
3 BHK Apartment - 1445 sq. ft. (Carpet Area)
Asking price
Price:₹ 2.06 Cr


 +13 Photos
 Video
Video
₹2.06 Cr - 3.59 Cr
₹14,256 Per Sq. Ft.


Square Yards experts are actively closing deals
Birla Alokya is a high-end Residential project located in Whitefield, Bangalore. The property provides opulent living areas with sophisticated facilities for contemporary living. Birla Estates is Birla Alokya development company. Because of its excellent position, it offers quick access to all necessary services and connectivity alternatives. With 218 Units available, Birla Alokya can accommodate 1381-2516 Sq.Ft. Birla Alokya The RERA number, PRM/KA/RERA/1250/304/PR/190724/002725, denotes adherence to legal requirements. With a pin code of 560066, Birla Alokya is located in a highly sought-after neighbourhood in Bangalore.
Photos of Birla Alokya Whitefield Bangalore
Experience a touch of extraordinary housing at Birla Alokya, Whitefield with these alluring snapshots.
Birla Alokya Whitefield Address
Birla Alokya’s address is Soukya Rd, Whitefield, Bengaluru, Karnataka, 560066.
Birla Alokya Whitefield, Bangalore
Step into the world of architectural excellence at Birla Alokya, Whitefield, Bangalore.
Birla Alokya Whitefield Apartments
Apartments in Birla Alokya in Whitefield are available in 3 to 4 BHK Flat From 1381 to 2516 Sq.Ft configurations.
Birla Alokya Whitefield 3 to 4 BHK Flat From 1381 to 2516 Sq.Ft
The available housing units at Birla Alokya in Whitefield offer multiple 3 to 4 BHK Flat From 1381 to 2516 Sq.Ft apartments.
Price List of Birla Alokya Whitefield Apartments
The rental and sale prices of the properties in Birla Alokya in Whitefield, Bangalore, will be available upon request. For more information, refer to the brochure given below.
(Prices are subject to change as per the market conditions)
Birla Alokya Whitefield Builder
Birla Estates is the builder company of Birla Alokya, Whitefield.
Birla Alokya Whitefield Legal Com/ Issues
If you encounter any challenges regarding Birla Alokya, SquareYards is here to support you with the legal aspects and challenges. We strive to provide investors with a simple and hassle-free experience whether they are purchasing or renting a property.
Birla Alokya Project Description
Premium Residential endeavour Birla Alokya is situated in Whitefield, Bangalore. The project is intended to provide a mix of comfort, convenience, and elegance for its occupants. It offers a great living experience with its stylish architecture, verdant green spaces, and various contemporary conveniences. Buyers and investors can purchase 3 to 4 BHK Flat From 1381 to 2516 Sq.Ft house units from Birla Alokya. The project is positioned to improve connectivity. Major IT hubs, academic institutions, and medical facilities are all nearby. Its proximity to a metro station, which offers an upmarket lifestyle in a lively neighbourhood, emphasises its allure.


Birla Alokya's average asking price is rising quarter-on-quarter, compared with Whitefield.
Birla Alokya avg. price is ₹ 17.1 K/Sq.Ft. compared to Whitefield at ₹ 14.6 K/Sq.Ft.
Monthly Rent in Whitefield ranges from ₹ 14.3 K to ₹ 1.6 L with options available for STUDIO,2,3,4 BHK units
Get the latest price and market updates for Birla Alokya.
Rent in Birla Alokya ranges from ₹ 59 K to ₹ 70 K with options available for 3 BHK, 3 BHK, 4 BHK.
During Q3'2026, average property prices for Birla Alokya moved from ₹ 13,950/sqft to ₹ 17,050/sqft, reflecting a 22.22% rise.
During Q2'2026, average property prices for Birla Alokya moved from ₹ 11,800/sqft to ₹ 13,950/sqft, reflecting a 18.22% rise.
During Q1'2026, average property prices for Birla Alokya moved from ₹ 11,400/sqft to ₹ 11,800/sqft, reflecting a 3.51% rise.
Birla Alokya, developed by Birla Estates Pvt Ltd, officially launched on 23-May-2019. Registered under RERA No. PRM/KA/RERA/1250/304/PR/190724/002725. with total area of 7.92 Acre.
Explore resale and rental listings currently available in Birla Alokya, Bangalore.
Explore the master plan, project photos and walkthrough videos of Birla Alokya to understand the overall layout, tower placement, amenities, landscaped spaces and key highlights before making your buying decision.

Living here offers a home life centered around abundant green spaces and a sense of openness. Residents benefit from a tranquil environment and convenient access to major roads, making daily commutes less stressful. This project stands out for its commitment to spacious living and natural surroundings in a well-connected area.
Download brochure, master plan & walkthrough video of Birla Alokya to explore floor plans, layout, and complete project details in Whitefield, Bangalore.

Estimate commute from your office or kid's school to Birla Alokya.


Please select the starting point to calculate the travel time.
Trust & Verification
Birla Alokya
Rera Url:

Whitefield, Bangalore

Whitefield, Bangalore

Whitefield, Bangalore
Compare multiple homes side-by-side and find the option that best fits your budget, lifestyle, and needs.

Full Cost Clarity
Compare sale price or rent, applicable charges, and key ownership/rental expenses.
Amenities & Features
Compare amenities, furnishing, configuration, and property features side-by-side.
Best Pick Recommendation
Get an expert-recommended option based on your selected preferences.
Builder / Seller Details
Review key trust signals like builder profile, seller details, and project history.

Since inception, Birla Estates as a brand has evolved and explored new dimensions. The brand takes forward the Birla legacy of real estate excellence by offering life-designed homes and workspaces. Birla Estates – a wholly owned subsidiary of Century Textiles and Industries Limited is a flagship company of the BK Birla Group of Companies, with presence in rayon, yarn, textiles, salt, chemicals, pulp & paper. The brand Birla Estates is engaged in developing several land parcels and join development tie-ups across metro cities of the country.

Devanahalli, Bangalore
2, 3, 4 BHK Apartment, Villament
₹ 1.33 Cr to 5.09 Cr

Rajaji Nagar, Bangalore
2, 3, 4 BHK Apartment
₹ 1.57 Cr to 3.48 Cr

Sarjapur, Bangalore
1, 2, 3, 4 BHK Apartment
₹ 1.02 Cr to 3.75 Cr

Raja Rajeshwari Nagar, Bangalore
1, 2, 3, 4 BHK Apartment, Row House
₹ 1.21 Cr to 5.82 Cr
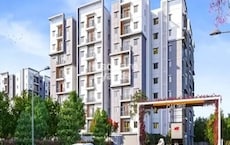
Whitefield, Bangalore
2,3 BHK
₹ 1.16 Cr to 1.89 Cr
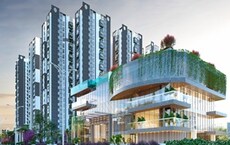
Whitefield, Bangalore
2,3 BHK
₹ 1.53 Cr to 2.24 Cr
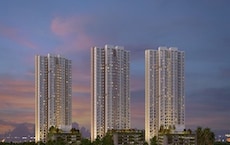
Kadugodi, Bangalore
2,3 BHK
₹ 2.07 Cr to 3.02 Cr

Whitefield, Bangalore
2,3 BHK
₹ 1.07 Cr to 1.72 Cr

Whitefield, Bangalore
2,3 BHK
₹ 1.29 Cr to 2.21 Cr

Chansandra, Bangalore
3 BHK
₹ 1.98 Cr to 2.36 Cr

Koralur, Bangalore
3,4 BHK
₹ 1.65 Cr to 3.62 Cr
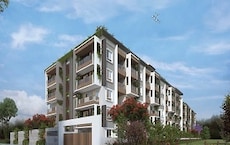
Whitefield, Bangalore
2,3 BHK
₹ 76.86 Lac to 1.50 Cr

Whitefield, Bangalore
2,3 BHK
₹ 1.32 Cr to 1.78 Cr

Nagondanhalli, Bangalore
2,3,4 BHK
₹ 1.18 Cr to 2.19 Cr

Munnekollal, Bangalore
2, 3, 4 BHK Apartment
₹ 2.20 Cr to 5.22 Cr

Panathur, Bangalore
3, 4 BHK Apartment
₹ 2.96 Cr to 4.50 Cr

Marathahalli ORR, Bangalore
1, 2, 3, 4 BHK Apartment
₹ 52.05 Lac to 4.11 Cr

Varthur, Bangalore
2, 3 BHK Apartment
₹ 84.42 Lac to 1.23 Cr

Gunjur, Bangalore
3, 4 BHK Apartment
₹ 1.59 Cr to 2.36 Cr

Mahadevpura, Bangalore
2, 3 BHK Apartment
₹ 1.13 Cr to 1.69 Cr

Varthur, Bangalore
4 BHK Villa
₹ 2.99 Cr to 3.02 Cr

Gunjur, Bangalore
2, 3 BHK Apartment
₹ 1.17 Cr to 1.70 Cr

Balagere, Bangalore
3 BHK Apartment
₹ 1.47 Cr to 1.73 Cr

Panathur, Bangalore
1, 3, 4 BHK Apartment
₹ 97.02 Lac to 3.81 Cr

Whitefield Road, Bangalore
3, 4 BHK Apartment
₹ 3.25 Cr to 4.59 Cr

Panathur, Bangalore
3 BHK Apartment
₹ 2.38 Cr to 2.74 Cr

Balagere, Bangalore
1, 3 BHK Apartment
₹ 1.01 Cr to 2.63 Cr

Hoodi, Bangalore
Retail Shop, Office Space
₹ 4.96 Cr to 13.47 Cr

Hoodi, Bangalore
Retail Shop, Office Space
₹ 5.92 Cr to 6.92 Cr

Varthur, Bangalore
1, 2, 3, 4 BHK Apartment
₹ 99.01 Lac to 5.41 Cr

Gunjur, Bangalore
1, 2, 3 BHK Apartment
₹ 92.50 Lac to 2.13 Cr

Varthur, Bangalore
Office Space
Price On Request

Gunjur, Bangalore
2, 3 BHK Apartment
₹ 1.07 Cr to 1.62 Cr

Panathur, Bangalore
1, 2 BHK Apartment
₹ 87.72 Lac to 1.65 Cr

Panathur, Bangalore
1, 2 BHK Apartment
Price On Request

Varthur, Bangalore
Office Space
Price On Request

Mahadevpura, Bangalore
Office Space
Price On Request

KR Puram, Bangalore
Studio, Retail Shop, Office Space
₹ 42.00 Lac to 4.50 Cr

Panathur, Bangalore
1, 2 BHK Apartment
₹ 87.72 Lac to 1.65 Cr

Panathur, Bangalore
1, 2 BHK Apartment
₹ 87.72 Lac to 1.65 Cr

Varthur, Bangalore
1, 2, 3, 4 BHK Apartment
₹ 1.29 Cr to 4.03 Cr

Panathur, Bangalore
1, 2 BHK Apartment
₹ 86.00 Lac to 1.03 Cr

Panathur, Bangalore
1, 2 BHK Apartment
₹ 86.00 Lac to 1.03 Cr
Birla Alokya offers 3, 4 BHK Flats catering to different space and budget requirements.
Birla Alokya is developed by Birla Estates, a reputed developer with 3 years of experience and 23 completed projects.
Before purchasing in Birla Alokya, verify the land title, chain of ownership, and encumbrance status. Also cross-check the RERA registration number PRM/KA/RERA/1250/304/PR/190724/002725 and confirm approvals with local authorities for the address Whitefield Bangalore, 560066.
Birla Alokya is located in Whitefield, Bangalore, with the complete address being Whitefield Bangalore, 560066.
Yes, since Birla Alokya is ready and legally compliant, owners can rent out their flats soon after registration. Rental demand is supported by the locality’s ranking of 109 and connectivity indices.
This website is only for the purpose of providing information regarding real estate projects in different geographies. Any information which is being provided on this website is not an advertisement or a solicitation. The company has not verified the information and the compliances of the projects. Further, the company has not checked the RERA* registration status of the real estate projects listed herein. The company does not make any representation in regards to the compliances done against these projects. Please note that you should make yourself aware about the RERA* registration status of the listed real estate projects.
*Real Estate (Regulation & Development) Act, 2016.


