

Sports

- Gymnasium
- Swimming Pool
- Kids' Pool
- Badminton Court(s)
- Tennis Court(s)
- Cricket
- Kids' Play Areas / Sand Pits
- Basketball
- Yoga Areas
- Jogging / Cycle Track
- Table Tennis
- Snooker/Pool/Billiards


₹2.07 Cr - 3.02 Cr
₹15,603 Per Sq. Ft.
View the latest price list for Alembic Cloud Forest.
*Prices are indicative and subject to applicable charges and project terms.
Alembic Cloud Forest's average asking price is cooling quarter-on-quarter, compared with Kadugodi.
Alembic Cloud Forest avg. price is ₹ 14.6 K/Sq.Ft. compared to Kadugodi at ₹ 10.2 K/Sq.Ft.
Get the latest price and market updates for Alembic Cloud Forest.
During Q1'2026, average property prices for Alembic Cloud Forest moved from ₹ 15,400/sqft to ₹ 15,650/sqft, reflecting a 1.62% rise.
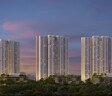
Cloud Forest, developed by Shreno Limited, officially launched on 24-May-2025 and expected to complete by 31-Oct-2029. Registered under RERA No. PRM/KA/RERA/1251/446/PR/250625/007869. The project comprises 3 towers and offers 798 residential units with total area of 9.38 Acre.

Price:₹ 2.07 Cr

Price:₹ 2.20 Cr

Price:₹ 2.76 Cr

Price:₹ 3.02 Cr
Explore the master plan, project photos and walkthrough videos of Alembic Cloud Forest to understand the overall layout, tower placement, amenities, landscaped spaces and key highlights before making your buying decision.

Living here means enjoying a home surrounded by nature, with ample space to breathe and relax outdoors. Families and those seeking an active outdoor life will appreciate the dedicated sports areas and expansive green spaces for daily activities. This project stands out for its commitment to green living and outdoor recreation, offering a peaceful yet active residential experience.
Download brochure, master plan & walkthrough video of Alembic Cloud Forest to explore floor plans, layout, and complete project details in Kadugodi, Bangalore.

Estimate commute from your office or kid's school to Alembic Cloud Forest.

Please select the starting point to calculate the travel time.
Average Asking Price in Kadugodi
Based on active listings and recent trends

Based on demand, livability, and activity
Know More About Kadugodi
No Reviews exist for Kadugodi
Be the first to review this localityTrust & Verification
Cloud Forest
Rera Url:

Kadugodi, Bangalore

Whitefield, Bangalore

Whitefield, Bangalore
Compare multiple homes side-by-side and find the option that best fits your budget, lifestyle, and needs.

Full Cost Clarity
Compare sale price or rent, applicable charges, and key ownership/rental expenses.
Amenities & Features
Compare amenities, furnishing, configuration, and property features side-by-side.
Best Pick Recommendation
Get an expert-recommended option based on your selected preferences.
Builder / Seller Details
Review key trust signals like builder profile, seller details, and project history.

Alembic Real Estate, a prominent developer in Bangalore, has completed numerous successful projects and is dedicated to creating better spaces for happier lives. With a rich history dating back to 1943, starting as Jyoti Engineering and later expanding into various industries like glassware, engineering, and chemicals, Ayembic Real Estate now focuses on building superior residential and commercial properties. As part of the renowned Alembic Group, which includes Alembic Pharmaceuticals, the company prioritizes high-quality products and services to enhance the quality of life. Alembic Real Estate commitment extends beyond construction, as they actively contribute to society through their education initiatives and a leading multi-specialty hospital in Vadodara. With their emphasis on excellence and dedication to customer satisfaction, Alembic Real Estate continues to create exceptional living and working spaces for the community.

Chansandra, Bangalore
3 BHK
₹ 1.98 Cr to 2.36 Cr

Whitefield, Bangalore
1,2,3 BHK
₹ 96.60 Lac to 2.86 Cr

Whitefield, Bangalore
3,4 BHK
₹ 2.06 Cr to 3.59 Cr

Whitefield Road, Bangalore
3,4 BHK
₹ 3.25 Cr to 4.59 Cr

Whitefield, Bangalore
2,3,4 BHK
₹ 1.97 Cr to 5.97 Cr

Whitefield, Bangalore
2,3 BHK
₹ 1.62 Cr to 2.54 Cr

Whitefield, Bangalore
1,2,3,4 BHK
₹ 97.38 Lac to 11.00 Cr

Koralur, Bangalore
3,4 BHK
₹ 1.65 Cr to 3.62 Cr

Whitefield, Bangalore
1,2,3 BHK
₹ 1.60 Cr to 3.13 Cr

Whitefield, Bangalore
2,3,4 BHK
₹ 1.27 Cr to 2.45 Cr

Soukya Road, Bangalore
4, 5 BHK Row House
₹ 5.40 Cr to 8.00 Cr

Whitefield, Bangalore
1, 2, 3, 4 BHK Apartment
₹ 1.00 Cr to 3.92 Cr

Whitefield, Bangalore
2, 3, 4 BHK Apartment
₹ 1.98 Cr to 3.16 Cr

Whitefield, Bangalore
1, 2, 3, 4 BHK Apartment
₹ 92.26 Lac to 3.52 Cr

Soukya Road, Bangalore
2, 3 BHK Apartment
₹ 1.38 Cr to 1.86 Cr

Whitefield, Bangalore
2, 3 BHK Apartment
₹ 1.35 Cr to 2.56 Cr

Sadaramangala, Bangalore
3, 4 BHK Apartment
₹ 2.04 Cr to 2.37 Cr

KR Puram, Bangalore
2, 3 BHK Apartment
₹ 84.88 Lac to 1.07 Cr

Whitefield, Bangalore
2, 3 BHK Apartment
Price On Request

Whitefield, Bangalore
1, 2, 3 BHK Apartment
₹ 50.22 Lac to 1.46 Cr

Whitefield, Bangalore
1, 2, 3 BHK Apartment
₹ 55.93 Lac to 1.65 Cr

Whitefield, Bangalore
3, 4, 5 BHK Apartment
₹ 3.41 Cr to 6.29 Cr

Whitefield, Bangalore
2, 3 BHK Apartment
₹ 1.07 Cr to 1.72 Cr

Whitefield, Bangalore
1, 2, 3 BHK Apartment
₹ 73.81 Lac to 1.95 Cr

Whitefield, Bangalore
2, 3, 4 BHK Apartment
₹ 1.47 Cr to 2.33 Cr

Whitefield, Bangalore
3, 4 BHK Apartment
₹ 3.70 Cr to 4.95 Cr

Whitefield, Bangalore
3 BHK Apartment
₹ 1.05 Cr to 1.23 Cr

KR Puram, Bangalore
1, 2, 3 BHK Apartment
₹ 51.98 Lac to 1.82 Cr

KR Puram, Bangalore
Studio, Retail Shop, Office Space
₹ 42.00 Lac to 4.50 Cr

Samethanahalli, Bangalore
1, 2, 3 BHK Studio, Apartment
₹ 34.50 Lac to 1.06 Cr

Whitefield, Bangalore
2, 3, 4 BHK Apartment
Price On Request

Whitefield, Bangalore
1, 2, 3, 4 BHK Apartment
₹ 61.22 Lac to 2.45 Cr

Whitefield, Bangalore
3, 4 BHK Apartment
₹ 2.60 Cr to 4.30 Cr

Whitefield, Bangalore
4 BHK Villa
₹ 5.59 Cr to 7.89 Cr

Whitefield, Bangalore
Price On Request
Explore resale listings currently available in Alembic Cloud Forest, Bangalore.

Kadugodi, Bangalore
₹ 1.9 Cr

Kadugodi, Bangalore
₹ 2.8 Cr 
Kadugodi, Bangalore
₹ 2.91 Cr
Kadugodi, Bangalore
₹ 2.42 Cr
Kadugodi, Bangalore
₹ 3 Cr
This website is only for the purpose of providing information regarding real estate projects in different geographies. Any information which is being provided on this website is not an advertisement or a solicitation. The company has not verified the information and the compliances of the projects. Further, the company has not checked the RERA* registration status of the real estate projects listed herein. The company does not make any representation in regards to the compliances done against these projects. Please note that you should make yourself aware about the RERA* registration status of the listed real estate projects.
*Real Estate (Regulation & Development) Act, 2016.


