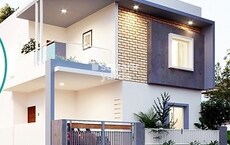
Floor plan
coming soon
4 BHK Villa - 1900 sq. ft. (Saleable)
Price:Price on Request


Varasinduri Serene Villas is a premium residential development situated in Hoskote, Bangalore, with pincode 562114, crafted by Varasinduri Properties. Built across 0.55 Acres, it features a total of 10 homes spanning 1 high-rise structures. Residents enjoy comfortable living supported by Kids' Play Areas / Sand Pits, Yoga Areas, Power Backup, Treated Water Supply, 24 x 7 Security, CCTV / Video Surveillance, Rain Water Harvesting, Large Green Area, Indoor Games and quality Oil Bound Distemper, Vitrified Tiles, RCC Frame Structure. Located near major thoroughfares like Bangalore Chennai Road, Old Madras Road with convenient access to Capstone High School, Pinnacle International School, Citizens High School, The Polaris International School, New Baldwin School and State Bank of India Hoskote, Canara Bank, ICICI Bank, Canara Bank, State Bank of India Nehru Extention, this community delivers a balanced lifestyle.

Varasinduri Serene Villas is a premier residential property located at Hoskote Bangalore within East Bangalore, featuring Residential living spaces with a minimum size of 1900 Sq.Ft.. Developed by Varasinduri Properties, who has successfully delivered 2, it offers 4 BHK across 4 BHK Villa and 1. The development spans 1900 Sq.Ft. to 1900 Sq.Ft., showcasing 4 BHK Villa with a unit area of 1900 Sq. Ft.. Set against major landmarks like Pinnacle International School, Hoskote, Arya Hub Mall, Ambedkar nagar, the locality enjoys a high rank of 162 alongside exceptional livability indices of 4.1, lifestyle indices of 4.1, connectivity indices of 4.2, and education & healthcare indices of 4.0. With an average asking price of ₹ 6,750 /Sq.Ft., the property holds rera registration number PRM/KA/RERA/1250/304/PR/011026/008987 and is scheduled for completion by Dec 2028 under current New Launch, having originally broken ground on Oct 2026.
Varasinduri Serene Villas offers thoughtfully designed living spaces structured around 4 BHK Villa, featuring 4 BHK to suit various family needs.
4 BHK Villa provides 1900 Sq. Ft. of efficient living space, ensuring optimal ventilation and functional room layouts for comfortable everyday living.
Floor planHoskote's average asking price is rising quarter-on-quarter.
Get the latest price and market updates for Varasinduri Serene Villas.
NHAI has resumed work on the elevated portion of the Chennai-Bengaluru Highway (NH 48) at Melvisharam near Arcot. This resumption, including laying of the bitumen carriageway towards Chennai, will provide relief to motorists and ensure safer travel by opening up the new bridge.
Karnataka is planning to develop three sustainable data center parks with a combined capacity of 1 GW. One 500 MW park will be located near Hoskote in Bengaluru, powered by solar energy from Pavagada. The Bengaluru Water Supply and Sewerage Board has confirmed sufficient water supply for the project.
Puravankara Limited's subsidiary, Starworth Infrastructure & Construction Limited, has received a LOI for a residential project in Chinnagenahalli, Bengaluru, valued at approximately ₹144.45 crore. This contract for 'Nature's Nest' will involve civil, structural, and finishing works, expected to be executed over 28 months.
SERENE VILLAS, developed by VARASINDURI PROPERTIES, officially launched on 31-Mar-2026 and expected to complete by 31-Dec-2028. Registered under RERA No. PRM/KA/RERA/1250/304/PR/011026/008987. The project comprises 1 towers and offers 10 residential units, including 4 BHK, with unit sizes ranging from 1259 to 1259 Square feet across a total area of 0.55 Acre.
Explore the master plan, project photos and walkthrough videos of Varasinduri Serene Villas to understand the overall layout, tower placement, amenities, landscaped spaces and key highlights before making your buying decision.

This project offers a focused living environment centered around a single building, providing a sense of privacy and ample unbuilt space. Its location provides convenient access to major roads, simplifying daily travel for residents. The design prioritizes functional living and direct access, making it suitable for those seeking a straightforward and well-connected home.
Download master plan of Varasinduri Serene Villas to explore layout details in Hoskote, Bangalore.
Residents at Varasinduri Serene Villas can take full advantage of Kids' Play Areas / Sand Pits, Yoga Areas, Power Backup, Treated Water Supply, 24 x 7 Security, CCTV / Video Surveillance, Rain Water Harvesting, Large Green Area, Indoor Games designed to elevate everyday living standards. Located at Hoskote Bangalore, this development fosters a vibrant community atmosphere where homeowners enjoy a balanced blend of recreation and relaxation. The thoughtfully curated facilities cater to individuals and families seeking an active lifestyle without compromising on comfort. From fitness spaces to social gathering zones, every aspect of the community ecosystem is tailored to promote overall well-being and a seamless residential experience.
Varasinduri Serene Villas is situated at Hoskote Bangalore, ensuring residents benefit from superior regional transit links. Commuting remains efficient with smooth access via Bangalore Chennai Road, Old Madras Road, connecting daily travelers to major commercial hubs and business districts effortlessly. Families residing here appreciate the close proximity to Capstone High School, Pinnacle International School, Citizens High School, The Polaris International School, New Baldwin School, making morning school runs remarkably convenient. Additionally, everyday banking needs are readily met thanks to State Bank of India Hoskote, Canara Bank, ICICI Bank, Canara Bank, State Bank of India Nehru Extention situated nearby. Key cultural and civic hubs, including Pinnacle International School, Hoskote, Arya Hub Mall, Ambedkar nagar, further enhance the neighborhood profile. With a strong connectivity index of 4.2, this address delivers exceptional accessibility and sustained long-term growth potential for homebuyers.

Estimate commute from your office or kid's school to Varasinduri Serene Villas.


Please select the starting point to calculate the travel time.
Trust & Verification
Varasinduri Serene Villas is currently progressing through construction as New Launch, with an expected handover slated for Dec 2028 Having officially commenced development from Oct 2026, this residential community maintains complete regulatory compliance and transparent operations, backed by official registration under PRM/KA/RERA/1250/304/PR/011026/008987 Prospective homeowners and buyers can review all necessary statutory approvals and project clearances to ensure complete peace of mind when planning their future investment in this meticulously managed development.
Serene Villas
Rera Url:

Hoskote, Bangalore

Budigere Road, Bangalore

Hoskote, Bangalore
Compare multiple homes side-by-side and find the option that best fits your budget, lifestyle, and needs.

Full Cost Clarity
Compare sale price or rent, applicable charges, and key ownership/rental expenses.
Amenities & Features
Compare amenities, furnishing, configuration, and property features side-by-side.
Best Pick Recommendation
Get an expert-recommended option based on your selected preferences.
Builder / Seller Details
Review key trust signals like builder profile, seller details, and project history.

Varasinduri Serene Villas is a prominent residential undertaking brought to you by Varasinduri Properties. Established with a strong commitment to quality and architectural excellence, the company focuses on creating thoughtfully designed living spaces that cater to modern urban lifestyles. With a proven track record, the builder has successfully completed 2, demonstrating reliability and adherence to strict construction timelines. Every residential community crafted by this developer emphasizes smart space utilization, structural integrity, and sustainable living practices. Homebuyers benefit from their extensive industry expertise, customer-centric approach, and dedication to delivering enduring value through well-planned residential environments.

Budigere Cross, Bangalore
1, 2, 3 BHK Apartment
₹ 97.00 Lac to 2.73 Cr

Sannatammanahalli, Bangalore
2, 3 BHK Apartment
₹ 1.13 Cr to 1.64 Cr

Budigere Cross, Bangalore
2, 3 BHK Apartment
Price On Request

Budigere Cross, Bangalore
Plot
₹ 96.00 Lac to 1.20 Cr

Bendiganahalli, Bangalore
2, 3 BHK Apartment
₹ 68.12 Lac to 91.06 Lac

Bendiganahalli, Bangalore
Plot
Price On Request

Nimbekaipura, Bangalore
4 BHK Villa
Price On Request

Konadasapura, Bangalore
2, 3, 4 BHK Apartment
Price On Request

Kolathur, Bangalore
Plot
Price On Request

Kolathur, Bangalore
Plot
Price On Request

Whitefield, Bangalore
1, 2, 3 BHK Apartment
₹ 50.22 Lac to 1.46 Cr

Budigere Cross, Bangalore
1, 2, 3, 4 BHK Apartment
₹ 80.80 Lac to 2.82 Cr

Kannamangala, Bangalore
4 BHK Row House
₹ 5.25 Cr to 7.57 Cr

Budigere Cross, Bangalore
2, 3, 4 BHK Apartment
₹ 1.72 Cr to 4.80 Cr

Budigere Cross, Bangalore
1, 2, 3 BHK Apartment
₹ 56.91 Lac to 1.00 Cr

Huskur, Bangalore
2, 3 BHK Apartment
₹ 96.40 Lac to 1.34 Cr

Katamnallur, Bangalore
2, 3 BHK Apartment
₹ 1.08 Cr to 1.60 Cr

Bommenahalli, Bangalore
4 BHK Villa
₹ 3.35 Cr to 5.53 Cr

Katamnallur, Bangalore
3 BHK Apartment
₹ 1.95 Cr to 1.97 Cr

Old Madras Road, Bangalore
2, 3 BHK Apartment
₹ 99.75 Lac to 2.09 Cr

Budigere, Bangalore
2 BHK Apartment
₹ 1.01 Cr to 1.32 Cr

Bendiganahalli, Bangalore
2, 3 BHK Apartment
₹ 80.09 Lac to 1.13 Cr

Budigere, Bangalore
2, 3 BHK Apartment
₹ 80.09 Lac to 1.13 Cr

Old Madras Road, Bangalore
2, 3, 4 BHK Apartment
₹ 1.43 Cr to 2.37 Cr

Budigere, Bangalore
2, 3 BHK Apartment
₹ 82.32 Lac to 1.17 Cr

Old Madras Road, Bangalore
Office Space
Price On Request

Budigere, Bangalore
2, 3 BHK Apartment
₹ 1.01 Cr to 1.32 Cr

Kannamangala, Bangalore
2, 3, 4 BHK Apartment
₹ 1.51 Cr to 2.77 Cr

Budigere Cross, Bangalore
Plot
₹ 71.28 Lac to 3.37 Cr

Old Madras Road, Bangalore
2, 3 BHK Apartment
₹ 95.76 Lac to 1.11 Cr
This website is only for the purpose of providing information regarding real estate projects in different geographies. Any information which is being provided on this website is not an advertisement or a solicitation. The company has not verified the information and the compliances of the projects. Further, the company has not checked the RERA* registration status of the real estate projects listed herein. The company does not make any representation in regards to the compliances done against these projects. Please note that you should make yourself aware about the RERA* registration status of the listed real estate projects.
*Real Estate (Regulation & Development) Act, 2016.