Sports

- Swimming Pool
- Kids' Pool
- Kids' Play Areas / Sand Pits
- Yoga Areas
- Jogging / Cycle Track


₹68.12 Lac - 91.06 Lac
₹6,250 Per Sq. Ft.
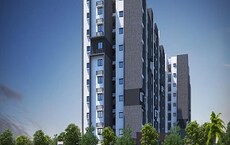
Sadhguru Sri Sai Abhayam is a well-designed residential apartment complex located at Bendiganahalli, Bangalore; it is one of the rapidly growing zones of Bangalore. This project meets the demands of modern families seeking a well-balanced lifestyle.
Spread across a generous .93-acre land parcel, the project comprises 64 homes. It offers smartly planned 2 BHK and 3 BHK apartments with sizes ranging from 1048 to 1544 sq. ft.
Sadhguru Sri Sai Abhayam ensures the availability of a complete living environment through the presence of an outdoor gym, playgrounds for kids, a kids' pool, a swimming pool, yoga rooms, and open spaces that play an important role in balancing the living environment.
Developed by Sadhguru Developers, a reputed brand with years of experience. It brings skillfully crafted spaces that reflect workmanship, quality, and a passion for customer satisfaction.
Location Advantage of Sadhguru Sri Sai Abhayam, Bendiganahalli, Bangalore
Nearby IT Parks
Social Infrastructure Highlights
Upcoming Infrastructure Development near Sadhguru Sri Sai Abhayam, Bendiganahalli, Bangalore
Sadhguru Sri Sai Abhayam, Bendiganahalli, Bangalore: An Investment That Makes Sense- Now and Later
*This data is derived by the Square Yards data intelligence team. This can change according to the market trends*
Sadhguru Sri Sai Abhayam in Bendiganahalli offers strong rental demand, expanding infrastructure and excellent connectivity, making it a smart investment choice for long-term appreciation and stable returns.
View the latest price list for Sadhguru Sri Sai Abhayam.
*Prices are indicative and subject to applicable charges and project terms.
Sadhguru Sri Sai Abhayam's average asking price is cooling quarter-on-quarter, compared with Bendiganahalli.
Sadhguru Sri Sai Abhayam avg. price is ₹ 7 k/Sq.Ft. compared to Bendiganahalli at ₹ 5.7 k/Sq.Ft.
Get the latest price and market updates for Sadhguru Sri Sai Abhayam.
SRI SAI ABHAYAM, developed by SADHGURU DEVELOPERS, officially launched on 26-Nov-2025 and expected to complete by 31-Dec-2027. Registered under RERA No. PRM/KA/RERA/1251/446/PR/291225/008364. The project comprises 1 towers and offers 64 residential units with total area of 0.93 Acre.

Price:₹ 68.12 Lac
Price:₹ 81.12 Lac
Price:₹ 91.06 Lac
Price:₹ 84.92 Lac
Explore the master plan, project photos and walkthrough videos of Sadhguru Sri Sai Abhayam to understand the overall layout, tower placement, amenities, landscaped spaces and key highlights before making your buying decision.

Living at this area offers a home life centered on outdoor enjoyment and community engagement. Families will appreciate the dedicated play areas for young children and the variety of sports facilities, making daily life convenient and active. This project stands out for its substantial green coverage and well-planned amenities, providing a refreshing environment in its location.
Download master plan of Sadhguru Sri Sai Abhayam to explore layout details in Bendiganahalli, Bangalore.

Estimate commute from your office or kid's school to Sadhguru Sri Sai Abhayam.


Please select the starting point to calculate the travel time.
Average Asking Price in Bendiganahalli
Based on active listings and recent trends

Based on demand, livability, and activity
Know More About Bendiganahalli
No Reviews exist for Bendiganahalli
Be the first to review this localityTrust & Verification
Sri Sai Abhayam
Rera Url:

Bendiganahalli, Bangalore

Old Madras Road, Bangalore

Budigere, Bangalore
Compare multiple homes side-by-side and find the option that best fits your budget, lifestyle, and needs.

Full Cost Clarity
Compare sale price or rent, applicable charges, and key ownership/rental expenses.
Amenities & Features
Compare amenities, furnishing, configuration, and property features side-by-side.
Best Pick Recommendation
Get an expert-recommended option based on your selected preferences.
Builder / Seller Details
Review key trust signals like builder profile, seller details, and project history.

Sadhguru Developers, based in Bangalore, is a reputable real estate project developer with a notable track record. With extensive experience in the field, the company has been dedicated to transforming the world of construction with a focus on quality. The passionate team at Sadhguru Developers consists of skilled individuals who seek to achieve their goals in delivering high-quality projects. From floor and tile layers to metal fabricators and in-house architects, every member of the team is highly trained and committed to adhering to international quality standards. The company prides itself on creating exceptional living experiences and has successfully completed numerous residential and commercial projects. For more information, the company can be reached at their registered office in Indore.

Budigere, Bangalore
2,3 BHK
₹ 1.01 Cr to 1.32 Cr

Budigere, Bangalore
2,3 BHK
₹ 80.00 Lac to 1.13 Cr

Budigere Cross, Bangalore
1,2,3,4 BHK
₹ 46.00 Lac to 1.56 Cr

Hoskote, Bangalore
1,2,3 BHK
₹ 50.23 Lac to 99.82 Lac

Budigere, Bangalore
2 BHK
₹ 1.01 Cr to 1.32 Cr
Budigere Cross, Bangalore
1,2,3 BHK
₹ 56.91 Lac to 1.00 Cr

Hoskote, Bangalore
2,3 BHK
₹ 62.92 Lac to 82.14 Lac

Huskur, Bangalore
2,3 BHK
₹ 96.40 Lac to 1.34 Cr

Hoskote, Bangalore
2,3 BHK
₹ 65.01 Lac to 99.58 Lac

Budigere, Bangalore
2,3 BHK
₹ 80.09 Lac to 1.13 Cr

Budigere Cross, Bangalore
1, 2, 3 BHK Apartment
₹ 97.00 Lac to 2.73 Cr

Hoskote, Bangalore
1, 2, 3, 4 BHK Apartment
₹ 1.10 Cr to 3.62 Cr

Old Madras Road, Bangalore
3, 4 BHK Apartment
₹ 2.80 Cr to 4.75 Cr

Medihalli, Bangalore
2, 3 BHK Apartment
₹ 1.41 Cr to 2.08 Cr

Gundur, Bangalore
Plot
Price On Request

Bommenahalli, Bangalore
4 BHK Villa
₹ 3.25 Cr to 5.36 Cr

Budigere Cross, Bangalore
3, 4 BHK Apartment
₹ 2.15 Cr to 3.05 Cr

Budigere Cross, Bangalore
2, 3 BHK Apartment
Price On Request

Budigere Cross, Bangalore
Plot
₹ 96.00 Lac to 1.20 Cr

Budigere Cross, Bangalore
1, 2, 3, 4 BHK Apartment
₹ 80.80 Lac to 2.82 Cr

Budigere Cross, Bangalore
1, 2, 3 BHK Apartment
₹ 73.59 Lac to 1.97 Cr

Whitefield, Bangalore
2, 3, 4 BHK Apartment
₹ 1.47 Cr to 2.33 Cr

Budigere Cross, Bangalore
2, 3, 4 BHK Apartment
₹ 1.72 Cr to 4.80 Cr

Kannamangala, Bangalore
4 BHK Row House
₹ 5.25 Cr to 7.57 Cr

Aavalahalli, Bangalore
3, 4 BHK Apartment
₹ 2.42 Cr to 3.21 Cr

Hoskote, Bangalore
4 BHK Villa
₹ 2.77 Cr to 3.56 Cr

Katamnallur, Bangalore
2, 3 BHK Apartment
₹ 1.08 Cr to 1.60 Cr

Budigere Cross, Bangalore
2, 3, 4 BHK Apartment
₹ 1.28 Cr to 2.66 Cr

Budigere, Bangalore
1, 2, 3 BHK Apartment
₹ 76.36 Lac to 2.29 Cr

Old Madras Road, Bangalore
3, 4, 5 BHK Apartment, Penthouse
₹ 3.30 Cr to 6.92 Cr

Old Madras Road, Bangalore
1, 2, 3 BHK Apartment
₹ 62.79 Lac to 1.61 Cr

Old Madras Road, Bangalore
2, 3, 4 BHK Apartment
₹ 1.43 Cr to 2.37 Cr

Old Madras Road, Bangalore
Office Space
Price On Request
This website is only for the purpose of providing information regarding real estate projects in different geographies. Any information which is being provided on this website is not an advertisement or a solicitation. The company has not verified the information and the compliances of the projects. Further, the company has not checked the RERA* registration status of the real estate projects listed herein. The company does not make any representation in regards to the compliances done against these projects. Please note that you should make yourself aware about the RERA* registration status of the listed real estate projects.
*Real Estate (Regulation & Development) Act, 2016.


