Sports

- Gymnasium
- Kids' Play Areas / Sand Pits
- Yoga Areas


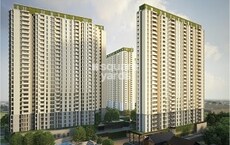
Assetz KVN Niwa And Neo offers a distinctive residential experience in the vibrant Bagaluru, Bangalore, a development by the reputable Assetz Homes, known for its 54 completed projects. This project features a range of 3 BHK Flats, designed to cater to diverse homebuyer needs, with starting unit areas from 1543 Sq.Ft.. The development is situated in an area with a strong 4.0 livability index and a 4.1 connectivity index, making it an attractive option for those seeking comfort and convenience. Residents can enjoy access to Gymnasium, Kids' Play Areas / Sand Pits, Power Backup, Treated Water Supply, 24 x 7 Security, CCTV / Video Surveillance, Clubhouse, Indoor Games, Normal Park / Central Green, enhancing the overall lifestyle.

₹1.49 Cr
₹9,657 Per Sq. Ft.
Assetz KVN Niwa And Neo by Assetz Homes is an exceptional residential development located at Bagaluru Bangalore. This project offers a diverse range of configurations, including 3 BHK Apartment and 3 BHK Apartment, with unit areas spanning from 1543 Sq.Ft. to 2600 Sq.Ft., designed to cater to various lifestyle needs. Residents can anticipate a comfortable living experience with access to Gymnasium, Kids' Play Areas / Sand Pits, Power Backup, Treated Water Supply, 24 x 7 Security, CCTV / Video Surveillance, Clubhouse, Indoor Games, Normal Park / Central Green and a community fostered across its 1 structures, all within a prime location that boasts a 180 and a commendable 4.0. The development features a total of 845 homes, with possession status as New Launch, making it an attractive option for homebuyers and investors alike, with pricing .
View the latest price list for Assetz KVN Niwa And Neo.
*Prices are indicative and subject to applicable charges and project terms.
Assetz KVN Niwa And Neo's average asking price is cooling quarter-on-quarter, compared with Bagaluru.
Assetz KVN Niwa And Neo avg. price is ₹ 11.3 K/Sq.Ft. compared to Bagaluru at ₹ 10.3 K/Sq.Ft.
Monthly Rent in Bagaluru ranges from ₹ 21.3 K to ₹ 30.1 K with options available for 1,2,3 BHK units
Get the latest price and market updates for Assetz KVN Niwa And Neo.
ASSETZ KVN NIWA & NEO, developed by Elite Projects, officially launched on 15-Sep-2026 and expected to complete by 30-Sep-2031. Registered under RERA No. PRM/KA/RERA/1251/472/PR/220726/008831. The project comprises 3 towers and offers 845 residential units with total area of 5.67 Acre.
Assetz KVN Niwa And Neo offers a diverse range of living spaces designed for modern lifestyles, featuring configurations such as 3 BHK Apartment with an area of 1543 Sq. Ft., and 3 BHK Apartment spanning 2600 Sq. Ft.
Further options include the well-appointed with , and the spacious offering , each meticulously planned for optimal comfort and functionality.

Price:₹ 1.49 Cr
Price:Price on Request
Explore the master plan, project photos and walkthrough videos of Assetz KVN Niwa And Neo to understand the overall layout, tower placement, amenities, landscaped spaces and key highlights before making your buying decision.

Living here means enjoying a home with good access to major roads, simplifying daily commutes and errands. Residents benefit from a comfortable living environment with significant open spaces and a community this amenity for social interaction. This project stands out for its balanced approach to residential living, prioritizing space and connectivity.
Download master plan of Assetz KVN Niwa And Neo to explore layout details in Bagaluru, Bangalore.
Residents at Assetz KVN Niwa And Neo discover a vibrant lifestyle enhanced by a comprehensive suite of Gymnasium, Kids' Play Areas / Sand Pits, Power Backup, Treated Water Supply, 24 x 7 Security, CCTV / Video Surveillance, Clubhouse, Indoor Games, Normal Park / Central Green. This development is designed to foster community living, offering spaces for recreation and relaxation. Buyers can look forward to a family-friendly environment, complemented by features that cater to modern living. The thoughtful inclusion of these amenities ensures an elevated living experience for all homeowners.
Assetz KVN Niwa And Neo offers unparalleled connectivity, situated within the well-connected Bagaluru of Bangalore, with a pincode of 562149. This prime location is further enhanced by its proximity to New Airport Road, NH 44, ensuring swift commutes to key business hubs and social centers. Residents will appreciate the easy access to essential services and leisure destinations, with NRV Hospital, Chikkaballapur, Delhi Public School Bangalore North, Srinivasa Nagar, Bhartiya Mall Of Bengaluru, Kannur, The Leela Bhartiya City, Kannur conveniently nearby. The area boasts a strong 4.1, making daily travel and access to amenities remarkably effortless for families and professionals alike.

Estimate commute from your office or kid's school to Assetz KVN Niwa And Neo.


Please select the starting point to calculate the travel time.
Average Asking Price in Bagaluru
Based on active listings and recent trends
Bagaluru is connected to the prime locations in the city through a network of well- laid-out roads.
Despite its reputation as a niche residential destination, there is a glaring lack of recreation and entertainment options.

No Reviews exist for Bagaluru
Be the first to review this localityTrust & Verification
Assetz KVN Niwa And Neo is progressing towards its possession timeline, currently showing a New Launch This development is officially registered under PRM/KA/RERA/1251/472/PR/220726/008831, ensuring transparency and adherence to regulatory standards. With its launch date set for Jul 2026, the project is on track for timely delivery. The developer is focused on completing 5.67 Acres with meticulous attention to Oil Bound Distemper, Vitrified Tiles, RCC Frame Structure, ensuring a high-quality living experience. This project offers a range of 3 BHK Flats, designed to meet diverse homebuyer needs.
Assetz Kvn Niwa & Neo
Rera Url:

Bagaluru, Bangalore

Bagaluru, Bangalore

Bagaluru, Bangalore
Compare multiple homes side-by-side and find the option that best fits your budget, lifestyle, and needs.

Full Cost Clarity
Compare sale price or rent, applicable charges, and key ownership/rental expenses.
Amenities & Features
Compare amenities, furnishing, configuration, and property features side-by-side.
Best Pick Recommendation
Get an expert-recommended option based on your selected preferences.
Builder / Seller Details
Review key trust signals like builder profile, seller details, and project history.

Assetz KVN Niwa And Neo is proudly presented by Assetz Homes, a builder with a strong track record in creating exceptional residential communities. With 54 completed projects, this developer brings a wealth of experience and a commitment to homebuyer satisfaction, focusing on family-oriented developments and quality housing. Their unique selling propositions, Designed to maximise resident comfort through intelligent space planning. Modern architectural aesthetics create a visually appealing living environment. Smartly planned development focused on convenience, comfort, and accessibility. Located near International Tech Park Bangalore, ideal for working professionals. Situated near Old Madras Road, offering strong growth and appreciation potential., highlight a dedication to creating living spaces that enhance lifestyle and community well-being. This company has established itself through a consistent delivery of well-crafted homes, reflecting their expertise in the residential sector.

Devanahalli, Bangalore
Plot
₹ 1.20 Cr to 1.80 Cr

Hosa Road, Bangalore
3 BHK Apartment
₹ 2.11 Cr to 2.17 Cr

Yelahanka, Bangalore
3 BHK Apartment
₹ 1.77 Cr to 1.80 Cr

Hennur, Bangalore
4 BHK Villa
₹ 3.80 Cr to 4.60 Cr

HSR layout, Bangalore
3, 4 BHK Apartment
₹ 2.47 Cr to 3.22 Cr

Hosa Road, Bangalore
3 BHK Apartment
₹ 2.38 Cr to 2.41 Cr

Yelahanka, Bangalore
3, 4 BHK Apartment
₹ 2.97 Cr to 4.06 Cr

Off Sarjapur road, Bangalore
2, 3 BHK Apartment
₹ 1.31 Cr to 2.57 Cr

Kanakapura Road, Bangalore
3 BHK Apartment
₹ 2.75 Cr to 3.06 Cr

Begur, Bangalore
3 BHK Apartment
₹ 1.73 Cr to 2.10 Cr

Sarjapur Road, Bangalore
3 BHK Apartment
₹ 1.84 Cr to 1.87 Cr

Bagaluru, Bangalore
3, 4 BHK Apartment, Studio
₹ 26.52 Lac to 2.32 Cr

Whitefield Road, Bangalore
3, 4 BHK Apartment
₹ 3.25 Cr to 4.59 Cr

Whitefield Road, Bangalore
3 BHK Apartment
₹ 1.99 Cr to 2.20 Cr

Jakkuru, Bangalore
3, 4 BHK Apartment
₹ 2.58 Cr to 3.58 Cr

Yeshwanthpur, Bangalore
3 BHK Apartment
₹ 2.58 Cr to 3.38 Cr

Begur, Bangalore
2, 3 BHK Studio, Apartment
₹ 43.24 Lac to 2.10 Cr

Whitefield, Bangalore
3, 4 BHK Apartment
₹ 2.53 Cr to 3.94 Cr

Off Sarjapur road, Bangalore
1, 2, 3 BHK Apartment
₹ 81.13 Lac to 90.58 Lac

KR Puram, Bangalore
2, 3 BHK Apartment
₹ 1.52 Cr to 2.13 Cr

IVC Road, Bangalore
Plot
₹ 78.00 Lac to 1.17 Cr

Devanahalli, Bangalore
Plot
₹ 1.13 Cr to 2.25 Cr

Sarjapur Road, Bangalore
Plot
₹ 2.02 Cr to 3.24 Cr

Gandhi Nagar, Bangalore
Price On Request

Shettigere, Bangalore
Plot
₹ 96.00 Lac to 2.32 Cr

International Airport road, Bangalore
Plot
₹ 1.84 Cr to 2.98 Cr

Off Sarjapur road, Bangalore
4 BHK Villa
₹ 3.68 Cr to 3.73 Cr
Whitefield, Bangalore
3, 4 BHK Apartment
₹ 2.60 Cr to 4.30 Cr

Chikkagubbi Village, Bangalore
3, 4 BHK Villa
₹ 3.49 Cr to 4.37 Cr

International Airport road, Bangalore
Plot
Price On Request
Devanahalli, Bangalore
Plot
₹ 1.20 Cr to 1.80 Cr
Hosa Road, Bangalore
3 BHK Apartment
₹ 2.11 Cr to 2.17 Cr
Yelahanka, Bangalore
3 BHK Apartment
₹ 1.77 Cr to 1.80 Cr
Hennur, Bangalore
4 BHK Villa
₹ 3.80 Cr to 4.60 Cr
HSR layout, Bangalore
3, 4 BHK Apartment
₹ 2.47 Cr to 3.22 Cr
Hosa Road, Bangalore
3 BHK Apartment
₹ 2.38 Cr to 2.41 Cr
Yelahanka, Bangalore
3, 4 BHK Apartment
₹ 2.97 Cr to 4.06 Cr
Off Sarjapur road, Bangalore
2, 3 BHK Apartment
₹ 1.31 Cr to 2.57 Cr
Kanakapura Road, Bangalore
3 BHK Apartment
₹ 2.75 Cr to 3.06 Cr
Begur, Bangalore
3 BHK Apartment
₹ 1.73 Cr to 2.10 Cr
Sarjapur Road, Bangalore
3 BHK Apartment
₹ 1.84 Cr to 1.87 Cr
Bagaluru, Bangalore
3, 4 BHK Apartment, Studio
₹ 26.52 Lac to 2.32 Cr
Whitefield Road, Bangalore
3, 4 BHK Apartment
₹ 3.25 Cr to 4.59 Cr
Whitefield Road, Bangalore
3 BHK Apartment
₹ 1.99 Cr to 2.20 Cr
Jakkuru, Bangalore
3, 4 BHK Apartment
₹ 2.58 Cr to 3.58 Cr
Yeshwanthpur, Bangalore
3 BHK Apartment
₹ 2.58 Cr to 3.38 Cr
Begur, Bangalore
2, 3 BHK Studio, Apartment
₹ 43.24 Lac to 2.10 Cr
Whitefield, Bangalore
3, 4 BHK Apartment
₹ 2.53 Cr to 3.94 Cr
Off Sarjapur road, Bangalore
1, 2, 3 BHK Apartment
₹ 81.13 Lac to 90.58 Lac
KR Puram, Bangalore
2, 3 BHK Apartment
₹ 1.52 Cr to 2.13 Cr
IVC Road, Bangalore
Plot
₹ 78.00 Lac to 1.17 Cr
Devanahalli, Bangalore
Plot
₹ 1.13 Cr to 2.25 Cr
Sarjapur Road, Bangalore
Plot
₹ 2.02 Cr to 3.24 Cr
Gandhi Nagar, Bangalore
Price On Request
Shettigere, Bangalore
Plot
₹ 96.00 Lac to 2.32 Cr
International Airport road, Bangalore
Plot
₹ 1.84 Cr to 2.98 Cr
Off Sarjapur road, Bangalore
4 BHK Villa
₹ 3.68 Cr to 3.73 Cr
Whitefield, Bangalore
3, 4 BHK Apartment
₹ 2.60 Cr to 4.30 Cr
Chikkagubbi Village, Bangalore
3, 4 BHK Villa
₹ 3.49 Cr to 4.37 Cr
International Airport road, Bangalore
Plot
Price On Request

Bagaluru, Bangalore
3,4 BHK
₹ 3.22 Cr to 3.68 Cr

Bagaluru, Bangalore
1,2,3 BHK
₹ 51.20 Lac to 1.36 Cr

Bagaluru, Bangalore
3 BHK
₹ 1.41 Cr to 1.80 Cr

Bagaluru, Bangalore
1,2,3 BHK
₹ 49.41 Lac to 1.28 Cr

Bagaluru, Bangalore
1,2,3 BHK
₹ 49.41 Lac to 1.28 Cr

Bagaluru, Bangalore
2,3 BHK
₹ 92.86 Lac to 1.55 Cr

Bagalur, Bangalore
2,3,4 BHK
₹ 1.21 Cr to 4.55 Cr

Bagalur, Bangalore
2,3 BHK
₹ 92.86 Lac to 1.55 Cr

Bagaluru, Bangalore
1,2,3 BHK
₹ 77.52 Lac to 1.53 Cr

Bagaluru, Bangalore
1,2,3 BHK
₹ 38.66 Lac to 1.55 Cr

Sathnur, Bangalore
2, 3 BHK Apartment
₹ 1.53 Cr to 2.76 Cr

Thanisandra, Bangalore
2, 3 BHK Apartment
₹ 1.58 Cr to 2.53 Cr

Bagalur, Bangalore
1, 2, 3 BHK Studio, Apartment
₹ 56.00 Lac to 1.85 Cr

Kannur, Bangalore
2, 3 BHK Apartment
₹ 1.26 Cr to 1.96 Cr

Yelahanka, Bangalore
Plot
₹ 62.68 Lac to 91.97 Lac

Hosahalli, Bangalore
Plot
₹ 3.83 Cr to 7.25 Cr

Kolipura, Bangalore
Plot
₹ 1.25 Cr to 1.99 Cr

Mitaganahalli, Bangalore
4 BHK Villa
₹ 3.80 Cr to 4.08 Cr

Baiyappanahalli, Bangalore
3 BHK Apartment
Price On Request

Hennur Road, Bangalore
2, 3 BHK Apartment
₹ 1.18 Cr to 1.51 Cr

Devanahalli, Bangalore
3 BHK Apartment
₹ 94.05 Lac to 1.32 Cr

Bagalur, Bangalore
4 BHK Villa
₹ 2.48 Cr to 2.50 Cr

Hosahalli, Bangalore
2, 3 BHK Apartment
₹ 1.45 Cr to 2.38 Cr

Huttanahalli, Bangalore
4, 5 BHK Villa
₹ 8.82 Cr to 12.00 Cr

Hennur Road, Bangalore
2, 3 BHK Apartment
₹ 59.43 Lac to 99.69 Lac

International Airport road, Bangalore
2, 3 BHK Apartment
₹ 1.23 Cr to 1.90 Cr

Hennur Road, Bangalore
2, 3 BHK Apartment
₹ 76.72 Lac to 1.03 Cr

International Airport road, Bangalore
3, 4, 5 BHK Row House
₹ 3.24 Cr to 4.92 Cr

Yelahanka, Bangalore
4, 5 BHK Villa
₹ 17.00 Cr to 30.93 Cr

Hosahalli, Bangalore
Plot
Price On Request

Baiyappanahalli, Bangalore
Plot
₹ 69.80 Lac

Yelahanka, Bangalore
Plot
₹ 2.50 Cr to 8.63 Cr

Chikkajala, Bangalore
2, 3 BHK Apartment
₹ 81.37 Lac to 1.11 Cr
This website is only for the purpose of providing information regarding real estate projects in different geographies. Any information which is being provided on this website is not an advertisement or a solicitation. The company has not verified the information and the compliances of the projects. Further, the company has not checked the RERA* registration status of the real estate projects listed herein. The company does not make any representation in regards to the compliances done against these projects. Please note that you should make yourself aware about the RERA* registration status of the listed real estate projects.
*Real Estate (Regulation & Development) Act, 2016.


