Sports

- Gymnasium
- Swimming Pool
- Kids' Pool
- Football
- Cricket
- Kids' Play Areas / Sand Pits
- Basketball
- Yoga Areas
- Jogging / Cycle Track


 +15 Photos
 Video
Video
₹1.00 Cr - 1.96 Cr
₹9,350 Per Sq. Ft.
Experience the epitome of luxury living at Max North Park Yelahanka, strategically located in the Aerospace Park, Bangalore. This residential property offers a serene atmosphere, surrounded by natural beauty, and is just a stone throw away from the bustling Bellary Road. The project provides a unique blend of comfort, convenience, and community living, making it an ideal choice for those seeking a peaceful and tranquil abode.
At Max North Park Yelahanka, we understand the importance of modern amenities and specifications. The project is designed with the latest features, including a state-of-the-art gymnasium, power backup, and oil-bound distemper walls in the master bedroom. The residencies offer a perfect blend of style, comfort, and functionality, making it a perfect choice for residents who value quality living.
Embark on a luxurious journey with Max North Park Yelahanka, and experience the difference for yourself. With its prime location and modern amenities, this project is sure to provide you with a high-quality living experience that exceeds your expectations. So, why wait? Book your dream home today!
Available Unit OptionsThe following table outlines the available unit options at Max North Park Yelahanka:
| Unit Type | Area (Sq. Ft.) |
| 2 BHK Apartment | 1069 |
| 2 BHK Apartment | 1340 |
| 3 BHK Apartment | 1519 |
| 3 BHK Apartment | 1596 |
| 4 BHK Apartment | 2075 |
This residential property is situated near several significant landmarks that cater to the daily needs and preferences of its residents. From educational Institutions to healthcare facilities, recreational spots to commercial centers, this location offers a perfect blend of convenience and comfort.
View the latest price list for Max North Park Yelahanka.
*Prices are indicative and subject to applicable charges and project terms.
Max North Park Yelahanka's average asking price is stable quarter-on-quarter, compared with Bagaluru.
Get the latest price and market updates for Max North Park Yelahanka.
During Q2'2026, average property prices for Max North Park Yelahanka moved from ₹ 9,050/sqft to ₹ 9,500/sqft, reflecting a 4.97% rise.
NORTH PARK, developed by MAX GLOBAL DEVELOPERS, officially launched on 01-Feb-2024 and expected to complete by 31-Dec-2028. Registered under RERA No. PRM/KA/RERA/1251/472/PR/050224/006611. The project comprises 2 towers and offers 354 residential units, including 1 BHK, 2 BHK, 2.5 BHK, 3 BHK, with unit sizes ranging from 258 to 1001 Square feet across a total area of 2.25 Acre.

Price:₹ 1.01 Cr

Price:₹ 1.30 Cr

Price:₹ 1.00 Cr

Price:₹ 1.44 Cr

Price:₹ 1.51 Cr

Price:₹ 1.96 Cr
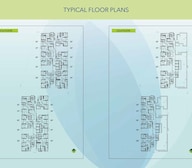
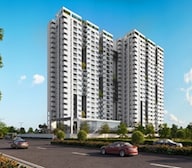
Explore the master plan, project photos and walkthrough videos of Max North Park Yelahanka to understand the overall layout, tower placement, amenities, landscaped spaces and key highlights before making your buying decision.

Living here means enjoying a home surrounded by nature with ample room to move and play. Families and individuals seeking an active lifestyle will find dedicated spaces for sports and children's activities, fostering a strong sense of community. This project stands out for its commitment to green living and diverse recreational offerings, providing a balanced and engaging environment.
Download brochure, master plan & walkthrough video of Max North Park Yelahanka to explore floor plans, layout, and complete project details in Bagaluru, Bangalore.

Estimate commute from your office or kid's school to Max North Park Yelahanka.

Please select the starting point to calculate the travel time.
Average Asking Price in Bagaluru
Based on active listings and recent trends
Bagaluru is connected to the prime locations in the city through a network of well- laid-out roads.
Despite its reputation as a niche residential destination, there is a glaring lack of recreation and entertainment options.

No Reviews exist for Bagaluru
Be the first to review this localityTrust & Verification
North Park
Rera Url:

Bagaluru, Bangalore

Bagaluru, Bangalore

Bagaluru, Bangalore
Compare multiple homes side-by-side and find the option that best fits your budget, lifestyle, and needs.

Full Cost Clarity
Compare sale price or rent, applicable charges, and key ownership/rental expenses.
Amenities & Features
Compare amenities, furnishing, configuration, and property features side-by-side.
Best Pick Recommendation
Get an expert-recommended option based on your selected preferences.
Builder / Seller Details
Review key trust signals like builder profile, seller details, and project history.


Bagaluru, Bangalore
3 BHK
₹ 1.41 Cr to 1.80 Cr

Bagaluru, Bangalore
1,2,3 BHK
₹ 51.20 Lac to 1.36 Cr

Bagaluru, Bangalore
1,2,3 BHK
₹ 49.41 Lac to 1.28 Cr

Bagaluru, Bangalore
3,4 BHK
₹ 26.52 Lac to 2.32 Cr

Bagaluru, Bangalore
1,2,3 BHK
₹ 49.41 Lac to 1.28 Cr

Bagaluru, Bangalore
2,3 BHK
₹ 92.86 Lac to 1.55 Cr

Bagalur, Bangalore
2,3,4 BHK
₹ 1.21 Cr to 4.55 Cr

Bagalur, Bangalore
2,3 BHK
₹ 92.86 Lac to 1.55 Cr

Devanahalli, Bangalore
3 BHK
₹ 94.05 Lac to 1.32 Cr

Bagaluru, Bangalore
1,2,3 BHK
₹ 77.52 Lac to 1.53 Cr

Sathnur, Bangalore
2, 3 BHK Apartment
₹ 1.53 Cr to 2.76 Cr

Thanisandra, Bangalore
2, 3 BHK Apartment
₹ 1.58 Cr to 2.53 Cr

Bagalur, Bangalore
1, 2, 3 BHK Studio, Apartment
₹ 62.00 Lac to 2.11 Cr

Yelahanka, Bangalore
Plot
₹ 62.68 Lac to 91.97 Lac

Kannur, Bangalore
2, 3 BHK Apartment
₹ 1.26 Cr to 1.96 Cr

Hosahalli, Bangalore
Plot
₹ 3.83 Cr to 7.25 Cr

Kolipura, Bangalore
Plot
₹ 1.25 Cr to 1.99 Cr

Mitaganahalli, Bangalore
4 BHK Villa
₹ 3.80 Cr to 4.08 Cr

Baiyappanahalli, Bangalore
3 BHK Apartment
Price On Request

Yelahanka, Bangalore
3, 4 BHK Apartment
₹ 2.97 Cr to 4.06 Cr

Hennur Road, Bangalore
2, 3 BHK Apartment
₹ 1.18 Cr to 1.51 Cr

Bagalur, Bangalore
4 BHK Villa
₹ 2.48 Cr to 2.50 Cr

Hosahalli, Bangalore
2, 3 BHK Apartment
₹ 1.45 Cr to 2.38 Cr

Huttanahalli, Bangalore
4, 5 BHK Villa
₹ 8.82 Cr to 12.00 Cr

International Airport road, Bangalore
2, 3 BHK Apartment
₹ 1.23 Cr to 1.90 Cr

International Airport road, Bangalore
Plot
₹ 1.84 Cr to 2.98 Cr

Hennur Road, Bangalore
2, 3 BHK Apartment
₹ 76.72 Lac to 1.03 Cr

International Airport road, Bangalore
3, 4, 5 BHK Row House
₹ 3.24 Cr to 4.92 Cr

Yelahanka, Bangalore
4, 5 BHK Villa
₹ 17.00 Cr to 30.93 Cr

Hennur Road, Bangalore
2, 3 BHK Apartment
₹ 59.43 Lac to 99.69 Lac

Yelahanka, Bangalore
Plot
₹ 2.50 Cr to 8.63 Cr

Chikkajala, Bangalore
2, 3 BHK Apartment
₹ 81.37 Lac to 1.11 Cr

Hosahalli, Bangalore
2, 3 BHK Apartment
₹ 54.67 Lac to 78.39 Lac

Kattigenahalli, Bangalore
3 BHK Apartment
Price On Request
Meet the top real estate experts for Max North Park Yelahanka, Bangalore.
Max North Park Yelahanka offers modern living with well-appointed apartments, 24x7 security, power backup, ample parking, and a kids play area, all strategically located on Bellary Road.
Max North Park Yelahanka features 2 BHK apartments with sizes of 1069 and 1340 Sq. Ft., 3 BHK apartments ranging from 1519 to 1596 Sq. Ft., and a spacious 4 BHK apartment of 2075 Sq. Ft.
The developer of Max North Park Yelahanka is Max Global Developers, known for their commitment to quality and modern living.
Max North Park Yelahanka is currently a new launch, providing prospective buyers with fresh opportunities for modern living.
The project includes amenities such as a gymnasium, power backup, 24 x 7 security, a reading room/library, and a central green park for leisure and relaxation.
Max North Park Yelahanka is conveniently located close to various schools and hospitals, with the nearest school being Navodaya School Bagalur just 0.50 km away and Vikrant Hospital located 0.78 km from the project.
This website is only for the purpose of providing information regarding real estate projects in different geographies. Any information which is being provided on this website is not an advertisement or a solicitation. The company has not verified the information and the compliances of the projects. Further, the company has not checked the RERA* registration status of the real estate projects listed herein. The company does not make any representation in regards to the compliances done against these projects. Please note that you should make yourself aware about the RERA* registration status of the listed real estate projects.
*Real Estate (Regulation & Development) Act, 2016.


