Sports

- Gymnasium
- Swimming Pool
- Kids' Pool
- Tennis Court(s)
- Cricket
- Kids' Play Areas / Sand Pits
- Basketball
- Volleyball
- Yoga Areas
- Jogging / Cycle Track
- Skating Rink
- Golf Putting
- Rappelling/Rock Climbing


 +5 Photos
 +2
Videos
+2
Videos
₹16.80 Lac - 1.15 Cr
₹8,750 Per Sq. Ft.
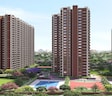
Kalyani Living Tree is one of the most prestigious Residential developments of Kalyani Developers Bangalore. Currently New Launch, the project is an ideal choice for all the professionals and families of Bangalore with its unlimited amenities and strategic location. It is spread across 25 Acre and boasts 10 impressive sky-touching towers, providing well-designed 2736 to people of all ages and lifestyles. These flats are available in a unit size configuration of 1 to 3 BHK Flat From 576 to 1927 Sq.Ft, each having complimentary Juliet balconies.
Residents of Kalyani Living Tree can indulge in a range of luxury amenities, including a state-of-the-art clubhouse, a swimming pool, a well-equipped gymnasium, a reflexology pathway and a separate reading nook. With more than 20 acres of open spaces, people can enjoy a deeper connection with nature and even have family outings on the picnic lawn. Kalyani Living Tree is animal-friendly, having its own pet park inside the premises. Families with toddlers and teenagers don’t need to fret about going out for socialisation, as Kalyani Living Tree has its own MUGA court, volleyball court, children’s play area, archery zone, rock climbing wall and much more.
The project strategic location in Bagaluru near educational institutions, healthcare facilities, and shopping centres adds to its appeal, providing residents with convenient access to essential services within a short distance. Some of these locations include the International Airport, Amazon and Wipro offices and the upcoming ITes landmark zone.
What is the Address of the Project?
The address of Kalyani Living Tree is Bagaluru, Bangalore, Karnataka. The Kalyani Living Tree PIN Code is 560064.
View the latest price list for Kalyani Living Tree.
*Prices are indicative and subject to applicable charges and project terms.
Kalyani Living Tree's average asking price is rising quarter-on-quarter, compared with Bagaluru.
LivingTree features a construction linked payment plan designed to distribute financial commitments across key physical development stages. The plan commences with a 10 percent booking amount, followed by a 10 percent payment due upon completion of the agreement.
Subsequent milestones are tied directly to structural progress, ranging from basement works to upper floor slabs, and culminate in a final 5 percent installment due upon registration or possession, whichever occurs earlier.
| Stage | Payment |
|---|---|
| On Booking Amount | 10% |
| On Completion of Agreement | 10% |
| On Completion of Upper Basement | 10% |
| On Completion of Fifth Floor Roof Slab | 15% |
| On Completion of Tenth Floor Roof Slab | 15% |
| On Completion of Fifteenth Floor Roof Slab | 15% |
| On Completion of Twentieth Floor Roof Slab | 15% |
| On completion of Twenty Fourth Floor roof Slab | 5% |
| On Registration / Possession ( Whichever is earlier) | 5% |
Indicative payment schedule. Confirm the final cost sheet with the developer.
Kalyani Living Tree avg. price is ₹ 9.7 k/Sq.Ft. compared to Bagaluru at ₹ 10.3 K/Sq.Ft.
Get the latest price and market updates for Kalyani Living Tree.
During Q2'2026, average property prices for Kalyani Living Tree moved from ₹ 8,300/sqft to ₹ 9,700/sqft, reflecting a 16.87% rise.
LivingTree by Kalyani Developers, developed by Kalyani Tech Park Private Limited, officially launched on 15-Sep-2024 and expected to complete by 15-Sep-2029. Registered under RERA No. PRM/KA/RERA/1251/309/PR/260924/007084. The project comprises 6 towers and offers 2736 residential units, including 1 BHK, 2 BHK, 3 BHK, with unit sizes ranging from 269 to 1292 Square feet across a total area of 25.00 Acre.

Price:₹ 50.40 Lac

Price:₹ 91.09 Lac

Price:₹ 1.00 Cr

Price:₹ 1.15 Cr

Price:₹ 16.80 Lac
Explore the master plan, project photos and walkthrough videos of Kalyani Living Tree to understand the overall layout, tower placement, amenities, landscaped spaces and key highlights before making your buying decision.

Living here offers a balanced lifestyle with abundant green spaces and a wide range of activities for all ages. Families will find dedicated play zones and pet owners have a special park, while professionals can utilize this amenity, making daily life convenient and engaging. This project stands out for its extensive amenities and commitment to open, green living, providing a refreshing escape within the city.
Download brochure, master plan & walkthrough video of Kalyani Living Tree to explore floor plans, layout, and complete project details in Bagaluru, Bangalore.

Estimate commute from your office or kid's school to Kalyani Living Tree.

Please select the starting point to calculate the travel time.
Average Asking Price in Bagaluru
Based on active listings and recent trends
Bagaluru is connected to the prime locations in the city through a network of well- laid-out roads.
Despite its reputation as a niche residential destination, there is a glaring lack of recreation and entertainment options.

No Reviews exist for Bagaluru
Be the first to review this localityTrust & Verification
LivingTree by Kalyani Developers
Rera Url:

Bagaluru, Bangalore

Bagaluru, Bangalore

Bagaluru, Bangalore
Compare multiple homes side-by-side and find the option that best fits your budget, lifestyle, and needs.

Full Cost Clarity
Compare sale price or rent, applicable charges, and key ownership/rental expenses.
Amenities & Features
Compare amenities, furnishing, configuration, and property features side-by-side.
Best Pick Recommendation
Get an expert-recommended option based on your selected preferences.
Builder / Seller Details
Review key trust signals like builder profile, seller details, and project history.


Bagaluru, Bangalore
3 BHK
₹ 1.41 Cr to 1.80 Cr

Bagaluru, Bangalore
1,2,3 BHK
₹ 51.20 Lac to 1.36 Cr

Bagaluru, Bangalore
1,2,3 BHK
₹ 49.41 Lac to 1.28 Cr

Bagaluru, Bangalore
1,2,3 BHK
₹ 49.41 Lac to 1.28 Cr

Bagaluru, Bangalore
2,3,4 BHK
₹ 1.00 Cr to 1.96 Cr

Bagaluru, Bangalore
2,3 BHK
₹ 92.86 Lac to 1.55 Cr

Bagalur, Bangalore
2,3,4 BHK
₹ 1.21 Cr to 4.55 Cr

Bagalur, Bangalore
2,3 BHK
₹ 92.86 Lac to 1.55 Cr

Devanahalli, Bangalore
3 BHK
₹ 94.05 Lac to 1.32 Cr
Bagaluru, Bangalore
2,3 BHK
₹ 50.82 Lac to 89.70 Lac

Sathnur, Bangalore
2, 3 BHK Apartment
₹ 1.53 Cr to 2.76 Cr

Thanisandra, Bangalore
2, 3 BHK Apartment
₹ 1.58 Cr to 2.53 Cr

Bagalur, Bangalore
1, 2, 3 BHK Studio, Apartment
₹ 62.00 Lac to 2.11 Cr

Yelahanka, Bangalore
Plot
₹ 62.68 Lac to 91.97 Lac

Kannur, Bangalore
2, 3 BHK Apartment
₹ 1.26 Cr to 1.96 Cr

Hosahalli, Bangalore
Plot
₹ 3.83 Cr to 7.25 Cr

Kolipura, Bangalore
Plot
₹ 1.25 Cr to 1.99 Cr

Mitaganahalli, Bangalore
4 BHK Villa
₹ 3.80 Cr to 4.08 Cr

Baiyappanahalli, Bangalore
3 BHK Apartment
Price On Request

Yelahanka, Bangalore
3, 4 BHK Apartment
₹ 2.97 Cr to 4.06 Cr

Hennur Road, Bangalore
2, 3 BHK Apartment
₹ 1.18 Cr to 1.51 Cr

Bagalur, Bangalore
4 BHK Villa
₹ 2.48 Cr to 2.50 Cr

Hosahalli, Bangalore
2, 3 BHK Apartment
₹ 1.45 Cr to 2.38 Cr

Huttanahalli, Bangalore
4, 5 BHK Villa
₹ 8.82 Cr to 12.00 Cr

International Airport road, Bangalore
2, 3 BHK Apartment
₹ 1.23 Cr to 1.90 Cr

International Airport road, Bangalore
Plot
₹ 1.84 Cr to 2.98 Cr

Hennur Road, Bangalore
2, 3 BHK Apartment
₹ 76.72 Lac to 1.03 Cr

International Airport road, Bangalore
3, 4, 5 BHK Row House
₹ 3.24 Cr to 4.92 Cr

Yelahanka, Bangalore
4, 5 BHK Villa
₹ 17.00 Cr to 30.93 Cr

Hennur Road, Bangalore
2, 3 BHK Apartment
₹ 59.43 Lac to 99.69 Lac

Yelahanka, Bangalore
Plot
₹ 2.50 Cr to 8.63 Cr

Chikkajala, Bangalore
2, 3 BHK Apartment
₹ 81.37 Lac to 1.11 Cr

Hosahalli, Bangalore
2, 3 BHK Apartment
₹ 54.67 Lac to 78.39 Lac

Kattigenahalli, Bangalore
3 BHK Apartment
Price On Request
The minimum 1 BHK apartment area available in the project is 278 Sq. Ft.
The project offers various modern amenities such as modern kitchens, spacious balconies, etc.
The project is developed by Kalyani Developers Bangalore, who have completed 2 projects so far.
The project units are available for possession on request, please contact the developer for more information.
The project is approximately 0.5 km away from Hennur Main Road.
Contact the developer s sales team to learn about the application process and to inquire about available units.
Please contact the developer s sales team to schedule a viewing of the unit before booking.
We don t have the RERA details available at the moment, please contact the developer for more information.
The project s key features include RCC Frame Structure, Vitrified Tiles flooring, and Oil Bound Distemper Walls.
This website is only for the purpose of providing information regarding real estate projects in different geographies. Any information which is being provided on this website is not an advertisement or a solicitation. The company has not verified the information and the compliances of the projects. Further, the company has not checked the RERA* registration status of the real estate projects listed herein. The company does not make any representation in regards to the compliances done against these projects. Please note that you should make yourself aware about the RERA* registration status of the listed real estate projects.
*Real Estate (Regulation & Development) Act, 2016.


