

Sports

- Gymnasium
- Swimming Pool
- Kids' Pool
- Badminton Court(s)
- Tennis Court(s)
- Cricket
- Kids' Play Areas / Sand Pits
- Basketball
- Yoga Areas
- Jogging / Cycle Track
- Table Tennis
- Snooker/Pool/Billiards
- Skating Rink
- Rappelling/Rock Climbing


₹1.04 Cr - 2.08 Cr
₹7,799 Per Sq. Ft.
Casagrand Promenade is a premium residential community located in the neighbourhood of Yelahanka, North Bangalore. The development is built around five key design pillars - Light, Ventilation, Vaastu, Privacy, and Aesthetics.
Spans across 3.89 acres of prime land, this development consists of 2, 3 & 4 BHK homes ranging from 1336 to 2670 sq. ft., designed for modern, luxurious, and well-connected urban living.
Each home is Vaastu-compliant and designed with spacious layouts, natural light, and premium specifications for a luxurious yet practical lifestyle.
Casagrand Promenade ensures a pedestrian friendly and vehicle free environment to enhance safety, with wide driveways, ease of basement parking and access for emergency vehicles.
Casagrand Promenade offers an exceptional 65+ premium indoor and outdoor amenities, including a 13,000 sq. ft. clubhouse and a 3,400 sq. ft. swimming pool. 66% open space and beautifully planned landscaping allow residents to enjoy nature and the best community living.
This community is developed by Casagrand Builders, one of South India's reputed developers known for their innovation, quality and on time delivery.
Amenities at Casagrand Promenade, Yelahanka, Bangalore
Location Advantage of Casagrand Promenade, Yelahanka, Bangalore
Commute and Connectivity
Nearby IT Parks and Offices
Social Infrastructure Highlights
Upcoming Infrastructure near Casagrand Promenade, Yelahanka, Bangalore
These updates will make daily life smoother and, for real estate, a good hike.
Casagrand Promenade, Yelahanka, Bangalore- An Investment That Makes Sense Now and Later
Casagrand Promenade offers homes with excellent connectivity and strong rental potential, making it a smart, high-growth investment in Yelahanka, Bangalore.
View the latest price list for Casagrand Promenade.
*Prices are indicative and subject to applicable charges and project terms.
Casagrand Promenade's average asking price is rising quarter-on-quarter, compared with Yelahanka.
Casagrand Promenade avg. price is ₹ 8.2 k/Sq.Ft. compared to Yelahanka at ₹ 10.1 K/Sq.Ft.
Get the latest price and market updates for Casagrand Promenade.
During Q2'2026, average property prices for Casagrand Promenade moved from ₹ 7,550/sqft to ₹ 8,150/sqft, reflecting a 7.95% rise.
CASAGRAND PROMENADE, developed by CASA GRANDE GARDEN CITY BUILDERS PVT LTD, officially launched on 03-Aug-2025 and expected to complete by 05-Aug-2029. Registered under RERA No. PRM/KA/RERA/1251/309/PR/070525/007719. The project comprises 1 towers and offers 223 residential units with total area of 3.88 Acre.

Price:₹ 1.04 Cr

Price:₹ 1.28 Cr

Price:₹ 1.44 Cr

Price:₹ 1.67 Cr

Price:₹ 2.03 Cr

Price:₹ 2.08 Cr
Explore the master plan, project photos and walkthrough videos of Casagrand Promenade to understand the overall layout, tower placement, amenities, landscaped spaces and key highlights before making your buying decision.


Living here means enjoying a lifestyle centered around abundant outdoor activities and community connections. Families and wellness-seekers will particularly benefit from the extensive play areas, sports facilities, and serene green spaces that make daily life more engaging. This project stands out for its exceptional range of outdoor amenities and commitment to green living within a well-planned environment.
Living here means enjoying a home life centered around abundant outdoor activities and a strong sense of community. Families and wellness-seekers will particularly benefit from the extensive play areas, sports facilities, and serene green spaces that encourage an active and social lifestyle. This project stands out for its exceptional commitment to green coverage and diverse amenities, offering a refreshing escape within the city.
Download brochure, master plan & walkthrough video of Casagrand Promenade to explore floor plans, layout, and complete project details in Yelahanka, Bangalore.

Estimate commute from your office or kid's school to Casagrand Promenade.


Please select the starting point to calculate the travel time.
Trust & Verification
Casagrand Promenade
Rera Url:

Yelahanka, Bangalore

Yelahanka, Bangalore

Yelahanka New Town, Bangalore
Compare multiple homes side-by-side and find the option that best fits your budget, lifestyle, and needs.

Full Cost Clarity
Compare sale price or rent, applicable charges, and key ownership/rental expenses.
Amenities & Features
Compare amenities, furnishing, configuration, and property features side-by-side.
Best Pick Recommendation
Get an expert-recommended option based on your selected preferences.
Builder / Seller Details
Review key trust signals like builder profile, seller details, and project history.

Real estate company Casagrand Builder Private Limited is dedicated to raising aspirations and providing value. The company has developed over 36 million square feet of prime residential real estate in the previous 18 years in cities like Coimbatore, Bengaluru, and Chennai. Over 27,000 content families spread across 140+ historic properties are a testament to our dedication. With projects worth more than 8000 crores in the works, Casagrand is ready to advance further and develop more and more state-of-the-art residential properties. Founded in 2004, the company was founded by Arun Mn and K.R. Anerudan. The Founder and the Managing Director of Casagrand, Arun Mn, is a first-generation businessperson. He holds degrees in BE and MBA and began his professional career with Wipro before beginning his entrepreneurial journey. Seeing a chance to introduce professional procedures into the real estate industry, he founded Casagrand with a group of 5 like-minded professionals. The company now has a 2000 Cr turnover and 2000 employees, up from 50 Cr in the past. Casagrand Builder Private Limited was co-founded by K.R. Anerudhan, an alumnus of the University of Madras. As one of Chennai's top real estate developers, Casagrand has made a conscious decision to build its properties in rapidly developing areas with good transportation options, thriving commercial and social infrastructure, and access to modern conveniences. In Chennai, Casagrand homes can be found in a number of prestigious neighbourhoods, including OMR, ECR, Mogappair, Anna Nagar, Madhavaram, Korattur, Sholinganallur, Poonamallee, Manapakkam, Medavakkam, Pallavaram, Oragadam, Thalambur, and many more. In addition to Chennai, Casagrand also provides opulent homes in Bangalore's K R Puram and Sarjapur, Coimbatore's Kalapatti, and Coimbatore's Singanallur. The company has completed over 24 housing properties and built more than 1.2 million square feet of living space while he has been the company's leader.

Kambipura, Bangalore
1, 2, 3 BHK Apartment
₹ 51.21 Lac to 1.08 Cr

Thanisandra Main Road, Bangalore
2, 3, 4 BHK Apartment
₹ 1.26 Cr to 2.56 Cr

Kanakapura Road, Bangalore
2, 3, 4, 5 BHK Apartment, Penthouse
₹ 98.74 Lac to 2.96 Cr
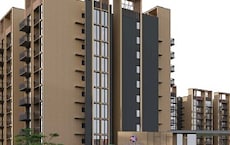
Electronic City, Bangalore
1, 2, 3, 4 BHK Apartment, Penthouse
₹ 63.04 Lac to 2.22 Cr
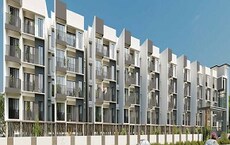
Nagavara, Bangalore
3 BHK Apartment
₹ 1.03 Cr to 1.10 Cr

Akshayanagar, Bangalore
1, 2, 3 BHK Apartment
₹ 34.81 Lac to 1.36 Cr

HSR layout, Bangalore
2, 3, 4 BHK Apartment
₹ 1.41 Cr to 2.59 Cr
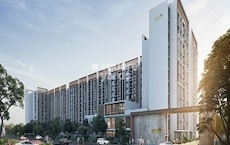
Nagavara, Bangalore
1, 2, 3, 4 BHK Apartment
₹ 44.91 Lac to 1.29 Cr

Bannerghatta Road, Bangalore
1, 2, 3, 4 BHK Apartment
₹ 36.48 Lac to 1.35 Cr

KR Puram, Bangalore
2, 3, 4 BHK Apartment
₹ 85.48 Lac to 1.49 Cr

Bannerghatta Road, Bangalore
4 BHK Villa
₹ 1.43 Cr to 1.68 Cr

Talaghattapura, Bangalore
2, 3 BHK Apartment
₹ 70.10 Lac to 1.07 Cr

KR Puram, Bangalore
2, 3 BHK Apartment
₹ 85.93 Lac to 1.35 Cr

Kengeri, Bangalore
1, 2, 3 BHK Apartment
₹ 22.57 Lac to 67.41 Lac
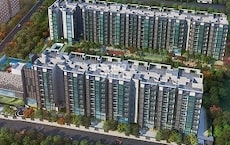
Hennur, Bangalore
2, 3 BHK Apartment
₹ 66.94 Lac to 1.08 Cr

Sarjapur, Bangalore
3, 4 BHK Villa
₹ 98.30 Lac to 1.33 Cr

Sarjapur, Bangalore
3, 4 BHK Villa
₹ 1.72 Cr to 2.13 Cr
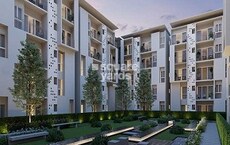
Hennur Road, Bangalore
1, 2, 3, 4 BHK Apartment
₹ 44.27 Lac to 1.48 Cr

Hoodi, Bangalore
1, 2, 3, 4 BHK Apartment
₹ 34.40 Lac to 1.21 Cr

Lavelle Road, Bangalore
3, 4 BHK Apartment
₹ 1.58 Cr to 4.23 Cr

Shanthi Nagar, Bangalore
2, 3 BHK Apartment
₹ 1.51 Cr to 1.60 Cr
Kanakapura Road, Bangalore
2, 3, 4, 5 BHK Apartment, Penthouse
₹ 98.74 Lac to 2.96 Cr
Electronic City, Bangalore
1, 2, 3, 4 BHK Apartment, Penthouse
₹ 63.04 Lac to 2.22 Cr
Nagavara, Bangalore
3 BHK Apartment
₹ 1.03 Cr to 1.10 Cr
Akshayanagar, Bangalore
1, 2, 3 BHK Apartment
₹ 34.81 Lac to 1.36 Cr
HSR layout, Bangalore
2, 3, 4 BHK Apartment
₹ 1.41 Cr to 2.59 Cr
Nagavara, Bangalore
1, 2, 3, 4 BHK Apartment
₹ 44.91 Lac to 1.29 Cr
Bannerghatta Road, Bangalore
1, 2, 3, 4 BHK Apartment
₹ 36.48 Lac to 1.35 Cr
KR Puram, Bangalore
2, 3, 4 BHK Apartment
₹ 85.48 Lac to 1.49 Cr
Bannerghatta Road, Bangalore
4 BHK Villa
₹ 1.43 Cr to 1.68 Cr
Talaghattapura, Bangalore
2, 3 BHK Apartment
₹ 70.10 Lac to 1.07 Cr
KR Puram, Bangalore
2, 3 BHK Apartment
₹ 85.93 Lac to 1.35 Cr
Kengeri, Bangalore
1, 2, 3 BHK Apartment
₹ 22.57 Lac to 67.41 Lac
Hennur, Bangalore
2, 3 BHK Apartment
₹ 66.94 Lac to 1.08 Cr
Sarjapur, Bangalore
3, 4 BHK Villa
₹ 98.30 Lac to 1.33 Cr
Sarjapur, Bangalore
3, 4 BHK Villa
₹ 1.72 Cr to 2.13 Cr
Hennur Road, Bangalore
1, 2, 3, 4 BHK Apartment
₹ 44.27 Lac to 1.48 Cr
Hoodi, Bangalore
1, 2, 3, 4 BHK Apartment
₹ 34.40 Lac to 1.21 Cr
Lavelle Road, Bangalore
3, 4 BHK Apartment
₹ 1.58 Cr to 4.23 Cr
Shanthi Nagar, Bangalore
2, 3 BHK Apartment
₹ 1.51 Cr to 1.60 Cr

Yelahanka New Town, Bangalore
2,3 BHK
₹ 1.24 Cr to 1.74 Cr

Yelahanka, Bangalore
2,3 BHK
₹ 1.29 Cr to 1.79 Cr

Yelahanka New Town, Bangalore
2,3 BHK
₹ 1.30 Cr to 1.75 Cr
Yelahanka, Bangalore
2,3 BHK
₹ 56.01 Lac to 93.07 Lac

Vidyaranyapura, Bangalore
2,3 BHK
₹ 94.30 Lac to 1.40 Cr

Yelahanka New Town, Bangalore
2,3,4 BHK
₹ 1.18 Cr to 2.18 Cr

Vidyaranyapura, Bangalore
2,3 BHK
₹ 1.03 Cr to 1.54 Cr

Yelahanka, Bangalore
2,3 BHK
₹ 1.28 Cr to 1.75 Cr
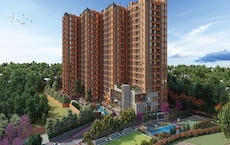
Vidyaranyapura, Bangalore
2,3 BHK
₹ 90.90 Lac to 1.45 Cr

Yelahanka New Town, Bangalore
2,3 BHK
₹ 98.23 Lac to 2.13 Cr
Explore resale listings currently available in Casagrand Promenade, Bangalore.

Yelahanka, Bangalore
₹ 1.67 Cr
Yelahanka, Bangalore
₹ 1.51 CrThis website is only for the purpose of providing information regarding real estate projects in different geographies. Any information which is being provided on this website is not an advertisement or a solicitation. The company has not verified the information and the compliances of the projects. Further, the company has not checked the RERA* registration status of the real estate projects listed herein. The company does not make any representation in regards to the compliances done against these projects. Please note that you should make yourself aware about the RERA* registration status of the listed real estate projects.
*Real Estate (Regulation & Development) Act, 2016.


