Casagrand developer logo

Casagrand Orlena Hennur, Bangalore

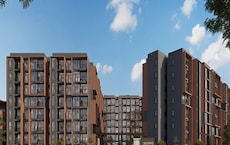
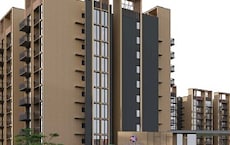
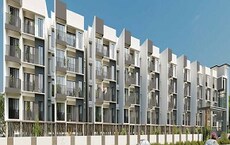
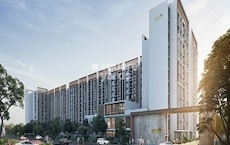
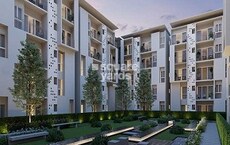
Casagrand Orlena is an Apartment project by Casagrand, offering 2 BHK, 3 BHK Flats units in Hennur, Bangalore. The project spreads across 4 Acres and offers unit sizes ranging from 1078 Sq.Ft. to 1733 Sq.Ft.. Prices start at ₹ 66.94 Lac , with Ready to Move units available.
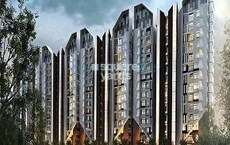
Casagrand Orlena Cover Image

₹66.94 Lac - 1.08 Cr

₹6,210 Per Sq. Ft.

Project Status
Ready to Move
Unit Config
2, 3 BHK Flats
Size
1078 to 1733 Sq. Ft.
Number of Units
296
Total Area
4 Acres
On this page

About Casagrand Orlena, Hennur by Casagrand

Casagrand Orlena Hennur, Bangalore is in its early-construction phase and soon will be welcoming residents to move-in their apartments. It aims to provide lavish and vogue housing in Bangalore. This flamboyant property is spread over 4 acres of land and has 296 units. The project is in proximity to Manyata Tech Park beside Hennur Junction. It is besieged with an envelope of greenery to spread out a calm and peaceful environment.

Casagrand Orlena Hennur Road, Bangalore is an extravagant residential housing engulfed in a green and lavish garden area which gives out a relaxing atmosphere to its residents. It accumulates sophisticated and ventilated space with vogue architecture inside the apartment. The property is located in close proximity to Thanisandra Main Road and NH 44. The project offers a wide array of amenities to its residents by providing amenities such as Gymnasium, swimming pool, bicycle track, yoga area, play area for children, an amphitheatre with stage etc. The property also offers multi-sized apartments to serve the needs of every homebuyer, be they a family with kids or no kids or even single working professionals. Furthermore, the property has compiled everything so that the residents will not be disappointed looking at today’s running trends and needs.

The Casagrand Orlena launch date was August 2021, and the possession of the same will start in October 2023.

Casagrand Orlena Price List, Price Trends and Market Insights

Price List

View the latest price list for Casagrand Orlena.

Unit Type (Saleable) Price* Action
2 BHK Apartment 1078 Sq. Ft. ₹ 66.94 Lac

2 BHK Apartment 1243 Sq. Ft. ₹ 77.19 Lac
3 BHK Apartment 1451 Sq. Ft. ₹ 90.11 Lac
3 BHK Apartment 1733 Sq. Ft. ₹ 1.08 Cr

*Prices are indicative and subject to applicable charges and project terms.

Casagrand Orlena Floor Plans

Floor plan of 2 BHK 1078 Sq. Ft. Apartment in Casagrand Orlena, Bangalore
2 BHK 1078 Sq. Ft. Apartment

Price:₹ 66.94 Lac

₹ 46.47 K EMI

Master Plan, Photos, Videos & Brochure of Casagrand Orlena

Explore the master plan, project photos and walkthrough videos of Casagrand Orlena to understand the overall layout, tower placement, amenities, landscaped spaces and key highlights before making your buying decision.

Master Plan 1

Overview about Casagrand Orlena
  • Casagrand Orlena is a master plan project located in Hennur Road, Bangalore, offering well-ventilated apartments with architectural finesse. It is designed as a comprehensive community with a rich array of outdoor, indoor, and terrace amenities.
Land Use and Density
  • Around 35%-45% of the plot is dedicated to green spaces, featuring Green Pavillions, Landscaped Covered Walkways, and a Reflexology Pathway, providing residents with abundant natural surroundings.
  • The open area covers 45%-55% of the plot, with non-green spaces like a Central Plaza, Communal Seating, and an Amphitheatre with Stage, offering residents diverse areas for gathering and social activities.
  • With only 25%-35% of the plot built up, homes here benefit from ample breathing space and natural light, rather than being overshadowed by other buildings.
Connectivity Access
  • The project is connected to NH 44 and Thanisandra Main Road, ensuring convenient travel for daily commutes and errands.
Amenities Lifestyle
  • The Swimming Pool with Infinity Edge, Kids Pool, and Outdoor Jacuzzi Pool provide residents with multiple options for aquatic recreation and relaxation.
  • The Clubhouse, with its Mini Theatre, Banquet Hall with Kitchen, and Business Center, offers residents diverse spaces for entertainment, social events, and professional needs.
  • A Cricket Practice Net, Basketball court, and Jogging/Running Track allow residents to engage in various sports and fitness activities within the community.
  • The Children's Play Area, Senior Citizens Seating Area, and this amenity ensure that all age groups have dedicated spaces for recreation, relaxation, and community events.
Tower Placement Orientation
  • Block-1 consists of two towers, A and B, positioned in an L-shape on the eastern side.
  • Block-2 features three towers, C, D, and E, arranged linearly along a north-south axis.
  • The towers in Block-2 are aligned to maximize exposure to the eastern amenity strip.
  • Block-1's towers are set back from the main internal road, creating a buffer zone.
Amenity Access
  • Residents of Block-1 have immediate access to the main clubhouse and its facilities.
  • Block-2 residents can easily walk to the long strip of outdoor activities along its eastern side.
  • The central area between Block-1 and Block-2 offers shared recreational spots for all.
  • Terrace amenities are conveniently located atop Block-1, providing elevated recreation.
Noise Privacy Road Facing
  • Units in Block-2 facing west might experience sounds from the EXISTING 12 M WIDE LAYOUT ROAD.
  • The internal road between Block-1 and Block-2 helps reduce direct noise transfer.
  • Homes overlooking active outdoor amenity zones may hear sounds from activities.
  • The linear arrangement of Block-2 ensures some units face internal green areas.
Corridor Analysis
  • The long, open space along the eastern side of Block-2 provides clear views and light.
  • Gaps between Block-1's towers, A and B, allow for good air circulation.
  • The wide separation created by the internal road prevents direct overlooking between blocks.
  • The design ensures ample natural light reaches most residential units.
Internal Circulation Pedestrian
  • Walking paths connect all residential towers to the central recreational areas.
  • Residents can stroll along the eastern boundary of Block-2 to reach outdoor activity zones.
  • The internal road allows for easy car movement between the two main residential blocks.
  • Designated paths guide walkers, keeping them separate from car traffic.
Child Senior Friendly Zones
  • Play zones like the NINE SQUARE IN THE AIR are distributed for younger residents.
  • Quiet seating areas are available near the HAMMOCK GARDEN for older residents.
  • The layout includes interactive elements such as the CHALKBOARD WALL for children.
  • Shaded pathways offer comfortable walking for all age groups, especially seniors.
Green Cover Landscape
  • Extensive green strips run along the eastern edge of Block-2, bordering outdoor amenities.
  • A large landscaped area surrounds the main entrance and clubhouse of Block-1.
  • Greenery is interspersed between the towers of Block-1, providing visual relief.
  • The central area between the two blocks features planted sections and open lawns.
Traffic Flow Access Planning
  • The main entry point for cars is located on the southern side of Block-1.
  • Cars can access basement parking via ramps near the Block-1 entrance.
  • Surface parking is available near the main clubhouse area for visitors.
  • An internal road facilitates car movement between Block-1 and Block-2.
Overall Livability Assessment
  • The project provides a well-rounded setting for diverse age groups.
  • Residents benefit from well-defined activity zones and quiet retreats.
  • The layout promotes easy access to daily conveniences and recreation.
  • Effective planning ensures a comfortable and engaging residential experience.
Final Summary

Living here means enjoying a home surrounded by extensive green spaces and a wide variety of amenities for daily life. Families and active individuals benefit from numerous sports facilities, dedicated play zones, and community gathering spots. This project stands out for its balanced approach to modern living, combining natural surroundings with comprehensive recreational and social opportunities.

Download Hub for Casagrand Orlena

Download brochure, master plan & walkthrough video of Casagrand Orlena to explore floor plans, layout, and complete project details in Hennur, Bangalore.

Master Plan

Overall project layout & design

Walkthrough Video

Virtual tour of the property

Amenities & Specifications of Casagrand Orlena

Sports

  • Gymnasium
  • Swimming Pool
  • Kids' Pool
  • Badminton Court(s)
  • Tennis Court(s)
  • Squash Court
  • Football
  • Cricket
  • Kids' Play Areas / Sand Pits
  • Basketball
  • Yoga Areas
  • Jogging / Cycle Track
  • Table Tennis
  • Snooker/Pool/Billiards
  • Skating Rink
  • Golf Putting
  • Rappelling/Rock Climbing

Convenience

  • Power Backup
  • AC Waiting Lobby
  • Treated Water Supply
  • Medical Facility
  • Day Care Center
  • Laundromat
  • 24*7 Water Supply
  • Separate Entry/Exit Gates
  • Lift

Safety

  • 24 x 7 Security
  • CCTV / Video Surveillance
  • Fire Fighting Systems
  • Intercom Facility

Leisure

  • Mini Theatre
  • Reading Room/Library
  • Party Hall
  • Amphitheater
  • Indoor Games
  • Luxurious Clubhouse
  • Jacuzzi
  • Senior Citizen Area

Environment

  • Rain Water Harvesting
  • Sewage Treatment Plant
  • Eco Friendly
  • Large Green Area

Specifications

Master Bedroom-Walls
Oil Bound Distemper
Master Bedroom-Flooring
Vitrified Tiles
Other Bedrooms-Flooring
Vitrified Tiles
Walls
Oil Bound Distemper
Living Area-Flooring
Vitrified Tiles
Ceilings
False Ceiling
Fittings & Fixtures
Split Air Conditioner
Kitchen-Equipments
Chimney
Bathroom
Shower Panel, Geyser, Exhaust Fan
Structure
RCC Frame Structure

Location and Connectivity Around Casagrand Hennur

Connectivity map showing nearby places around North Bangalore
North Bangalore Check Travel Time

Estimate commute from your office or kid's school to Casagrand Orlena.

RERA Details of Casagrand Orlena

Scan the QR code to verify the project's RERA registration details.

PRM/KA/RERA/1251/446/PR/210928/004324

Casagrand Orlena

View Detailed RERA
  • Square Yards RERA Reg. PRM/KA/RERA/1251/310/AG/171114/000400

How does Casagrand Orlena compare with similar projects?

Compare Casagrand Orlena with similar projects. Evaluate pricing, configurations, possession timelines, and project scale to find the best fit for your needs.
Current Project
Casagrand Orlena project in Hennur, Bangalore

Casagrand Orlena

Hennur, Bangalore

Price
₹66.94 Lac - 1.08 Cr
Per Sq. Ft
₹6,210 Per Sq. Ft
Configuration
2, 3 BHK Flats
Unit Size
1078 to 1733 Sq. Ft
Possession
N/A
Status
Ready to Move
RERA No.
PRM/KA/RERA/1251/446 /PR/210928/004324
Land Area
4 Acres
Total Units
296
Density
74 Units/Acre
Sobha City Mykonos project in Thanisandra Main Road, Bangalore

Sobha City Mykonos

Thanisandra Main Road, Bangalore

Price
₹98.58 Lac - 1.22 Cr
Per Sq. Ft
₹8,662 Per Sq. Ft
Configuration
2, 3 BHK Flats
Unit Size
1345 to 1700 Sq. Ft
Possession
Aug 30, 2016
Status
Ready to Move
RERA No.
PRM/KA/RERA/1251/310/AG/171114/000400
Land Area
2 Acres
Total Units
448
Density
224 Units/Acre
Unishire Panamera project in Thanisandra, Bangalore

Unishire Panamera

Thanisandra, Bangalore

Rated 5.0 out of 5
Price
₹92.05 Lac - 1.21 Cr
Per Sq. Ft
₹5,380 Per Sq. Ft
Configuration
3, 4 BHK Flats
Unit Size
1711 to 2243 Sq. Ft
Possession
Oct 30, 2013
Status
Ready to Move
RERA No.
PRM/KA/RERA/1251/310/AG/171114/000400
Land Area
0.5 Acres
Total Units
32
Density
64 Units/Acre
View Detailed Comparison

Casagrand Track Record

171 Total
Projects
126 Delivered
Projects

Real estate company Casagrand Builder Private Limited is dedicated to raising aspirations and providing value. The company has developed over 36 million square feet of prime residential real estate in the previous 18 years in cities like Coimbatore, Bengaluru, and Chennai. Over 27,000 content families spread across 140+ historic properties are a testament to our dedication. With projects worth more than 8000 crores in the works, Casagrand is ready to advance further and develop more and more state-of-the-art residential properties. Founded in 2004, the company was founded by Arun Mn and K.R. Anerudan. The Founder and the Managing Director of Casagrand, Arun Mn, is a first-generation businessperson. He holds degrees in BE and MBA and began his professional career with Wipro before beginning his entrepreneurial journey. Seeing a chance to introduce professional procedures into the real estate industry, he founded Casagrand with a group of 5 like-minded professionals. The company now has a 2000 Cr turnover and 2000 employees, up from 50 Cr in the past. Casagrand Builder Private Limited was co-founded by K.R. Anerudhan, an alumnus of the University of Madras. As one of Chennai's top real estate developers, Casagrand has made a conscious decision to build its properties in rapidly developing areas with good transportation options, thriving commercial and social infrastructure, and access to modern conveniences. In Chennai, Casagrand homes can be found in a number of prestigious neighbourhoods, including OMR, ECR, Mogappair, Anna Nagar, Madhavaram, Korattur, Sholinganallur, Poonamallee, Manapakkam, Medavakkam, Pallavaram, Oragadam, Thalambur, and many more. In addition to Chennai, Casagrand also provides opulent homes in Bangalore's K R Puram and Sarjapur, Coimbatore's Kalapatti, and Coimbatore's Singanallur. The company has completed over 24 housing properties and built more than 1.2 million square feet of living space while he has been the company's leader.

You May Also Like

Frequently Asked Questions About Casagrand Orlena

Yes, since Casagrand Orlena is ready and legally compliant, owners can rent out their flats soon after registration. Rental demand is supported by the locality’s ranking of 129 and connectivity indices.

Yes, since Casagrand Orlena is a Ready to Move project in Hennur, buyers can arrange site visits and inspect the actual apartment before finalizing the deal.

Ready to Move projects like Casagrand Orlena may be priced slightly higher, but they eliminate construction delays, GST, and rental overlap costs.

Buyers need identity proof, address proof, agreement to sell, sale deed, and registration documents for purchasing in Casagrand Orlena.

Apartment prices at Casagrand Orlena start from ₹ 66.94 Lac and go up to ₹ 1.08 Cr, with an average price of ₹ 6,210 Per Sq. Ft. per sq ft.

*Disclaimer

This website is only for the purpose of providing information regarding real estate projects in different geographies. Any information which is being provided on this website is not an advertisement or a solicitation. The company has not verified the information and the compliances of the projects. Further, the company has not checked the RERA* registration status of the real estate projects listed herein. The company does not make any representation in regards to the compliances done against these projects. Please note that you should make yourself aware about the RERA* registration status of the listed real estate projects.

*Real Estate (Regulation & Development) Act, 2016.