Casagrand developer logo

Casagrand Estancia Thanisandra Main Road, Bangalore

The project covers 7.32 Acres with units sized between 1323 Sq.Ft. to 2773 Sq.Ft.. Starting price is ₹ 1.26 Cr, and it is currently New Launch.

₹1.26 Cr - 2.56 Cr

₹8,250 Per Sq. Ft.

Project Status
New Launch
Possession Starting From
Oct 2030
Unit Config
2, 3, 4 BHK Flats
Size
1323 to 2773 Sq. Ft.
Number of Units
429
Total Area
7.32 Acres
On this page

About Casagrand Estancia, Thanisandra Main Road by Casagrand

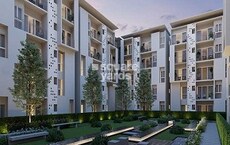
Casagrand Estancia is designed as a premium, nature-rich community where spacious homes, calming water features, and serene green pockets come together to elevate everyday living. The project is in the fast-growing neighbourhood of Kogilu, which offers easy access to the city’s best spots, helping you enjoy a comfortable and balanced lifestyle.

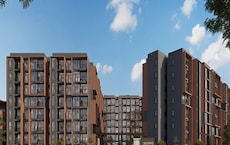
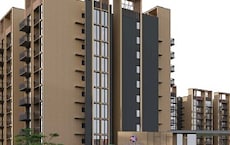
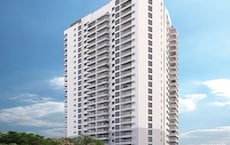
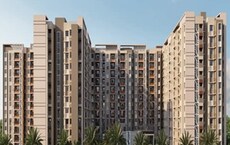
With its magnificent elevation inspired by Dubai, Casagrand Estancia elevates Kogilu to a level of modern grandeur and international elegance.

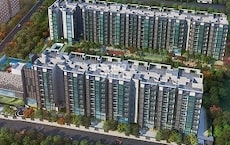
This residential community spans 7.32 acres of land and features 429 beautifully designed homes on B+G+13 floors. The elegant 2, 3, and 4 BHK vastu-compliant homes range in size from 1323 sqft to 2773 sqft.

Every residence at Casagrand Estancia is designed with the following principles in mind: privacy, Vaastu, light, ventilation, and aesthetics. The master plan guarantees stunning views from every home with its 5.5 acres of open spaces, green courts, and expansive landscaped zones.

Each home features 8-ft windows and French doors, zero dead spaces, dedicated utility areas, bringing in three times more natural light and ventilation.

Casagrand Estancia is being developed by Casagrand, a reputable brand with more than 20+ years of experience and 160+ landmark projects, which is built on a three-pillar system of quality construction, customer-first, and timely delivery.

Amenities at Casagrand Estancia, Thanisandra Main Road, Bangalore

  • Get work done in the fresh air at the outdoor co-working space.
  • Walk through the musical garden for a calming, sensory experience.
  • Enjoy performances and gatherings at the amphitheatre.
  • Host fun evenings at the wall barbecue zone.
  • Let kids explore the play area, sand pit, and outdoor rock-climbing wall.
  • Spark creativity at the giant abacus play installation.
  • Stay active at the multipurpose court.
  • Practice your swing at the golf putting area.
  • Enjoy a quick game at the self-tennis court.
  • Relax at the adults’ pool, while children enjoy the kids’ pool and poolside party lawn.
  • Spend leisure time at the mini-theatre, VR games zone, and billiards table.
  • Stay fit at the gym and the yoga/aerobics studio.
  • Let little ones enjoy the ball pool with slide.
  • Benefit from the convenience of a creche.
  • Work smoothly from the business centre.
  • Watch movies under the stars at the sky cinema and dance floor.
  • Unwind at the rooftop cafe.
  • Enjoy every day ease with an in-house laundry facility.

Location Advantage of Casagrand Estancia, Thanisandra Main Road, Bangalore

Commuting and Connectivity

  • Thanisandra Main Road- 0.1 km
  • NH 44- 3 km
  • Yelahanka Railway Station- 3 km
  • Airport (KIA)- 4 km

Nearby IT Hubs

  • Manyata Embassy Business Park, Kirloskar Business Park, Bhartiya City IT Park

Social Infrastructure Highlights

  • Schools- REVA University, Ekalavya Early School, Presidency College, Euro School North Campus
  • Healthcare- Manipal Hospital, Motherhood Hospital, Sparsh Hospital
  • Shopping Malls- Phonix Mall of Asia, Esteem Mall, Bhartiya Mall of Bengaluru

Upcoming Infrastructure near Casagrand Estancia, Thanisandra Main Road, Bangalore

  • KIADB Aerospace Park- Creating job opportunities near Yelahanka.
  • PRR Upgrade- This upgrade is designed to ease traffic congestion and link key highways.
  • Metro Expansion- The closest metro station will be Yelahanka Metro Station.
  • With ITIR Zone, Global Financial District, and Devanahalli Business Park, North Bengaluru is transforming rapidly.

Casagrand Estancia, Thanisandra Main Road, Bangalore- An Investment That Makes Sense Now and Later

  • High price appreciation rate due to infrastructure updates.
  • The growth of Yelahanka makes Ajmera Marina an investment with high returns and long term value.

Invest in Casagrand Estancia, at Thanisandra Main Road, where family living meets growth potential. Enjoy lasting comfort, strong connectivity and a lifestyle that appreciates in every sense.

Casagrand Estancia Price List, Price Trends and Market Insights

Price List

View the latest price list for Casagrand Estancia.

Unit Type (Saleable) Price* Action
2 BHK Apartment 1323 Sq. Ft. ₹ 1.26 Cr
2 BHK Apartment 1382 Sq. Ft. ₹ 1.32 Cr
3 BHK Apartment 1770 Sq. Ft. ₹ 1.69 Cr
3 BHK Apartment 2157 Sq. Ft. ₹ 2.01 Cr
4 BHK Apartment 2655 Sq. Ft. ₹ 2.46 Cr
4 BHK Apartment 2773 Sq. Ft. ₹ 2.56 Cr

*Prices are indicative and subject to applicable charges and project terms.

Casagrand Estancia Floor Plans

Floor plan of 2 BHK 1323 Sq. Ft. Apartment in Casagrand Estancia, Bangalore
View Detailed Floor Plan
  • 2D, 3D & video tour
  • Room-by-room dimensions
  • Vaastu compatibility check
  • Interior Design Packages
View Floor Plan
2 BHK 1323 Sq. Ft. Apartment

Price:₹ 1.26 Cr

₹ 87.72 K EMI

Master Plan, Photos, Videos & Brochure of Casagrand Estancia

Explore the master plan, project photos and walkthrough videos of Casagrand Estancia to understand the overall layout, tower placement, amenities, landscaped spaces and key highlights before making your buying decision.

Master Plan 1

Overview about Casagrand Estancia
  • Casagrand Estancia is a residential development featuring a cluster of homes integrated with a rich array of outdoor and indoor amenities. It emphasizes green spaces, recreational facilities, and convenience services, creating a vibrant community environment for residents.
Land Use and Density
  • Around 40%-50% of the plot is green, anchored by the Floral Garden, Zen Garden, and Medicinal Garden, providing residents with varied natural settings for relaxation and well-being.
  • The open area covers 55%-65% of the plot, and features like the Star Gazing deck, Hammock Garden, and Outdoor Co Working Space fill the non-green stretches, giving residents diverse areas for leisure and social interaction.
  • Only 15%-20% of the plot has been built on, so homes here benefit from ample natural light and air, with views often extending over green and open spaces rather than other buildings.
Connectivity Access
  • Thanisandra Main Road is very close by, and NH 44 is a short drive away, offering residents convenient access for daily commutes and longer journeys. Utility features like the Car Charging Bay and Car Washing Bay add practical convenience.
Amenities Lifestyle
  • The Adults Pool, Kids Pool, and Jacuzzi provide residents with refreshing aquatic options for relaxation and play within the community.
  • The Club House, Sky Cinema & Dance Floor, and Pool Side Party Lawn offer residents diverse spaces for social gatherings, entertainment, and community events.
  • The Multipurpose Court, Outdoor Gym, and Walking and Jogging Track provide residents with extensive options for sports, fitness, and outdoor activity.
  • The Kid's Play Area, Senior Citizen Area, and Pets Park with Wash Area ensure that children, seniors, and pet owners all have dedicated and engaging spaces within the community.
Tower Placement Orientation
  • TOWER 1 AG07 is positioned at the project's southwest end, following a gentle curve.
  • TOWER 2 stands centrally, forming a straight block along the main internal path.
  • TOWER 3 is located at the southeast, also featuring a curved architectural form.
  • The towers are well-separated by significant landscaped areas and amenities.
Amenity Access
  • Residents of TOWER 1 AG07 have immediate access to the main social hub and aquatic features.
  • TOWER 2 offers central reach to various gardens and children's activity zones.
  • TOWER 3 residents are closest to the extensive sports facilities at the northern tip.
  • All towers are connected by pathways, ensuring easy reach to all facilities.
Noise Privacy Road Facing
  • Homes facing the internal road might experience sounds from passing cars and activities.
  • The project's perimeter is buffered by dense planting, reducing external noise.
  • Many residential units overlook quiet garden spaces, offering peaceful views.
  • The layout prioritizes separation between living spaces and active zones.
Corridor Analysis
  • Wide gaps exist between TOWER 1 AG07, TOWER 2, and TOWER 3, allowing for openness.
  • These spaces are filled with gardens and recreational spots, enhancing views.
  • The architectural forms of TOWER 1 AG07 and TOWER 3 create varied visual lines.
  • The layout avoids a cramped feeling, promoting natural light and air circulation.
Internal Circulation Pedestrian
  • A continuous walking path allows residents to move across the entire property.
  • Ramps direct cars to different parking levels, keeping footpaths clear.
  • The main entry point is located on the western side of the development.
  • Pedestrians can explore gardens and activity areas without car interference.
Child Senior Friendly Zones
  • Dedicated areas like the TRAMPOLINE and GIANT ABACUS cater to younger residents.
  • The REFLEXOLOGY PATHWAY provides a specialized feature for older residents.
  • HANGING SWING and MOUND SLIDE offer playful options for children.
  • The layout includes multiple zones designed for different age groups' enjoyment.
Green Cover Landscape
  • Extensive planted areas are distributed along the entire length of the project.
  • Gardens are integrated between residential blocks and various facilities.
  • The landscape includes features like the HERBS AND SPICE GARDEN and MUSICAL GARDEN.
  • Large green spaces surround the main swimming area, creating a natural setting.
Traffic Flow Access Planning
  • The project features a single main entry and exit point on its western boundary.
  • Ramps facilitate movement for cars to and from underground parking levels.
  • Surface parking is available alongside the internal access roads.
  • Specific utility points for car maintenance are provided near TOWER 2.
Overall Livability Assessment
  • This project offers a rich array of activities for every resident.
  • It provides ample opportunities for both active pursuits and quiet relaxation.
  • The design thoughtfully blends natural elements with functional spaces.
  • Residents will find a supportive environment for diverse interests and daily needs.
Final Summary

Living here means enjoying a lifestyle rich in outdoor activity and community engagement, with abundant green spaces and diverse amenities at your doorstep. Families and wellness seekers will particularly benefit from the wide array of recreational and relaxation options, ensuring every day offers something new. This project stands out for its exceptional focus on resident well-being and social connection, creating a truly integrated living environment.

Download Hub for Casagrand Estancia

Download brochure, master plan & walkthrough video of Casagrand Estancia to explore floor plans, layout, and complete project details in Thanisandra Main Road, Bangalore.

Master Plan

Overall project layout & design

Walkthrough Video

Virtual tour of the property

Amenities & Specifications of Casagrand Estancia

Sports

  • Gymnasium
  • Swimming Pool
  • Kids' Pool
  • Badminton Court(s)
  • Tennis Court(s)
  • Cricket
  • Kids' Play Areas / Sand Pits
  • Basketball
  • Volleyball
  • Yoga Areas
  • Jogging / Cycle Track
  • Table Tennis
  • Snooker/Pool/Billiards
  • Skating Rink
  • Golf Putting
  • Rappelling/Rock Climbing

Convenience

  • Power Backup
  • Treated Water Supply
  • Day Care Center
  • Pet Area
  • Car Washing Bays
  • Driver Area
  • Laundromat
  • 24*7 Water Supply
  • Separate Entry/Exit Gates
  • Lift
  • Party Lawn

Safety

  • 24 x 7 Security
  • CCTV / Video Surveillance
  • Fire Fighting Systems
  • Intercom Facility

Leisure

  • Cafe / Coffee Bar
  • Dance Room
  • Mini Theatre
  • Reading Room/Library
  • Party Hall
  • Clubhouse
  • Amphitheater
  • Indoor Games
  • Conference Room
  • Spa
  • Jacuzzi
  • Senior Citizen Area

Environment

  • Rain Water Harvesting
  • Sewage Treatment Plant
  • Solar Lighting
  • Large Green Area

Specifications

Master Bedroom-Walls
Acrylic Emulsion
Master Bedroom-Flooring
Vitrified Tiles
Other Bedrooms-Flooring
Vitrified Tiles
Walls
Acrylic Emulsion
Living Area-Flooring
Vitrified Tiles
Fittings & Fixtures
Air Conditioner Fittings
Bathroom
Shower Panel, Premium Bath Fittings, Exhaust Fan
Structure
RCC Frame Structure

Location and Connectivity Around Casagrand Thanisandra Main Road

Connectivity map showing nearby places around North Bangalore
North Bangalore Check Travel Time

Estimate commute from your office or kid's school to Casagrand Estancia.

RERA Details of Casagrand Estancia

Scan the QR code to verify the project's RERA registration details.

PRM/KA/RERA/1251/472/PR/110925/008086

Casagrand Estancia

View Detailed RERA
  • Square Yards RERA Reg. PRM/KA/RERA/1251/310/AG/171114/000400

How does Casagrand Estancia compare with similar projects?

Compare Casagrand Estancia with similar projects. Evaluate pricing, configurations, possession timelines, and project scale to find the best fit for your needs.
Current Project
Casagrand Estancia project in Thanisandra Main Road, Bangalore

Casagrand Estancia

Thanisandra Main Road, Bangalore

Price
₹1.26 Cr - 2.56 Cr
Per Sq. Ft
₹8,250 Per Sq. Ft
Configuration
2, 3, 4 BHK Flats
Unit Size
1323 to 2773 Sq. Ft
Possession
Oct 2030
Status
New Launch
RERA No.
PRM/KA/RERA/1251/472 /PR/110925/008086
Land Area
7.32 Acres
Total Units
429
Density
59 Units/Acre
Salarpuria Sattva Exotic project in Kogilu, Bangalore

Salarpuria Sattva Exotic

Kogilu, Bangalore

Price
₹1.80 Cr - 2.58 Cr
Per Sq. Ft
₹10,161 Per Sq. Ft
Configuration
2, 3 BHK Flats
Unit Size
1235 to 1769 Sq. Ft
Possession
Aug 2024
Status
Ready to Move
RERA No.
PRM/KA/RERA/1251/309 /PR/190427/002538
Land Area
4.65 Acres
Total Units
345
Density
74 Units/Acre
Sobha Athena project in Thanisandra, Bangalore

Sobha Athena

Thanisandra, Bangalore

Rated 3.8 out of 5
Price
₹2.27 Cr - 2.28 Cr
Per Sq. Ft
₹13,300 Per Sq. Ft
Configuration
3 BHK Flats
Unit Size
1682 to 1692 Sq. Ft
Possession
Sep 2027
Status
Under Construction
RERA No.
PRM/KA/RERA/1251/309 /PR/200526/003430
Land Area
1.37 Acres
Total Units
72
Density
53 Units/Acre
View Detailed Comparison

Casagrand Track Record

171 Total
Projects
126 Delivered
Projects

Real estate company Casagrand Builder Private Limited is dedicated to raising aspirations and providing value. The company has developed over 36 million square feet of prime residential real estate in the previous 18 years in cities like Coimbatore, Bengaluru, and Chennai. Over 27,000 content families spread across 140+ historic properties are a testament to our dedication. With projects worth more than 8000 crores in the works, Casagrand is ready to advance further and develop more and more state-of-the-art residential properties. Founded in 2004, the company was founded by Arun Mn and K.R. Anerudan. The Founder and the Managing Director of Casagrand, Arun Mn, is a first-generation businessperson. He holds degrees in BE and MBA and began his professional career with Wipro before beginning his entrepreneurial journey. Seeing a chance to introduce professional procedures into the real estate industry, he founded Casagrand with a group of 5 like-minded professionals. The company now has a 2000 Cr turnover and 2000 employees, up from 50 Cr in the past. Casagrand Builder Private Limited was co-founded by K.R. Anerudhan, an alumnus of the University of Madras. As one of Chennai's top real estate developers, Casagrand has made a conscious decision to build its properties in rapidly developing areas with good transportation options, thriving commercial and social infrastructure, and access to modern conveniences. In Chennai, Casagrand homes can be found in a number of prestigious neighbourhoods, including OMR, ECR, Mogappair, Anna Nagar, Madhavaram, Korattur, Sholinganallur, Poonamallee, Manapakkam, Medavakkam, Pallavaram, Oragadam, Thalambur, and many more. In addition to Chennai, Casagrand also provides opulent homes in Bangalore's K R Puram and Sarjapur, Coimbatore's Kalapatti, and Coimbatore's Singanallur. The company has completed over 24 housing properties and built more than 1.2 million square feet of living space while he has been the company's leader.

You May Also Like

Resale Listings in Casagrand Estancia

Explore resale listings currently available in Casagrand Estancia, Bangalore.

*Disclaimer

This website is only for the purpose of providing information regarding real estate projects in different geographies. Any information which is being provided on this website is not an advertisement or a solicitation. The company has not verified the information and the compliances of the projects. Further, the company has not checked the RERA* registration status of the real estate projects listed herein. The company does not make any representation in regards to the compliances done against these projects. Please note that you should make yourself aware about the RERA* registration status of the listed real estate projects.

*Real Estate (Regulation & Development) Act, 2016.