
Thanisandra Main Road, Bangalore
₹ 87 L- Ready to Move
- 682 Sq.Ft. (Built-up Area)


 +19 Photos
 Video
Video
₹58.13 Lac - 3.11 Cr
₹12,500 Per Sq. Ft.
Estimated Rent: ₹35K – ₹85K/month
Bhartiya City Nikko Homes 4 residential property is constructed under the renowned developers of Bangalore, Bhartiya City Developers Private Limited It is a family-oriented project located in the North district of the city. Bhartiya City Nikoo Homes 4 North Bangalore project was launched in July 2021 and is expected to be completed in July 2025
View the latest price list for Bhartiya City Nikoo Homes 4.
*Prices are indicative and subject to applicable charges and project terms.
Bhartiya City Nikoo Homes 4's average asking price is rising quarter-on-quarter, compared with Thanisandra Main Road.
Bhartiya City Nikoo Homes 4 avg. price is ₹ 13.3 K/Sq.Ft. compared to Thanisandra Main Road at ₹ 13 K/Sq.Ft.
Monthly Rent in Bhartiya City Nikoo Homes 4 ranges from ₹ 35 K to ₹ 85 K with options available for 1,2,3,4 BHK units
Get the latest price and market updates for Bhartiya City Nikoo Homes 4.
Rent in Bhartiya City Nikoo Homes 4 ranges from ₹ 31 K to ₹ 85 K with options available for Studio, 1 BHK, 2 BHK, 3 BHK, 4 BHK.
During Q2'2026, average property prices for Bhartiya City Nikoo Homes 4 moved from ₹ 13,100/sqft to ₹ 13,350/sqft, reflecting a 1.91% rise.
During Q1'2026, average property prices for Bhartiya City Nikoo Homes 4 moved from ₹ 13,000/sqft to ₹ 13,100/sqft, reflecting a 0.77% rise.
Nikoo Homes IV, developed by Bhartiya Urban Private Limited, officially launched on 01-Aug-2021. Registered under RERA No. PRM/KA/RERA/1251/472/PR/210731/004208. with total area of 4.07 Acre.

Price:₹ 84.38 Lac

Price:₹ 1.22 Cr

Price:₹ 1.34 Cr

Price:₹ 1.97 Cr

Price:₹ 2.29 Cr

Price:₹ 3.11 Cr

Price:₹ 58.13 Lac
Explore resale and rental listings currently available in Bhartiya City Nikoo Homes 4, Bangalore.
Thanisandra Main Road, Bangalore
₹ 87 L
Thanisandra Main Road, Bangalore
₹ 87 L

Thanisandra Main Road, Bangalore
₹ 1.51 Cr
Thanisandra Main Road, Bangalore
₹ 1.55 Cr 
Thanisandra Main Road, Bangalore
₹ 1.6 Cr

Thanisandra Main Road, Bangalore
₹ 1.65 Cr

Thanisandra Main Road, Bangalore
₹ 2.20 Cr
Thanisandra Main Road, Bangalore
₹ 2.15 Cr
Thanisandra Main Road, Bangalore
₹ 3 Cr 
Thanisandra Main Road, Bangalore
₹ 1.85 Cr
Thanisandra Main Road, Bangalore
₹ 50,000

Thanisandra Main Road, Bangalore
₹ 55,000 
Thanisandra Main Road, Bangalore
₹ 45,000

Thanisandra Main Road, Bangalore
₹ 80,000

Thanisandra Main Road, Bangalore
₹ 65,000

Thanisandra Main Road, Bangalore
₹ 75,000 
Thanisandra Main Road, Bangalore
₹ 58,000
Thanisandra Main Road, Bangalore
₹ 65,000
Thanisandra Main Road, Bangalore
₹ 60,000 
Thanisandra Main Road, Bangalore
₹ 1.4 L Rentals
Six Green Realtors
Azuro Property Management
Bangalore
Amitabh Mishra
Explore the master plan, project photos and walkthrough videos of Bhartiya City Nikoo Homes 4 to understand the overall layout, tower placement, amenities, landscaped spaces and key highlights before making your buying decision.


Living here offers a peaceful and convenient urban lifestyle, surrounded by extensive green areas and a variety of recreational options. Families and those seeking a balanced life will appreciate the dedicated play zones and social spaces, alongside the ease of access to major city roads. This project stands out for its thoughtful integration of nature and modern amenities, creating a comfortable and engaging environment for its residents.
Living here means experiencing a self-contained urban environment where convenience meets comfort. Families and professionals will find their daily lives enhanced by the immediate access to essential services, diverse recreational options, and abundant green spaces. This project stands out for its integrated city concept, providing a complete lifestyle within its boundaries.
Download brochure, master plan & walkthrough video of Bhartiya City Nikoo Homes 4 to explore floor plans, layout, and complete project details in Thanisandra Main Road, Bangalore.


Estimate commute from your office or kid's school to Bhartiya City Nikoo Homes 4.


Please select the starting point to calculate the travel time.
Average Asking Price in Thanisandra Main Road
Based on active listings and recent trends

No Reviews exist for Thanisandra Main Road
Be the first to review this localityTrust & Verification
Nikoo Homes IV
Rera Url:

Thanisandra Main Road, Bangalore

Hennur Road, Bangalore

Thanisandra Main Road, Bangalore
Compare multiple homes side-by-side and find the option that best fits your budget, lifestyle, and needs.

Full Cost Clarity
Compare sale price or rent, applicable charges, and key ownership/rental expenses.
Amenities & Features
Compare amenities, furnishing, configuration, and property features side-by-side.
Best Pick Recommendation
Get an expert-recommended option based on your selected preferences.
Builder / Seller Details
Review key trust signals like builder profile, seller details, and project history.
Read the reviews about Bhartiya City Nikoo Homes 4 located at Thanisandra Main Road Bangalore and see what residents and real estate experts have to say about the project.
In general, it's a good society. But a lil conjusted

Bhartiya Group started designing leather apparel and accessories for the fashion freaks in the year 1987. From designer bags to tailored jackets our team always had a sharp eye for detail and talent for hidden designs. Bhartiya group’s founder, Snehdeep Aggarwal traveled across the world to the finest cities. While traveling the one thing that caught his eye on the streets of Munich, Florence and London became the inspiration behind the Bhartiya Group’s vision. In the cities he traveled had affordable homes that a common man could easily purchase, and people cycled to work safely. Snehdeep returned to India with a plan in his mind. The plan was to build a 125-acre that could offer a whole new way of life. This is how Bhartiya City was born. Bhartiya team comprises world’s brightest thinking urban planners and the most experienced architects on the international scene. These architects include Perkins Eastman-New York, Cox-Sydney, BDP Khandekar-Amsterdam for master planning, Broadway Malayan-Singapore for residential, retail and hotels and Edifice-Mumbai for the IT Park and many others. It took us two decades to fully enter the world of realty. Our talented team comes from a strong background of design. From a flawlessly designed shirt, or a house that feels like home, we always endeavor to build a better lifestyle through our exceptional designs.

Bagalur, Bangalore
1, 2, 3 BHK Studio, Apartment
₹ 56.00 Lac to 1.85 Cr

Thanisandra Main Road, Bangalore
1, 2, 3, 4 BHK Apartment
₹ 94.29 Lac to 3.01 Cr

Sadahalli, Bangalore
1, 2, 3, 4 BHK Studio, Apartment
₹ 63.17 Lac to 2.83 Cr
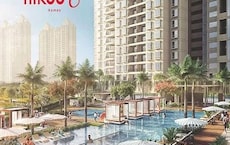
Kogilu, Bangalore
1, 2, 3, 4 BHK Studio, Apartment
₹ 55.23 Lac to 2.94 Cr
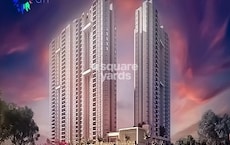
Thanisandra Main Road, Bangalore
1, 2, 3, 4 BHK Studio, Apartment
₹ 55.20 Lac to 2.94 Cr

Thanisandra Main Road, Bangalore
1, 2, 3 BHK Apartment
₹ 1.07 Cr to 2.08 Cr

Thanisandra Main Road, Bangalore
2, 3 BHK Apartment
₹ 70.83 Lac to 1.15 Cr

Thanisandra Main Road, Bangalore
1, 2, 3, 4 BHK Apartment
₹ 99.99 Lac to 5.25 Cr
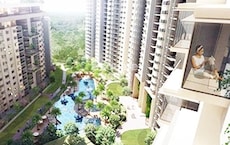
Thanisandra Main Road, Bangalore
1, 2, 3 BHK Apartment
₹ 1.07 Cr to 2.08 Cr

Thanisandra Main Road, Bangalore
1, 2, 3, 4 BHK Apartment, Penthouse
₹ 71.52 Lac to 4.17 Cr

Thanisandra Main Road, Bangalore
1, 2, 3, 4 BHK Apartment
₹ 1.05 Cr to 5.22 Cr
Sadahalli, Bangalore
1, 2, 3, 4 BHK Studio, Apartment
₹ 63.17 Lac to 2.83 Cr
Kogilu, Bangalore
1, 2, 3, 4 BHK Studio, Apartment
₹ 55.23 Lac to 2.94 Cr
Thanisandra Main Road, Bangalore
1, 2, 3, 4 BHK Studio, Apartment
₹ 55.20 Lac to 2.94 Cr
Thanisandra Main Road, Bangalore
1, 2, 3 BHK Apartment
₹ 1.07 Cr to 2.08 Cr
Thanisandra Main Road, Bangalore
2, 3 BHK Apartment
₹ 70.83 Lac to 1.15 Cr
Thanisandra Main Road, Bangalore
1, 2, 3, 4 BHK Apartment
₹ 99.99 Lac to 5.25 Cr
Thanisandra Main Road, Bangalore
1, 2, 3 BHK Apartment
₹ 1.07 Cr to 2.08 Cr
Thanisandra Main Road, Bangalore
1, 2, 3, 4 BHK Apartment, Penthouse
₹ 71.52 Lac to 4.17 Cr
Thanisandra Main Road, Bangalore
1, 2, 3, 4 BHK Apartment
₹ 1.05 Cr to 5.22 Cr
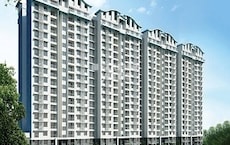
Hennur, Bangalore
2,3 BHK
₹ 1.69 Cr to 2.54 Cr

Thanisandra, Bangalore
1,2 BHK
₹ 60.00 Lac to 1.38 Cr

Hennur Road, Bangalore
2,3 BHK
₹ 1.22 Cr to 1.76 Cr

Kogilu Road, Bangalore
2,3 BHK
₹ 1.59 Cr to 2.49 Cr

Doddaballapur Road, Bangalore
3 BHK
₹ 2.45 Cr to 3.79 Cr

Jakkuru, Bangalore
1,2 BHK
₹ 71.61 Lac to 1.25 Cr

Thanisandra Main Road, Bangalore
1,2 BHK
₹ 85.79 Lac to 1.25 Cr

Thanisandra, Bangalore
2, 3 BHK Apartment
₹ 1.60 Cr to 2.95 Cr

Jakkuru, Bangalore
3, 4 BHK Apartment
₹ 4.25 Cr to 5.81 Cr

Rachenahalli, Bangalore
3, 4 BHK Apartment
₹ 2.23 Cr to 2.70 Cr

Hennur, Bangalore
4 BHK Villa
₹ 3.80 Cr to 4.60 Cr

Kannur, Bangalore
2, 3 BHK Apartment
₹ 1.26 Cr to 1.96 Cr

Kannur, Bangalore
3 BHK Apartment
₹ 1.70 Cr to 2.95 Cr

Yelahanka, Bangalore
Plot
Price On Request

Bileshivale, Bangalore
3 BHK Apartment
₹ 1.48 Cr to 1.67 Cr

Kogilu, Bangalore
4, 5 BHK Apartment
₹ 4.22 Cr to 6.72 Cr

Yelahanka, Bangalore
2, 3 BHK Apartment
Price On Request

Nagavara, Bangalore
2, 3, 4 BHK Apartment
₹ 2.26 Cr to 4.57 Cr

Rachenahalli, Bangalore
2, 3 BHK Apartment
₹ 1.59 Cr to 2.48 Cr

Bellary Road, Bangalore
3, 4 BHK Apartment
₹ 3.31 Cr to 6.96 Cr

Jakkuru, Bangalore
3, 4 BHK Apartment
₹ 2.58 Cr to 3.58 Cr

Hennur Road, Bangalore
2, 3 BHK Apartment
₹ 1.18 Cr to 1.51 Cr

Rachenahalli, Bangalore
3, 4 BHK Apartment
₹ 1.95 Cr to 3.06 Cr

Hennur, Bangalore
1, 2, 3 BHK Apartment
₹ 45.90 Lac to 87.89 Lac

Jakkuru, Bangalore
2, 3 BHK Apartment
₹ 1.19 Cr to 1.94 Cr

Hennur Road, Bangalore
2, 3 BHK Apartment, Row House
₹ 2.03 Cr to 6.00 Cr

Hennur Road, Bangalore
2, 3 BHK Apartment
₹ 59.43 Lac to 99.69 Lac

Hebbal, Bangalore
Price On Request

Hebbal, Bangalore
Price On Request

Jakkuru, Bangalore
4 BHK Villa
₹ 2.26 Cr to 3.27 Cr

Hennur, Bangalore
1, 2, 3 BHK Apartment
₹ 45.90 Lac to 87.89 Lac

Hebbal, Bangalore
3, 4 BHK Apartment
₹ 4.33 Cr to 6.44 Cr

Kogilu Road, Bangalore
2, 3 BHK Apartment
₹ 90.51 Lac to 1.48 Cr

Hennur, Bangalore
1, 2, 3 BHK Apartment
₹ 68.55 Lac to 1.59 Cr

Hebbal, Bangalore
3, 4 BHK Apartment
₹ 2.35 Cr to 3.86 Cr
Bhartiya City Nikoo Homes 4 is located in Thanisandra Main Road, Bangalore, with the complete address being Thanisandra Main Road Bangalore, 560077.
Yes, since Bhartiya City Nikoo Homes 4 is ready and legally compliant, owners can rent out their flats soon after registration.
Yes, Bhartiya City Nikoo Homes 4 has received its Occupancy Certificate, confirming that the project is legally approved for residential use.
Buyers need identity proof, address proof, agreement to sell, sale deed, and registration documents for purchasing in Bhartiya City Nikoo Homes 4.
Bhartiya City Nikoo Homes 4 has received its completion and occupancy approvals. With a possession status of Ready to Move, buyers can move in immediately after completing purchase formalities.
This website is only for the purpose of providing information regarding real estate projects in different geographies. Any information which is being provided on this website is not an advertisement or a solicitation. The company has not verified the information and the compliances of the projects. Further, the company has not checked the RERA* registration status of the real estate projects listed herein. The company does not make any representation in regards to the compliances done against these projects. Please note that you should make yourself aware about the RERA* registration status of the listed real estate projects.
*Real Estate (Regulation & Development) Act, 2016.


