Sports

- Gymnasium
- Swimming Pool
- Yoga Areas
- Jogging / Cycle Track
- Table Tennis
- Snooker/Pool/Billiards


Price on Request
Presenting SLV Commanders Green City, a prestigious residential project located on the prime Thanisandra Main Road, with easy connectivity to Hennur Main Road, just 5 minutes away. This remarkable project offers a serene living experience with its thoughtfully designed layouts and spacious rooms.
Apart from its picturesque surroundings, SLV Commanders Green City features a plethora of modern amenities, including a state-of-the-art gymnasium for fitness enthusiasts and reliable power backup for uninterrupted living. Furthermore, its Master Bedroom comes with vitrified tiles flooring, ensuring durability and elegance. With RERA approved (PRM/KA/RERA/1251/309/PR/180420/001499), you can rest assured of a hassle-free buying experience.
If you re looking for a luxurious living experience, look no further! With various unit options available, including 2 BHK and 3 BHK apartments, you can choose the perfect fit for your needs. Contact us today to know more about available prices and schedule a visit to experience the SLV Commanders Green City difference.
Available Unit OptionsThe following table outlines the available unit options at SLV Commanders Green City:
| Unit Type | Area (Sq. Ft.) | Price (Rs.) |
| 2 BHK Apartment | 951 | On Request |
| 2 BHK Apartment | 1095 | On Request |
| 3 BHK Apartment | 1406 | On Request |
| 3 BHK Apartment | 1325 | On Request |
This residential project is surrounded by various landmarks that provide residents with a comfortable living experience. The proximity to these landmarks ensures that residents have access to essential amenities and services, making it an ideal choice for those seeking a convenient lifestyle.
View the latest price list for SLV Commanders Green City.
*Prices are indicative and subject to applicable charges and project terms.
SLV Commanders Green City's average asking price is rising quarter-on-quarter, compared with Thanisandra Main Road.
SLV Commanders Green City avg. price is ₹ 7.3 k/Sq.Ft. compared to Thanisandra Main Road at ₹ 13 K/Sq.Ft.
Get the latest price and market updates for SLV Commanders Green City.
During Q2'2026, average property prices for SLV Commanders Green City moved from ₹ 7,150/sqft to ₹ 7,300/sqft, reflecting a 2.10% rise.
During Q1'2026, average property prices for SLV Commanders Green City moved from ₹ 6,800/sqft to ₹ 7,150/sqft, reflecting a 5.15% rise.

Price:Price on Request

Price:Price on Request

Price:Price on Request
Price:Price on Request
Explore the master plan, project photos and walkthrough videos of SLV Commanders Green City to understand the overall layout, tower placement, amenities, landscaped spaces and key highlights before making your buying decision.

Living here means enjoying a home surrounded by extensive greenery and open spaces, offering a calm and refreshing environment. Families will appreciate the dedicated play areas and sports courts, while everyone benefits from the easy access to main roads for daily commutes. This project stands out for its generous green coverage and well-integrated recreational amenities, providing a balanced lifestyle.
Download master plan of SLV Commanders Green City to explore layout details in Thanisandra Main Road, Bangalore.

Estimate commute from your office or kid's school to SLV Commanders Green City.


Please select the starting point to calculate the travel time.
Average Asking Price in Thanisandra Main Road
Based on active listings and recent trends

No Reviews exist for Thanisandra Main Road
Be the first to review this localityTrust & Verification

Thanisandra Main Road, Bangalore

Hennur Road, Bangalore

Thanisandra, Bangalore
Compare multiple homes side-by-side and find the option that best fits your budget, lifestyle, and needs.

Full Cost Clarity
Compare sale price or rent, applicable charges, and key ownership/rental expenses.
Amenities & Features
Compare amenities, furnishing, configuration, and property features side-by-side.
Best Pick Recommendation
Get an expert-recommended option based on your selected preferences.
Builder / Seller Details
Review key trust signals like builder profile, seller details, and project history.

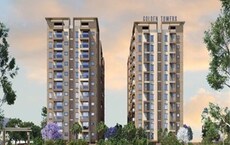
Yelahanka, Bangalore
2, 3, 4 BHK Apartment
₹ 1.35 Cr to 2.60 Cr

Jnana Ganga Nagar, Bangalore
2, 3 BHK Apartment
₹ 36.70 Lac to 53.05 Lac

Yelahanka, Bangalore
2, 3 BHK Apartment
₹ 66.62 Lac to 99.38 Lac

Thanisandra Main Road, Bangalore
2, 3 BHK Apartment
₹ 42.20 Lac to 61.34 Lac

Thanisandra Main Road, Bangalore
2 BHK
₹ 68.50 Lac to 71.20 Lac

Thanisandra Main Road, Bangalore
1,2,3,4 BHK
₹ 58.13 Lac to 3.11 Cr

Thanisandra Main Road, Bangalore
2,3 BHK
₹ 70.83 Lac to 1.15 Cr

Hennur Road, Bangalore
2,3 BHK
₹ 1.22 Cr to 1.76 Cr

Thanisandra, Bangalore
1,2 BHK
₹ 60.00 Lac to 1.38 Cr

Hebbal, Bangalore
2,3 BHK
₹ 1.70 Cr to 2.79 Cr

Jakkuru, Bangalore
1,2 BHK
₹ 71.61 Lac to 1.25 Cr

Thanisandra Main Road, Bangalore
2 BHK
₹ 87.91 Lac to 91.38 Lac

Kogilu, Bangalore
2,3 BHK
₹ 1.80 Cr to 2.58 Cr
Thanisandra, Bangalore
2,3 BHK
₹ 79.06 Lac to 1.67 Cr

Thanisandra, Bangalore
2, 3 BHK Apartment
₹ 1.60 Cr to 2.95 Cr

Hennur, Bangalore
4 BHK Villa
₹ 3.80 Cr to 4.60 Cr

Rachenahalli, Bangalore
3, 4 BHK Apartment
₹ 2.20 Cr to 2.70 Cr

Jakkuru, Bangalore
3, 4 BHK Apartment
₹ 4.25 Cr to 5.81 Cr

Kannur, Bangalore
3 BHK Apartment
₹ 1.70 Cr to 2.95 Cr

Kannur, Bangalore
2, 3 BHK Apartment
₹ 1.26 Cr to 1.96 Cr

Bileshivale, Bangalore
3 BHK Apartment
₹ 1.48 Cr to 1.67 Cr

Kogilu, Bangalore
4, 5 BHK Apartment
₹ 4.22 Cr to 6.72 Cr

Yelahanka, Bangalore
2, 3 BHK Apartment
Price On Request

Kyalasanahalli, Bangalore
3 BHK Apartment
₹ 1.85 Cr to 2.00 Cr

Kogilu, Bangalore
1, 2, 3, 4 BHK Studio, Apartment
₹ 55.23 Lac to 2.94 Cr

Nagavara, Bangalore
2, 3, 4 BHK Apartment
₹ 2.26 Cr to 4.57 Cr

Bellary Road, Bangalore
3, 4 BHK Apartment
₹ 3.31 Cr to 6.96 Cr

Jakkuru, Bangalore
3, 4 BHK Apartment
₹ 2.58 Cr to 3.58 Cr

Hennur Road, Bangalore
2, 3 BHK Apartment
₹ 1.18 Cr to 1.51 Cr

Rachenahalli, Bangalore
3, 4 BHK Apartment
₹ 1.95 Cr to 3.06 Cr

Hennur, Bangalore
1, 2, 3 BHK Apartment
₹ 45.90 Lac to 87.89 Lac

Hennur, Bangalore
1, 2, 3 BHK Apartment
₹ 45.90 Lac to 87.89 Lac

Jakkuru, Bangalore
2, 3 BHK Apartment
₹ 1.19 Cr to 1.94 Cr

Hennur Road, Bangalore
2, 3 BHK Apartment, Row House
₹ 2.03 Cr to 6.00 Cr

Hebbal, Bangalore
3, 4 BHK Apartment
₹ 4.33 Cr to 6.44 Cr

Kogilu Road, Bangalore
2, 3 BHK Apartment
₹ 90.51 Lac to 1.48 Cr

Hennur, Bangalore
1, 2, 3 BHK Apartment
₹ 68.55 Lac to 1.59 Cr

Hebbal, Bangalore
3, 4 BHK Apartment
₹ 2.35 Cr to 3.86 Cr

Nagavara, Bangalore
Office Space
Price On Request

Hennur Road, Bangalore
2, 3 BHK Apartment
₹ 1.79 Cr to 2.15 Cr

Hebbal, Bangalore
2, 3 BHK Apartment
₹ 1.87 Cr to 2.37 Cr

Kogilu Road, Bangalore
2, 3 BHK Apartment
₹ 1.02 Cr to 1.49 Cr
The project offers 2 BHK and 3 BHK apartments with options ranging from 951 Sq. Ft. to 1406 Sq. Ft.
The project is Ready to Move, and the expected possession date has already been met.
Yes, the project features amenities like power backup, gymnasium, rain water harvesting, and 24x7 security, among others.
The project has a RERA registration number PRM/KA/RERA/1251/309/PR/180420/001499 and is indeed RERA-registered.
The apartments feature master bedrooms with vitrified tiles flooring, other bedrooms with vitrified tiles flooring, and living areas and kitchens with modular kitchen and vitrified tiles flooring, respectively.
The project is located near Hennur Main Road, allowing for easy commute and connections to nearby schools, hospitals, malls, and public transport.
This website is only for the purpose of providing information regarding real estate projects in different geographies. Any information which is being provided on this website is not an advertisement or a solicitation. The company has not verified the information and the compliances of the projects. Further, the company has not checked the RERA* registration status of the real estate projects listed herein. The company does not make any representation in regards to the compliances done against these projects. Please note that you should make yourself aware about the RERA* registration status of the listed real estate projects.
*Real Estate (Regulation & Development) Act, 2016.


