
1 BHK Apartment - 908 sq. ft. (Saleable)
Asking price
Price:₹ 1.07 Cr


 +11 Photos
 Video
₹1.07 Cr - 2.08 Cr
₹11,765 Per Sq. Ft.
Estimated Rent: ₹14K – ₹68.5K/month
Bhartiya City Nikoo Homes provides a unique and refreshing experience for the residents. This project is spread over 125 acres in Bengaluru. You can find different options for flats starting from 1 BHK and ending with 4 BHK. This project has a large number of open spaces and gardens. Other than this, this society also has many indoor facilities which make it unique from all the other projects in Bengaluru.
Bhartiya city is a 100-acre spread area developed in North Bengaluru which has a tech park, Nikoo Homes, and vast green expanses within its boundaries. A shopping center, school, and restaurant is built within the boundaries of the project which increases its attractiveness as a residential place.


Bhartiya City Nikoo Homes II's average asking price is cooling quarter-on-quarter, compared with Thanisandra Main Road.
Bhartiya City Nikoo Homes II avg. price is ₹ 11.6 K/Sq.Ft. compared to Thanisandra Main Road at ₹ 13.1 K/Sq.Ft.
Monthly Rent in Bhartiya City Nikoo Homes II ranges from ₹ 14 K to ₹ 68.5 K with options available for 1,2,3,4 BHK units
Get the latest price and market updates for Bhartiya City Nikoo Homes II.
Bengaluru's Transferable Development Rights (TDR) system is undergoing full digitization to streamline land acquisition for public projects like road widening. Development Minister Krishna Byre Gowda has directed the implementation of an online platform covering all stages from application to certificate issuance and usage.
Rent in Bhartiya City Nikoo Homes II ranges from ₹ 14 K to ₹ 69 K with options available for 1 BHK, 2 BHK, 3 BHK, 4 BHK.
Explore resale and rental listings currently available in Bhartiya City Nikoo Homes II, Bangalore.

Thanisandra Main Road, Bangalore
₹ 1.5 Cr
Thanisandra Main Road, Bangalore
₹ 1.51 Cr
Thanisandra Main Road, Bangalore
₹ 1.53 Cr

Thanisandra Main Road, Bangalore
₹ 1.10 Cr
Thanisandra Main Road, Bangalore
₹ 1.5 Cr 
Thanisandra Main Road, Bangalore
₹ 3.75 Cr 
Thanisandra Main Road, Bangalore
₹ 80 L

Thanisandra Main Road, Bangalore
₹ 43,000
Thanisandra Main Road, Bangalore
₹ 50,004

Thanisandra Main Road, Bangalore
₹ 45,000

Thanisandra Main Road, Bangalore
₹ 47,000
Thanisandra Main Road, Bangalore
₹ 38,000
Thanisandra Main Road, Bangalore
₹ 65,000
Thanisandra Main Road, Bangalore
₹ 50,000
Thanisandra Main Road, Bangalore
₹ 50,000
Thanisandra Main Road, Bangalore
₹ 62,000
Thanisandra Main Road, Bangalore
₹ 55,000
Invest Smart Estate
Rentals
One Click Properties
Azuro Property Management
Assent Assocission
Explore the master plan, project photos and walkthrough videos of Bhartiya City Nikoo Homes II to understand the overall layout, tower placement, amenities, landscaped spaces and key highlights before making your buying decision.

Bhartiya City Nikoo Homes II is a residential development located near Outer Ring Road. Thanisandra Main Road and Hennur Main Road are close by, so getting to work or the airport does not require much scheduling around traffic. Around 40%-55% of the plot is green, anchored by green corridors and a reflexology path. The open area covers 50%-65% of the plot, where a community plaza and poolside seating fill the non-green stretches. Only 20%-30% of the plot has been built on, so homes here get more air and light than in a tightly packed complex. Tower H and Tower G stand on the western edge to face the sunset. Tower J aligns along the northern boundary to block northern winds. Tower A and Tower B form a diagonal line that opens up the central courtyard for southern sunlight. Tower E and Tower F sit parallel on the southern boundary to maximize daylight. Tower H faces the outer boundary road so these homes experience more street activity and daytime noise. Tower E and Tower F face inward toward the central courtyards for quiet indoor spaces. Tower B sits far from the main entrance gatehouse which protects residents from early morning traffic sounds.
A peripheral loop road keeps cars on the outer edge of Tower H and Tower J for safety. Residents walking from Tower A to Tower C use dedicated pathways that do not cross any active driveways. Internal driveways connect the main entrance directly to the basement parking ramps near Tower F. Older residents from Tower B can sit safely in the central courtyards away from moving cars. The outdoor activity lawn near Tower G provides a safe space for children to play under supervision. Flat walking paths connect Tower E directly to the central gardens without any steep steps or ramps. Green amenity wraps around Tower G and Tower H to create a continuous green buffer on the west. The security gatehouse on the northern corner manages all incoming cars before they reach Tower J. Surface parking spaces are placed near Tower H to give visitors quick parking access. Ramps lead cars directly underground near Tower D to keep the inner courtyard completely free of traffic.
A leisure pool and a pool deck give residents a place to cool off or relax. The clubhouse offers a central hub for social gatherings and indoor recreation right on the property. A jogging track and an outdoor play court let residents handle cardio and sport without stepping outside. A kids play area and an amphitheatre mean children and families have dedicated outdoor spaces to enjoy. Residents in Tower J enjoy immediate entry to the northern swimming pools with a short walk downstairs. Tower C and Tower D offer direct paths to the shared yoga lawn located right outside their lobbies. Tower F sits steps away from the southern landscaped gardens for quick morning walks. Tower J and Tower A offer an ideal balance of courtyard views and quick access to parking. Living in Tower G means enjoying sunset views over the western green buffer every single evening.
Download brochure, master plan & walkthrough video of Bhartiya City Nikoo Homes II to explore floor plans, layout, and complete project details in Thanisandra Main Road, Bangalore.


Average Asking Price in Thanisandra Main Road
Based on active listings and recent trends

No Reviews exist for Thanisandra Main Road
Be the first to review this localityTrust & Verification
Want to know more about the Project RERA details?
Square Yards RERA Reg. PRM/KA/RERA/1251/310/AG/171114/000400
Share your genuine review and help other buyers make an informed decision.

Bhartiya Group started designing leather apparel and accessories for the fashion freaks in the year 1987. From designer bags to tailored jackets our team always had a sharp eye for detail and talent for hidden designs. Bhartiya group’s founder, Snehdeep Aggarwal traveled across the world to the finest cities. While traveling the one thing that caught his eye on the streets of Munich, Florence and London became the inspiration behind the Bhartiya Group’s vision. In the cities he traveled had affordable homes that a common man could easily purchase, and people cycled to work safely. Snehdeep returned to India with a plan in his mind. The plan was to build a 125-acre that could offer a whole new way of life. This is how Bhartiya City was born. Bhartiya team comprises world’s brightest thinking urban planners and the most experienced architects on the international scene. These architects include Perkins Eastman-New York, Cox-Sydney, BDP Khandekar-Amsterdam for master planning, Broadway Malayan-Singapore for residential, retail and hotels and Edifice-Mumbai for the IT Park and many others. It took us two decades to fully enter the world of realty. Our talented team comes from a strong background of design. From a flawlessly designed shirt, or a house that feels like home, we always endeavor to build a better lifestyle through our exceptional designs.

Bagalur, Bangalore
1, 2, 3 BHK Studio, Apartment
₹ 56.00 Lac to 1.85 Cr

Thanisandra Main Road, Bangalore
1, 2, 3, 4 BHK Apartment
₹ 94.29 Lac to 3.01 Cr

Sadahalli, Bangalore
1, 2, 3, 4 BHK Studio, Apartment
₹ 63.17 Lac to 2.83 Cr
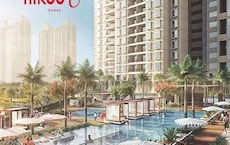
Kogilu, Bangalore
1, 2, 3, 4 BHK Studio, Apartment
₹ 58.75 Lac to 3.13 Cr
Thanisandra Main Road, Bangalore
1, 2, 3, 4 BHK Studio, Apartment
₹ 55.20 Lac to 2.94 Cr

Thanisandra Main Road, Bangalore
1, 2, 3, 4 BHK Studio, Apartment
₹ 58.13 Lac to 3.11 Cr

Thanisandra Main Road, Bangalore
2, 3 BHK Apartment
₹ 1.25 Cr to 2.15 Cr

Thanisandra Main Road, Bangalore
1, 2, 3, 4 BHK Apartment
₹ 1.41 Cr to 7.35 Cr
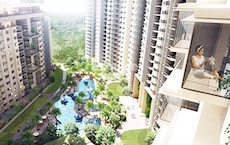
Thanisandra Main Road, Bangalore
1, 2, 3 BHK Apartment
₹ 1.07 Cr to 2.08 Cr
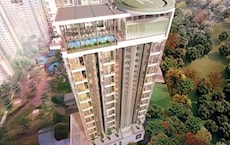
Thanisandra Main Road, Bangalore
1, 2, 3, 4 BHK Apartment, Penthouse
₹ 71.52 Lac to 4.17 Cr

Thanisandra Main Road, Bangalore
1, 2, 3, 4 BHK Apartment
₹ 1.41 Cr to 7.02 Cr
Sadahalli, Bangalore
1, 2, 3, 4 BHK Studio, Apartment
₹ 63.17 Lac to 2.83 Cr
Kogilu, Bangalore
1, 2, 3, 4 BHK Studio, Apartment
₹ 58.75 Lac to 3.13 Cr
Thanisandra Main Road, Bangalore
1, 2, 3, 4 BHK Studio, Apartment
₹ 55.20 Lac to 2.94 Cr
Thanisandra Main Road, Bangalore
1, 2, 3, 4 BHK Studio, Apartment
₹ 58.13 Lac to 3.11 Cr
Thanisandra Main Road, Bangalore
2, 3 BHK Apartment
₹ 1.25 Cr to 2.15 Cr
Thanisandra Main Road, Bangalore
1, 2, 3, 4 BHK Apartment
₹ 1.41 Cr to 7.35 Cr
Thanisandra Main Road, Bangalore
1, 2, 3 BHK Apartment
₹ 1.07 Cr to 2.08 Cr
Thanisandra Main Road, Bangalore
1, 2, 3, 4 BHK Apartment, Penthouse
₹ 71.52 Lac to 4.17 Cr
Thanisandra Main Road, Bangalore
1, 2, 3, 4 BHK Apartment
₹ 1.41 Cr to 7.02 Cr

Jakkuru, Bangalore
2,3,4 BHK
₹ 2.27 Cr to 5.03 Cr

Thanisandra, Bangalore
1,2 BHK
₹ 60.00 Lac to 1.38 Cr

Hennur Road, Bangalore
2,3 BHK
₹ 1.22 Cr to 1.76 Cr

Kogilu Road, Bangalore
2,3 BHK
₹ 1.59 Cr to 2.49 Cr

Jakkuru, Bangalore
1,2 BHK
₹ 71.61 Lac to 1.25 Cr
Thanisandra, Bangalore
2,3 BHK
₹ 79.06 Lac to 1.67 Cr
Hennur Road, Bangalore
2,3 BHK
₹ 1.79 Cr to 2.30 Cr

Thanisandra, Bangalore
2, 3 BHK Apartment
₹ 1.69 Cr to 2.97 Cr

Jakkuru, Bangalore
3, 4 BHK Apartment
₹ 4.25 Cr to 5.81 Cr

Rachenahalli, Bangalore
3, 4 BHK Apartment
₹ 2.23 Cr to 2.70 Cr

Hennur, Bangalore
4 BHK Villa
₹ 3.80 Cr to 4.60 Cr

Hennur Road, Bangalore
2, 3 BHK Apartment
₹ 1.26 Cr to 1.96 Cr

Kannur, Bangalore
3 BHK Apartment
₹ 1.74 Cr to 3.01 Cr

Narayanapura, Bangalore
2, 3 BHK Apartment
₹ 97.01 Lac to 1.29 Cr

Horamavu, Bangalore
2, 3 BHK Apartment
Price On Request

Mitaganahalli, Bangalore
4 BHK Villa
₹ 3.80 Cr to 4.08 Cr

Yelahanka, Bangalore
2, 3 BHK Apartment
₹ 1.38 Cr to 1.77 Cr

Hennur Road, Bangalore
2, 3 BHK Apartment, Row House
₹ 2.03 Cr to 6.00 Cr

Nagavara, Bangalore
2, 3, 4 BHK Apartment
₹ 2.26 Cr to 4.57 Cr

Rachenahalli, Bangalore
3, 4 BHK Apartment
₹ 2.17 Cr to 3.42 Cr

Rachenahalli, Bangalore
2, 3 BHK Apartment
₹ 1.59 Cr to 2.48 Cr

Bellary Road, Bangalore
3, 4 BHK Apartment
₹ 3.31 Cr to 6.96 Cr

Jakkuru, Bangalore
3, 4 BHK Apartment
₹ 2.58 Cr to 3.58 Cr

Hennur Road, Bangalore
2, 3 BHK Apartment
₹ 1.18 Cr to 1.51 Cr

Hennur, Bangalore
1, 2, 3 BHK Apartment
₹ 45.90 Lac to 87.89 Lac

Jakkuru, Bangalore
2, 3 BHK Apartment
₹ 1.19 Cr to 1.94 Cr

Hennur Road, Bangalore
2, 3 BHK Apartment
₹ 59.43 Lac to 99.69 Lac

Kogilu Road, Bangalore
2, 3 BHK Apartment
₹ 1.34 Cr to 2.05 Cr

Hennur Road, Bangalore
2, 3 BHK Apartment
₹ 1.79 Cr to 2.15 Cr

Hennur, Bangalore
4 BHK Row House
₹ 5.84 Cr

Hebbal, Bangalore
Price On Request
Ready to Move projects like Bhartiya City Nikoo Homes II may be priced slightly higher, but they eliminate construction delays, GST, and rental overlap costs.
Yes, Bhartiya City Nikoo Homes II has received its Occupancy Certificate, confirming that the project is legally approved for residential use
Bhartiya City Nikoo Homes II enjoys excellent connectivity via Thanisandra Main Road and is well connected to the North Bangalore area.
Yes, Bhartiya City Nikoo Homes II is a Ready to Move residential project, allowing buyers to take possession immediately without any construction wait.
Buyers need identity proof, address proof, agreement to sell, sale deed, and registration documents for purchasing in Bhartiya City Nikoo Homes II.
This website is only for the purpose of providing information regarding real estate projects in different geographies. Any information which is being provided on this website is not an advertisement or a solicitation. The company has not verified the information and the compliances of the projects. Further, the company has not checked the RERA* registration status of the real estate projects listed herein. The company does not make any representation in regards to the compliances done against these projects. Please note that you should make yourself aware about the RERA* registration status of the listed real estate projects.
*Real Estate (Regulation & Development) Act, 2016.





