

Sports

- Gymnasium
- Swimming Pool
- Kids' Pool
- Badminton Court(s)
- Tennis Court(s)
- Squash Court
- Kids' Play Areas / Sand Pits
- Basketball
- Yoga Areas
- Jogging / Cycle Track
- Table Tennis
- Snooker/Pool/Billiards


Situated in Thanisandra Main Road, Bangalore, Bhartiya Garden Enclave Nikoo Homes 8 is a residential development within Bhartiya Garden Enclave on Thanisandra Main Road. The project is located close to National Institute Of Ayurveda And Hospital, Kannur, Federal Public School, Chokkanahalli, Bhartiya Mall Of Bengaluru, Kannur, offering convenient access to established social infrastructure, employment hubs, and key destinations across North Bengaluru. The development comprises 1,047 residences and is currently in the New Launch stage, with possession expected by Mar 2031. Apartments are available in a price range of ₹ 94.29 Lac to ₹ 3.01 Cr.
Residents have access to a wide range of lifestyle, recreational, and community-focused amenities, including Gymnasium, Swimming Pool, Power Backup, Treated Water Supply, 24 x 7 Security, CCTV / Video Surveillance, Cafe / Coffee Bar, Party Hall, Large Green Area. Bhartiya Garden Enclave Nikoo Homes 8 is registered under RERA number PRM/KA/RERA/1251/309/PR/070526/008628, PRM/KA/RERA/1251/309/PR/070526/008629 and forms part of the larger Bhartiya Garden Enclave township in Thanisandra Main Road, Bangalore.

₹94.29 Lac - 3.01 Cr
₹11,996 Per Sq. Ft.
Bhartiya Garden Enclave Nikoo Homes 8 is part of Bhartiya Garden Enclave, an extension of the Bhartiya City township located on Thanisandra Main Road in North Bengaluru. The project combines the convenience of urban living with landscaped open spaces while remaining well-connected via Thanisandra Main Road and close to National Institute Of Ayurveda And Hospital, Kannur, Federal Public School, Chokkanahalli, Bhartiya Mall Of Bengaluru, Kannur. The development spans 12 Acres and comprises 1,047 apartments across 1, 2, 3, 4 BHK configurations. Homebuyers can choose from 1, 2, 3, 4 BHK Flats, with apartment sizes ranging between 786 Sq.Ft. and 2506 Sq.Ft..
Developed by Bhartiya City Developers Private Limited, the project consists of 2 residential towers designed as part of a larger integrated neighborhood. The project is currently listed as New Launch, with possession expected by Mar 2031. Other notable highlights include Premium towers offering beautiful views and elevated modern living experiences. Large landscaped open spaces with premium clubhouse and lifestyle amenities. Easy access to Manyata Tech Park, Hebbal & Outer Ring Road for smooth daily commuting convenience. High rental demand driven by nearby IT and business professionals., while the development is registered under RERA number PRM/KA/RERA/1251/309/PR/070526/008628, PRM/KA/RERA/1251/309/PR/070526/008629.
Several aspects distinguish Bhartiya Garden Enclave Nikoo Homes 8, including its township setting, residential configurations, connectivity, and lifestyle-focused planning.
Located within Bhartiya Garden Enclave on Thanisandra Main Road, Bhartiya Garden Enclave Nikoo Homes 8 benefits from being part of a larger mixed-use township with residential, retail, leisure, and community infrastructure planned within the neighborhood.
The project offers homes in 1, 2, 3, 4 BHK configurations, including 1, 2, 3, 4 BHK Flats. Buyers can choose from various apartment layouts to suit their space and lifestyle preferences.
Planned across 12 Acres, the development combines residential towers with landscaped gardens, pedestrian-friendly spaces, and community amenities to create a balanced living environment.
In addition to its residential offerings, the project features Premium towers offering beautiful views and elevated modern living experiences. Large landscaped open spaces with premium clubhouse and lifestyle amenities. Easy access to Manyata Tech Park, Hebbal & Outer Ring Road for smooth daily commuting convenience. High rental demand driven by nearby IT and business professionals., which combines green open spaces, community amenities, and township infrastructure under a single address.
View the latest price list for Bhartiya Garden Enclave Nikoo Homes 8.
*Prices are indicative and subject to applicable charges and project terms.
Bhartiya Garden Enclave Nikoo Homes 8's average asking price is rising quarter-on-quarter, compared with Bellahalli.
Bhartiya Garden Enclave Nikoo Homes 8 avg. price is ₹ 12 K/Sq.Ft. compared to Bellahalli at ₹ 12.2 K/Sq.Ft.
Get the latest price and market updates for Bhartiya Garden Enclave Nikoo Homes 8.
During Q2'2026, average property prices for Bhartiya Garden Enclave Nikoo Homes 8 moved from ₹ 10,700/sqft to ₹ 12,000/sqft, reflecting a 12.15% rise.
A new Phase, Tower/Building Name: Nikoo Homes 8, Bhartiya Garden Enclave, Phase-1, launched under RERA No. PRM/KA/RERA/1251/309/PR/070526/008628. with targeted completion by 31-Mar-2031.
Nikoo Homes 8, Bhartiya Garden Enclave, Phase-2, developed by Bhartiya Urban Pvt Ltd, officially launched on 01-Apr-2026 and expected to complete by 31-Dec-2031. Registered under RERA No. PRM/KA/RERA/1251/309/PR/070526/008629. The project comprises 5 towers and offers 529 residential units with total area of 4.46 Acre.
The floor plans at Bhartiya Garden Enclave Nikoo Homes 8 have been designed to cater to different household sizes and lifestyle preferences. Each layout focuses on efficient use of space while maintaining a balance between private living areas and shared family spaces. The available plans provide buyers with a clear understanding of apartment dimensions, room placement, and overall layout. Homes are offered in 1, 2, 3, 4 BHK configurations, including 1, 2, 3, 4 BHK Flats. Apartment sizes range from 786 Sq.Ft. to 2506 Sq.Ft., giving buyers a choice across multiple unit categories.
The project offers a mix of apartment layouts, allowing buyers to select a home based on their space requirements and lifestyle needs.
Unit sizes from 786 Sq.Ft. to 2506 Sq.Ft.
Homes available in 1, 2, 3, 4 BHK configurations
The floor plans combine functional interiors with thoughtfully planned living spaces. Layouts differ across apartment types while maintaining a practical balance between living, sleeping, and
utility areas.
The apartments feature connected living and dining spaces, creating an open and welcoming layout for everyday living. Depending on the selected configuration, these areas seamlessly connect to balconies and adjoining rooms.
Each apartment features balconies that extend the usable living area and enhance natural ventilation. Balcony placement varies across layouts, with selected residences offering larger outdoor sit-outs.
Bedrooms are positioned to provide privacy while ensuring easy movement throughout the home. Layouts vary across 1, 2, 3, 4 BHK configurations, with master bedrooms and attached bathrooms included in applicable apartment types.
Dedicated kitchens are complemented by separate utility spaces wherever applicable, creating an efficient layout for daily household activities while keeping service areas distinct from the main living zones.
The floor plans allow buyers to compare apartment sizes, room arrangements, circulation space, and overall layout across the available configurations at Bhartiya Garden Enclave Nikoo Homes 8, making it easier to identify a home that aligns with their requirements.

Price:₹ 94.29 Lac
Price:₹ 1.31 Cr

Price:₹ 1.40 Cr

Price:₹ 1.64 Cr

Price:₹ 2.08 Cr

Price:₹ 2.41 Cr

Price:₹ 3.01 Cr
Explore the master plan, project photos and walkthrough videos of Bhartiya Garden Enclave Nikoo Homes 8 to understand the overall layout, tower placement, amenities, landscaped spaces and key highlights before making your buying decision.

Living here means enjoying a home surrounded by nature, with ample room to breathe and relax. Families will find dedicated spaces for children and community gatherings, making daily life convenient and engaging. This project stands out for its strong commitment to green living and sustainable features, offering a unique blend of modern comfort and environmental consciousness.
Download brochure, master plan & walkthrough video of Bhartiya Garden Enclave Nikoo Homes 8 to explore floor plans, layout, and complete project details in Thanisandra Main Road, Bangalore.
Designed as part of the larger Bhartiya Garden Enclave township, Bhartiya Garden Enclave Nikoo Homes 8 offers a wide range of amenities that support recreation, wellness, social interaction, and everyday convenience. Along with Gymnasium, Swimming Pool, Power Backup, Treated Water Supply, 24 x 7 Security, CCTV / Video Surveillance, Cafe / Coffee Bar, Party Hall, Large Green Area, the development features dedicated spaces for sports, family activities, nature, and community living.
The project includes indoor spaces where residents can relax, socialize, and participate in community activities.
Grand Clubhouse
Multipurpose Hall
Indoor Lounge
Co-working Spaces
Community Event Areas
Café and Social Zones
A variety of facilities have been planned to encourage an active and healthy lifestyle.
Swimming Pool
Fully Equipped Gymnasium
Yoga Deck
Meditation Zone
Jogging Track
Outdoor Fitness Areas
Residents have access to indoor and outdoor sports facilities catering to different age groups.
Indoor Games Room
Table Tennis
Badminton Court
Basketball Court
Cricket Practice Area
Multi-purpose Sports Court
The project integrates open green spaces throughout the community, creating areas for relaxation and outdoor recreation.
Landscaped Gardens
Walking Trails
Seating Courts
Open Lawns
Amphitheatre
Themed Gardens
Dedicated recreational facilities have been planned for children and families within the township.
Children's Play Area
Kids' Adventure Zone
Indoor Play Room
Toddler Play Spaces
Family Activity Areas
The development incorporates essential infrastructure and services to support comfortable day-to-day living.
24×7 Security
CCTV Surveillance
Power Backup
High-Speed Elevators
Fire Safety Systems
Dedicated Parking
Located on Thanisandra Main Road in North Bengaluru, Bhartiya Garden Enclave Nikoo Homes 8 is part of the Bhartiya Garden Enclave township, which has witnessed significant residential and commercial growth in recent years. The project enjoys connectivity to key employment hubs, educational institutions, healthcare facilities, and retail destinations via Thanisandra Main Road, making it well-suited for both end users and long-term investors.
The table below highlights some of the prominent destinations located near Bhartiya Garden Enclave Nikoo Homes 8.
Landmark/Location | Distance |
Manyata Tech Park | 6.5 km |
Elements Mall | 3.2 km |
Manipal Hospital Hebbal | 6.8 km |
Rashtrotthana Vidya Kendra | 2.7 km |
Kempegowda International Airport | 24 km |
The project is well connected via Thanisandra Main Road, Outer Ring Road, Bellary Road (NH 44), and the upcoming metro corridor. These routes provide convenient access to business parks, commercial districts, and other established residential neighborhoods across Bengaluru.
Residents benefit from a well-developed social ecosystem surrounding the township. Educational institutions, healthcare centers, shopping destinations, banks, and entertainment options are all located within a short drive.

Estimate commute from your office or kid's school to Bhartiya Garden Enclave Nikoo Homes 8.

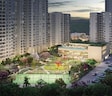
Please select the starting point to calculate the travel time.
Average Asking Price in Thanisandra Main Road
Based on active listings and recent trends

No Reviews exist for Thanisandra Main Road
Be the first to review this localityTrust & Verification
The RERA registration of Bhartiya Garden Enclave Nikoo Homes 8 serves as the official record of the project under the applicable real estate regulatory authority. It enables prospective homebuyers to verify project information, review statutory disclosures, and monitor the development's progress. The project is registered under RERA number PRM/KA/RERA/1251/309/PR/070526/008628, PRM/KA/RERA/1251/309/PR/070526/008629. This registration provides access to important project-related information published by the developer in accordance with RERA guidelines.
Information available through the RERA registration may include:
Project approvals and statutory clearances
Construction progress updates
Possession schedule
Developer disclosures
Regulatory and compliance information
Bhartiya Garden Enclave Nikoo Homes 8 is currently listed as New Launch, with possession expected by Mar 2031. Buyers can refer to the RERA registration for the latest project updates and other regulatory disclosures.
The table below summarizes the key registration and possession details for Bhartiya Garden Enclave Nikoo Homes 8.
Detail | Information |
Project Name | Bhartiya Garden Enclave Nikoo Homes 8 |
RERA Number | PRM/KA/RERA/1251/309/PR/070526/008628, PRM/KA/RERA/1251/309/PR/070526/008629 |
Possession Status | New Launch |
Possession Date | Mar 2031 |
Nikoo Homes 8, Bhartiya Garden Enclave, Phase-1
Rera Url:
Nikoo Homes 8, Bhartiya Garden Enclave, Phase-2
Rera Url:

Thanisandra Main Road, Bangalore

Kogilu Road, Bangalore

Thanisandra Main Road, Bangalore
Compare multiple homes side-by-side and find the option that best fits your budget, lifestyle, and needs.

Full Cost Clarity
Compare sale price or rent, applicable charges, and key ownership/rental expenses.
Amenities & Features
Compare amenities, furnishing, configuration, and property features side-by-side.
Best Pick Recommendation
Get an expert-recommended option based on your selected preferences.
Builder / Seller Details
Review key trust signals like builder profile, seller details, and project history.

Bhartiya Group started designing leather apparel and accessories for the fashion freaks in the year 1987. From designer bags to tailored jackets our team always had a sharp eye for detail and talent for hidden designs. Bhartiya group’s founder, Snehdeep Aggarwal traveled across the world to the finest cities. While traveling the one thing that caught his eye on the streets of Munich, Florence and London became the inspiration behind the Bhartiya Group’s vision. In the cities he traveled had affordable homes that a common man could easily purchase, and people cycled to work safely. Snehdeep returned to India with a plan in his mind. The plan was to build a 125-acre that could offer a whole new way of life. This is how Bhartiya City was born. Bhartiya team comprises world’s brightest thinking urban planners and the most experienced architects on the international scene. These architects include Perkins Eastman-New York, Cox-Sydney, BDP Khandekar-Amsterdam for master planning, Broadway Malayan-Singapore for residential, retail and hotels and Edifice-Mumbai for the IT Park and many others. It took us two decades to fully enter the world of realty. Our talented team comes from a strong background of design. From a flawlessly designed shirt, or a house that feels like home, we always endeavor to build a better lifestyle through our exceptional designs.

Bagalur, Bangalore
1, 2, 3 BHK Studio, Apartment
₹ 56.00 Lac to 1.85 Cr

Sadahalli, Bangalore
1, 2, 3, 4 BHK Studio, Apartment
₹ 63.17 Lac to 2.83 Cr
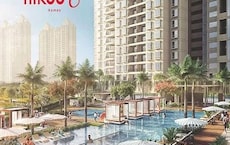
Kogilu, Bangalore
1, 2, 3, 4 BHK Studio, Apartment
₹ 55.23 Lac to 2.94 Cr
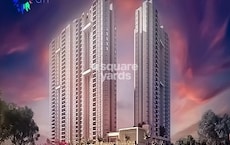
Thanisandra Main Road, Bangalore
1, 2, 3, 4 BHK Studio, Apartment
₹ 55.20 Lac to 2.94 Cr

Thanisandra Main Road, Bangalore
1, 2, 3, 4 BHK Studio, Apartment
₹ 58.13 Lac to 3.11 Cr

Thanisandra Main Road, Bangalore
1, 2, 3 BHK Apartment
₹ 1.07 Cr to 2.08 Cr

Thanisandra Main Road, Bangalore
2, 3 BHK Apartment
₹ 70.83 Lac to 1.15 Cr

Thanisandra Main Road, Bangalore
1, 2, 3, 4 BHK Apartment
₹ 99.99 Lac to 5.25 Cr
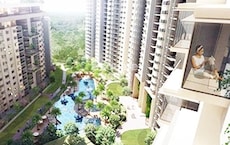
Thanisandra Main Road, Bangalore
1, 2, 3 BHK Apartment
₹ 1.07 Cr to 2.08 Cr

Thanisandra Main Road, Bangalore
1, 2, 3, 4 BHK Apartment, Penthouse
₹ 71.52 Lac to 4.17 Cr

Thanisandra Main Road, Bangalore
1, 2, 3, 4 BHK Apartment
₹ 1.05 Cr to 5.22 Cr
Sadahalli, Bangalore
1, 2, 3, 4 BHK Studio, Apartment
₹ 63.17 Lac to 2.83 Cr
Kogilu, Bangalore
1, 2, 3, 4 BHK Studio, Apartment
₹ 55.23 Lac to 2.94 Cr
Thanisandra Main Road, Bangalore
1, 2, 3, 4 BHK Studio, Apartment
₹ 55.20 Lac to 2.94 Cr
Thanisandra Main Road, Bangalore
1, 2, 3, 4 BHK Studio, Apartment
₹ 58.13 Lac to 3.11 Cr
Thanisandra Main Road, Bangalore
1, 2, 3 BHK Apartment
₹ 1.07 Cr to 2.08 Cr
Thanisandra Main Road, Bangalore
2, 3 BHK Apartment
₹ 70.83 Lac to 1.15 Cr
Thanisandra Main Road, Bangalore
1, 2, 3, 4 BHK Apartment
₹ 99.99 Lac to 5.25 Cr
Thanisandra Main Road, Bangalore
1, 2, 3 BHK Apartment
₹ 1.07 Cr to 2.08 Cr
Thanisandra Main Road, Bangalore
1, 2, 3, 4 BHK Apartment, Penthouse
₹ 71.52 Lac to 4.17 Cr
Thanisandra Main Road, Bangalore
1, 2, 3, 4 BHK Apartment
₹ 1.05 Cr to 5.22 Cr

Thanisandra Main Road, Bangalore
3 BHK
₹ 2.27 Cr to 2.28 Cr

Jakkuru, Bangalore
3,4 BHK
₹ 2.58 Cr to 3.58 Cr

Thanisandra Main Road, Bangalore
3,4 BHK
₹ 2.02 Cr to 3.50 Cr

Yelahanka, Bangalore
3,4 BHK
₹ 2.88 Cr to 4.50 Cr

Sathnur, Bangalore
2,3 BHK
₹ 1.53 Cr to 2.76 Cr

Kogilu Road, Bangalore
2,3 BHK
₹ 1.59 Cr to 2.49 Cr

Rachenahalli, Bangalore
3,4 BHK
₹ 2.23 Cr to 2.70 Cr

Kannur, Bangalore
3 BHK
₹ 1.74 Cr to 3.01 Cr

Thanisandra Main Road, Bangalore
2,3,4 BHK
₹ 1.26 Cr to 2.56 Cr

Yelahanka, Bangalore
3,4 BHK
₹ 2.97 Cr to 4.06 Cr

Thanisandra, Bangalore
2, 3 BHK Apartment
₹ 1.60 Cr to 2.95 Cr

Jakkuru, Bangalore
3, 4 BHK Apartment
₹ 4.25 Cr to 5.81 Cr

Hennur, Bangalore
4 BHK Villa
₹ 3.80 Cr to 4.60 Cr

Kannur, Bangalore
2, 3 BHK Apartment
₹ 1.26 Cr to 1.96 Cr

Yelahanka, Bangalore
Plot
Price On Request

Bileshivale, Bangalore
3 BHK Apartment
₹ 1.48 Cr to 1.67 Cr

Kogilu, Bangalore
4, 5 BHK Apartment
₹ 4.22 Cr to 6.72 Cr

Yelahanka, Bangalore
2, 3 BHK Apartment
Price On Request

Nagavara, Bangalore
2, 3, 4 BHK Apartment
₹ 2.26 Cr to 4.57 Cr

Rachenahalli, Bangalore
2, 3 BHK Apartment
₹ 1.59 Cr to 2.48 Cr

Bellary Road, Bangalore
3, 4 BHK Apartment
₹ 3.31 Cr to 6.96 Cr

Hennur Road, Bangalore
2, 3 BHK Apartment
₹ 1.18 Cr to 1.51 Cr

Rachenahalli, Bangalore
3, 4 BHK Apartment
₹ 1.95 Cr to 3.06 Cr

Hennur, Bangalore
1, 2, 3 BHK Apartment
₹ 45.90 Lac to 87.89 Lac

Jakkuru, Bangalore
2, 3 BHK Apartment
₹ 1.19 Cr to 1.94 Cr

Hennur Road, Bangalore
2, 3 BHK Apartment, Row House
₹ 2.03 Cr to 6.00 Cr

Hennur Road, Bangalore
2, 3 BHK Apartment
₹ 59.43 Lac to 99.69 Lac

Hebbal, Bangalore
Price On Request

Hebbal, Bangalore
Price On Request

Jakkuru, Bangalore
4 BHK Villa
₹ 2.26 Cr to 3.27 Cr

Hennur, Bangalore
1, 2, 3 BHK Apartment
₹ 45.90 Lac to 87.89 Lac

Hebbal, Bangalore
3, 4 BHK Apartment
₹ 4.33 Cr to 6.44 Cr

Kogilu Road, Bangalore
2, 3 BHK Apartment
₹ 90.51 Lac to 1.48 Cr

Hennur, Bangalore
1, 2, 3 BHK Apartment
₹ 68.55 Lac to 1.59 Cr

Hebbal, Bangalore
3, 4 BHK Apartment
₹ 2.35 Cr to 3.86 Cr
Explore resale listings currently available in Bhartiya Garden Enclave Nikoo Homes 8, Bangalore.

Thanisandra Main Road, Bangalore
₹ 1.6 Cr
Bellahalli, Bangalore
₹ 2.07 Cr

Bellahalli, Bangalore
₹ 2.07 Cr 
Bellahalli, Bangalore
₹ 2.15 Cr
Bellahalli, Bangalore
₹ 2 Cr
Bellahalli, Bangalore
₹ 2.1 Cr
Bellahalli, Bangalore
₹ 3.5 Cr 
Bellahalli, Bangalore
₹ 2.8 Cr Bhartiya Garden Enclave Nikoo Homes 8 offers apartments in 1, 2, 3, 4 BHK configurations. Buyers can choose from 1, 2, 3, 4 BHK Flats, with unit sizes ranging from 786 Sq.Ft. to 2506 Sq.Ft..
Homes at Bhartiya Garden Enclave Nikoo Homes 8 are available between ₹ 94.29 Lac and ₹ 3.01 Cr. The final price varies depending on the selected apartment configuration, unit size, floor level, and other applicable charges.
Bhartiya Garden Enclave Nikoo Homes 8 is located in Thanisandra Main Road, Bangalore. The development is connected via Thanisandra Main Road and is situated close to National Institute Of Ayurveda And Hospital, Kannur, Federal Public School, Chokkanahalli, Bhartiya Mall Of Bengaluru, Kannur.
The project features a wide range of amenities for recreation, fitness, leisure, and community living. Some of the key facilities at Bhartiya Garden Enclave Nikoo Homes 8 include Gymnasium, Swimming Pool, Power Backup, Treated Water Supply, 24 x 7 Security, CCTV / Video Surveillance, Cafe / Coffee Bar, Party Hall, Large Green Area.
Bhartiya Garden Enclave Nikoo Homes 8 is registered under RERA number PRM/KA/RERA/1251/309/PR/070526/008628, PRM/KA/RERA/1251/309/PR/070526/008629. The registration allows buyers to verify official project information, including approvals, construction updates, developer disclosures, and the expected possession timeline.
This website is only for the purpose of providing information regarding real estate projects in different geographies. Any information which is being provided on this website is not an advertisement or a solicitation. The company has not verified the information and the compliances of the projects. Further, the company has not checked the RERA* registration status of the real estate projects listed herein. The company does not make any representation in regards to the compliances done against these projects. Please note that you should make yourself aware about the RERA* registration status of the listed real estate projects.
*Real Estate (Regulation & Development) Act, 2016.


