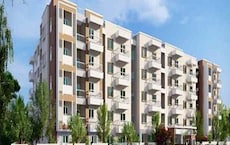
Floor plan
coming soon
2 BHK Apartment - 1140 sq. ft. (Saleable)
Price:Price on Request


Dhara Kalpa is a residential development situated in Vasudevapura, Bangalore, crafted by Dhara Home Spaces. The project, backed by 2 completed projects, holds the RERA number PRM/KA/RERA/1251/309/PR/131026/009018 and is scheduled for possession on Mar 2029 under current status New Launch since its launch on Oct 2026. Located near Doddaballapur Road, NH 44 and Apple Hospital, Yelahanka New Town, Mallya Aditi International School, Yelahanka, Garuda Mall, Maruthi Nagar like Apple Hospital, Yelahanka New Town, Mallya Aditi International School, Yelahanka, Garuda Mall, Maruthi Nagar, the neighbourhood features Gk Naidu English School, Kidzee School Yelahanka, Mallya Aditi International School, Sri Viveka Bala Mandira, Seshadripuram Public School and Fincare Small Finance Bank, Karnataka Bank, Icici Bank, Yes Bank, City Union Bank, with pricing aligned near the micromarket average asking price of ₹ 6,950 /Sq.Ft..

Price on Request
Dhara Kalpa is a premier residential development situated at Vasudevapura Bangalore within North Bangalore, designed to offer homebuyers a refined living experience. This thoughtfully planned community features a robust framework comprising 1 housing 64.
Strategically positioned for seamless connectivity, the neighborhood is enriched by Doddaballapur Road, NH 44 and Apple Hospital, Yelahanka New Town, Mallya Aditi International School, Yelahanka, Garuda Mall, Maruthi Nagar, while everyday necessities are easily met with Gk Naidu English School, Kidzee School Yelahanka, Mallya Aditi International School, Sri Viveka Bala Mandira, Seshadripuram Public School and Fincare Small Finance Bank, Karnataka Bank, Icici Bank, Yes Bank, City Union Bank close by. Backed by 2, this venture stands as a testament to quality craftsmanship. With a secure PRM/KA/RERA/1251/309/PR/131026/009018 and scheduled for completion by Mar 2029 under a current status of New Launch, this launch on Oct 2026 represents an exceptional opportunity for discerning residents looking to invest in a thriving urban landscape.
Dhara Kalpa offers thoughtfully designed residential layouts catering to diverse family needs.
Each home is crafted to maximize natural light and ventilation, ensuring comfortable daily living spaces. The architectural layout emphasizes functional space utilization, combining modern design principles with cozy, welcoming interiors. Residents benefit from well-defined living and dining zones, spacious bedrooms, and efficiently planned kitchens that enhance overall lifestyle convenience.
Floor plan
Floor plan
Floor planExplore the master plan, project photos and walkthrough videos of Dhara Kalpa to understand the overall layout, tower placement, amenities, landscaped spaces and key highlights before making your buying decision.

Living here offers you a quiet and highly organized home life with plenty of open space to enjoy fresh air. Working professionals will benefit from the quick access to major highways, making your daily commute free of stress. This property stands out because it combines low density living with essential utility systems built directly into the layout.
Download master plan of Dhara Kalpa to explore layout details in Vasudevapura, Bangalore.
Dhara Kalpa is situated at Vasudevapura Bangalore, offering residents a well-connected address within the thriving North Bangalore. Daily commuting is exceptionally smooth with direct access via Doddaballapur Road, NH 44, linking the neighborhood to key business districts and transit hubs. For families and professionals, the property is surrounded by important urban infrastructure, including Apple Hospital, Yelahanka New Town, Mallya Aditi International School, Yelahanka, Garuda Mall, Maruthi Nagar, educational institutions like Gk Naidu English School, Kidzee School Yelahanka, Mallya Aditi International School, Sri Viveka Bala Mandira, Seshadripuram Public School, and financial services such as Fincare Small Finance Bank, Karnataka Bank, Icici Bank, Yes Bank, City Union Bank. This strategic placement ensures that residents enjoy effortless access to everyday conveniences, premier healthcare facilities, and retail destinations, making it an ideal choice for modern urban living.

Trust & Verification
Dhara Kalpa is currently New Launch, moving steadily toward its scheduled completion and handover to homebuyers. The development began on Oct 2026 with a vision to deliver quality living spaces, and construction is progressing smoothly toward the anticipated Mar 2029. For complete transparency and regulatory peace of mind, it holds valid certification under PRM/KA/RERA/1251/309/PR/131026/009018, ensuring adherence to all required government standards and timelines. This commitment to compliance makes it a reliable choice for families looking forward to a timely move into their new homes.
Dhara Kalpa
Rera Url:

Vasudevapura, Bangalore

Yelahanka, Bangalore

Yelahanka, Bangalore
Share your genuine review and help other buyers make an informed decision.

Dhara Kalpa is a premier residential development brought to you by Dhara Home Spaces With a strong commitment to quality living spaces, this company has established a remarkable footprint in the real estate sector, successfully handing over 2 completed projects to happy homeowners. The builder focuses on creating well-planned communities designed to meet the evolving needs of modern families, ensuring high standards of construction, thoughtful architecture, and timely delivery across their entire residential portfolio.

Yelahanka New Town, Bangalore
2,3 BHK
₹ 1.36 Cr to 1.91 Cr

Yelahanka New Town, Bangalore
2,3 BHK
₹ 1.30 Cr to 1.75 Cr
Yelahanka, Bangalore
3,4 BHK
₹ 1.59 Cr to 2.23 Cr

Yelahanka, Bangalore
3,4 BHK
₹ 2.43 Cr to 4.46 Cr

Yelahanka, Bangalore
3,4 BHK
₹ 2.88 Cr to 4.50 Cr

Yelahanka New Town, Bangalore
2,3,4 BHK
₹ 1.18 Cr to 2.18 Cr

Yelahanka New Town, Bangalore
2,3 BHK
₹ 98.23 Lac to 2.13 Cr

Yelahanka, Bangalore
2,3 BHK
₹ 58.99 Lac to 92.49 Lac

Nehru Nagar, Bangalore
3 BHK
Price On Request

Kogilu, Bangalore
2,3 BHK
₹ 1.80 Cr to 2.58 Cr

Yelahanka, Bangalore
3 BHK Apartment
₹ 1.77 Cr to 1.80 Cr

Jakkuru, Bangalore
3, 4 BHK Apartment
₹ 4.25 Cr to 5.81 Cr

Yelahanka, Bangalore
5 BHK Villa
₹ 25.00 Cr

Thanisandra Main Road, Bangalore
2, 3, 4 BHK Apartment
₹ 1.26 Cr to 2.56 Cr

Yelahanka, Bangalore
2, 3 BHK Apartment
Price On Request

Yelahanka, Bangalore
2, 3 BHK Apartment
₹ 1.26 Cr to 1.82 Cr

Kogilu, Bangalore
4, 5 BHK Apartment
₹ 4.22 Cr to 6.72 Cr

International Airport road, Bangalore
4 BHK Villa
₹ 6.93 Cr to 7.23 Cr

Yelahanka, Bangalore
3, 4, 5 BHK Apartment
₹ 3.59 Cr to 9.88 Cr

Kogilu, Bangalore
1, 2, 3, 4 BHK Studio, Apartment
₹ 58.75 Lac to 3.13 Cr

Jakkuru, Bangalore
2, 3 BHK Apartment
₹ 1.19 Cr to 1.94 Cr

Doddaballapur Road, Bangalore
3, 4 BHK Villa
₹ 3.85 Cr to 8.21 Cr

Yelahanka, Bangalore
2, 3 BHK Apartment
₹ 1.29 Cr to 1.79 Cr

Yelahanka, Bangalore
2, 3 BHK Apartment
₹ 1.52 Cr to 2.17 Cr

Jakkuru, Bangalore
4 BHK Apartment
₹ 8.41 Cr to 8.50 Cr

Agrahara, Bangalore
3 BHK Apartment
₹ 5.62 Cr to 5.91 Cr

Yelahanka, Bangalore
2, 3 BHK Apartment
₹ 69.73 Lac to 1.67 Cr

Yelahanka, Bangalore
2, 3 BHK Apartment
₹ 1.28 Cr to 1.75 Cr

Yelahanka, Bangalore
1, 2, 3 BHK Apartment
₹ 70.45 Lac to 1.93 Cr

Yelahanka, Bangalore
Plot
₹ 3.86 Cr to 10.55 Cr

Jakkuru, Bangalore
2, 3, 4 BHK Apartment
₹ 1.54 Cr to 2.65 Cr

Jakkuru, Bangalore
3 BHK Apartment
₹ 1.23 Cr to 1.60 Cr
This website is only for the purpose of providing information regarding real estate projects in different geographies. Any information which is being provided on this website is not an advertisement or a solicitation. The company has not verified the information and the compliances of the projects. Further, the company has not checked the RERA* registration status of the real estate projects listed herein. The company does not make any representation in regards to the compliances done against these projects. Please note that you should make yourself aware about the RERA* registration status of the listed real estate projects.
*Real Estate (Regulation & Development) Act, 2016.