
Doddaballapur Road, Bangalore
₹ 80 L- Ready to Move
- 602 Sq.Ft. (Built-up Area)


Prestige Royale Gardens is located in Doddaballapur Road, Bangalore, where residential living is shaped by a quieter environment without moving away from the city's conveniences. Planned amidst the green surroundings of Yelahanka, the development combines contemporary apartment living with landscaped open spaces, creating a residential address that balances urban accessibility with a more relaxed neighborhood setting.
The project comprises 1,664 residences and is currently listed as Ready to Move. Homes are available in 1, 2, 3 BHK configurations, with prices ranging from ₹ 73.44 Lac to ₹ 2.08 Cr. Possession is expected by Mar 2019.
Residents have access to Gymnasium, Swimming Pool, Power Backup, AC Waiting Lobby, 24 x 7 Security, CCTV / Video Surveillance, Mini Theatre, Sauna, Rain Water Harvesting, Sewage Treatment Plant together with landscaped outdoor spaces, recreational facilities, and lifestyle infrastructure that support everyday residential living. The development also benefits from a thoughtfully planned layout with multiple residential towers and community spaces integrated across the site.
Developed by Prestige, Prestige Royale Gardens is registered under RERA number PRM/KA/RERA/1251/309/PR/170916/000446, PRM/KA/RERA/1251/309/PR/170916/000459, PRM/KA/RERA/1251/309/PR/170916/000445. The project enjoys connectivity through Doddaballapur Road, Yelahanka Road while remaining close to major destinations across North Bengaluru.

 +24 Photos
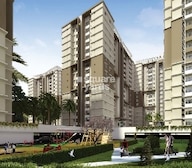 Video
Video
₹73.44 Lac - 2.08 Cr
₹7,548 Per Sq. Ft.
The experience of living in a city often depends on how effectively a home separates residents from its pace without disconnecting them from everyday necessities. Prestige Royale Gardens has been planned around this idea, creating a residential environment where landscaped surroundings, open spaces, and thoughtfully arranged residential towers contribute to a calmer lifestyle within Yelahanka. The development reflects a balance between contemporary apartment living and a location known for its relatively greener character.
The project comprises 1,664 residences distributed across 3 towers. Buyers can choose from 1, 2, 3 BHK configurations, including 1, 2, 3 BHK Flats, with unit sizes ranging from 602 Sq.Ft. to 1705 Sq.Ft..
The master plan has been organized to integrate residential buildings with landscaped areas, internal roads, pedestrian movement, and community spaces. Instead of creating a dense built-up environment, the layout allocates dedicated areas for outdoor recreation and shared facilities, allowing open spaces to become an important part of the residential experience.
Beyond the residences, the development incorporates lifestyle amenities, recreational infrastructure, and everyday convenience facilities designed to complement modern urban living. Together, these elements create a neighborhood where residents can enjoy both privacy within their homes and opportunities for leisure and community interaction within the project.
Prestige is developing the project and has delivered 272 projects over 33 of industry experience. The project is currently listed as Ready to Move, while possession is expected by Mar 2019. Additional project highlights include Located at Yelahanka, Bangalore, with great connectivity to main hubs Provides 1, 2, and 3 BHK apartments varying from 602 to 1705 sq. ft. Includes clubhouse, swimming pools, gym, landscaped gardens, and sports facilities Covers 22.5 acres with generous green spaces, encouraging a peaceful environment Developed by Prestige Group, recognized for quality and timely completion, and the development is registered under RERA number PRM/KA/RERA/1251/309/PR/170916/000446, PRM/KA/RERA/1251/309/PR/170916/000459, PRM/KA/RERA/1251/309/PR/170916/000445.
The identity of Prestige Royale Gardens is shaped by its green surroundings, thoughtfully planned residential layout, and the balance it creates between urban accessibility and peaceful everyday living. The project combines modern apartments with landscaped spaces and community infrastructure, offering a residential experience suited to a wide range of homebuyers.
Located in Yelahanka, the project is planned amidst a relatively greener neighborhood, offering residents an environment that feels removed from the bustle of the city while remaining well connected to important destinations.
Homes at Prestige Royale Gardens are available in 1, 2, 3 BHK configurations. The project includes 1, 2, 3 BHK Flats, allowing buyers to select residences based on their lifestyle requirements and household size.
The development features 3 residential towers arranged within a master-planned layout that integrates landscaped areas, internal roads, pedestrian pathways, and common facilities to create an organized living environment.
Residents have access to Gymnasium, Swimming Pool, Power Backup, AC Waiting Lobby, 24 x 7 Security, CCTV / Video Surveillance, Mini Theatre, Sauna, Rain Water Harvesting, Sewage Treatment Plant along with recreational facilities and community spaces that support leisure, wellness, and everyday convenience within the development.
The project benefits from its location in Yelahanka, providing connectivity to business districts, educational institutions, healthcare facilities, and transport infrastructure across North Bengaluru through Doddaballapur Road, Yelahanka Road.
View the latest price list for Prestige Royale Gardens.
*Prices are indicative and subject to applicable charges and project terms.
Prestige Royale Gardens's average asking price is stable quarter-on-quarter, compared with Doddaballapur Road.
Get the latest price and market updates for Prestige Royale Gardens.
During Q2'2026, average property prices for Prestige Royale Gardens moved from ₹ 10,800/sqft to ₹ 12,200/sqft, reflecting a 12.96% rise.
A new Phase, Tower/Building Name: Prestige Royal Gardens Phase-III, launched under RERA No. PRM/KA/RERA/1251/309/PR/170916/000459.
A new Phase, Tower/Building Name: PRESTIGE ROYALE GARDENS PHASE 2, launched under RERA No. PRM/KA/RERA/1251/309/PR/170916/000446.
Prestige Royale Gardens Phase-I, developed by Prestige Estates Projects Ltd.,, officially launched on 09-Apr-2014. Registered under RERA No. PRM/KA/RERA/1251/309/PR/170916/000445. with total area of 21.84 Acre.
The residences at Prestige Royale Gardens are planned to make efficient use of available space while maintaining a comfortable separation between living, private, and service areas. The project offers 1, 2, 3 BHK Flats across 1, 2, 3 BHK configurations, with homes ranging from 602 Sq.Ft. to 1705 Sq.Ft.. Buyers can compare multiple layouts based on apartment size, room arrangement, and functional requirements.
The floor plans accommodate a variety of household needs by combining well-defined living spaces with balconies, bedrooms, kitchens, and utility areas. Each configuration presents a different spatial arrangement, allowing buyers to select a home that aligns with their lifestyle preferences.
The floor plans at Prestige Royale Gardens have been developed with an emphasis on space efficiency, natural ventilation, and practical everyday living. The following layout features provide insight into the planning of different apartment configurations within the development.
Living and dining spaces are positioned to serve as the central activity zones within each residence, allowing convenient access to adjoining rooms while maintaining an open layout.
Bedrooms are positioned to provide privacy from the common living areas, creating a comfortable balance between shared and personal spaces within the apartment.
Balconies extend the usable living area and provide residents with access to outdoor space. Their placement varies across apartment configurations and floor plans.
Kitchen layouts are integrated with dedicated utility provisions to support everyday household activities while maintaining an organized residential layout.
The available floor plans allow buyers to compare room dimensions, circulation patterns, balcony placement, and overall apartment layouts, making it easier to identify a configuration suited to individual family requirements.

Price:₹ 73.44 Lac

Price:₹ 85.03 Lac

Price:₹ 1.71 Cr

Price:₹ 1.66 Cr

Price:₹ 1.55 Cr

Price:₹ 2.08 Cr
Explore resale and rental listings currently available in Prestige Royale Gardens, Bangalore.
Doddaballapur Road, Bangalore
₹ 80 L 
Doddaballapur Road, Bangalore
₹ 1.45 Cr
Doddaballapur Road, Bangalore
₹ 1.64 Cr
Doddaballapur Road, Bangalore
₹ 1.64 Cr
Doddaballapur Road, Bangalore
₹ 39,000

Doddaballapur Road, Bangalore
₹ 43,000 
Doddaballapur Road, Bangalore
₹ 44,000
Doddaballapur Road, Bangalore
₹ 50,000

Doddaballapur Road, Bangalore
₹ 50,000 
Doddaballapur Road, Bangalore
₹ 40,000 
Doddaballapur Road, Bangalore
₹ 50,000
Doddaballapur Road, Bangalore
₹ 50,000 
Doddaballapur Road, Bangalore
₹ 60,000

Doddaballapur Road, Bangalore
₹ 45,000 Six Green Realtors
Assetblr
Bangalore
Bangalore
Bangalore
Explore the master plan, project photos and walkthrough videos of Prestige Royale Gardens to understand the overall layout, tower placement, amenities, landscaped spaces and key highlights before making your buying decision.

Living at this area offers a balanced home life where convenience meets comfort. Families will appreciate the dedicated play areas and nearby this amenity options, while the extensive green spaces provide a refreshing environment for everyone. This project stands out for its strategic location and integrated amenities, making daily life easier and more enjoyable.
Download brochure, master plan & walkthrough video of Prestige Royale Gardens to explore floor plans, layout, and complete project details in Doddaballapur Road, Bangalore.


Every residential development offers shared facilities, but Prestige Royale Gardens's amenity experience complements its tranquil setting. Recreational spaces, wellness facilities, landscaped zones, and community infrastructure are distributed across the development, allowing residents to enjoy both active and relaxed lifestyles within the residential campus.
• Club House
• Indoor Games
• Multipurpose Hall
• Party Hall
• Community Gathering Spaces
• Gymnasium, Swimming Pool, Power Backup, AC Waiting Lobby, 24 x 7 Security, CCTV / Video Surveillance, Mini Theatre, Sauna, Rain Water Harvesting, Sewage Treatment Plant
• Gymnasium
• Swimming Pool
• Jogging Track
• Yoga & Fitness Areas
• Landscaped Gardens
• Open Green Spaces
• Tree-Lined Walkways
• Seating Courts
• Outdoor Relaxation Areas
• Children's Play Area
• Family Recreation Zones
• Activity Spaces
• Community Interaction Areas
• Indoor Leisure Facilities
• Security Infrastructure
• Power Backup
• Parking Facilities
• Common Area Management Systems
• Visitor Parking
The amenity profile at Prestige Royale Gardens combines recreation, wellness, landscaped surroundings, and everyday convenience to create a residential environment suited to different age groups and lifestyle preferences.
A residential location becomes more valuable when it combines peaceful surroundings with efficient connectivity. Prestige Royale Gardens is situated in Yelahanka, one of North Bengaluru's established residential neighborhoods, providing access to employment centres, educational institutions, healthcare facilities, and transport infrastructure while retaining a comparatively green urban setting.
The project benefits from connectivity through Doddaballapur Road, Yelahanka Road, enabling residents to travel conveniently to different parts of Bengaluru while remaining close to everyday social infrastructure.
Landmark/Location | Distance |
Kempegowda International Airport | 21.6 KM |
Yelahanka Railway Station | 7.5 KM |
Hebbal Flyover | 15.2 KM |
Manyata Tech Park | 15.3 KM |
Columbia Asia Hospital | 38.8 KM |
RMZ Galleria Mall | 8.2 KM |
The surrounding road network connects the project with major employment hubs, commercial districts, and important transport corridors across North Bengaluru.
Several reputed schools, colleges, and higher education institutions are located within convenient reach of the development, supporting family-oriented living.
Hospitals, specialty healthcare centers, and diagnostic facilities across Yelahanka and neighboring areas contribute to the project's healthcare accessibility.
Shopping centers, supermarkets, restaurants, entertainment venues, and daily-use retail outlets are distributed throughout the surrounding locality, supporting everyday convenience.
₹ 8,350 /Sq.Ft. provides insight into prevailing residential values within the locality.
The combination of established civic infrastructure, green surroundings, and citywide connectivity contributes to the overall location profile of Prestige Royale Gardens.

Estimate commute from your office or kid's school to Prestige Royale Gardens.

Please select the starting point to calculate the travel time.
Average Asking Price in Doddaballapur Road
Based on active listings and recent trends

No Reviews exist for Doddaballapur Road
Be the first to review this localityTrust & Verification
Prestige Royale Gardens is registered under RERA number PRM/KA/RERA/1251/309/PR/170916/000446, PRM/KA/RERA/1251/309/PR/170916/000459, PRM/KA/RERA/1251/309/PR/170916/000445.
The RERA registration serves as an official project reference, allowing buyers to review information disclosed under the applicable real estate regulatory framework.
The registration may include information relating to:
• Approved project plans
• Construction progress
• Possession timelines
• Developer commitments
• Statutory approvals
• Compliance-related disclosures
The regulatory framework enables buyers to independently verify project information before making a purchase decision and supports greater transparency throughout the home-buying process.
Prestige Royale Gardens Phase 2
Rera Url:
Prestige Royal Gardens Phase-Iii
Rera Url:
Prestige Royale Gardens Phase-I
Rera Url:

Doddaballapur Road, Bangalore

Yelahanka, Bangalore

Yelahanka, Bangalore
Compare multiple homes side-by-side and find the option that best fits your budget, lifestyle, and needs.

Full Cost Clarity
Compare sale price or rent, applicable charges, and key ownership/rental expenses.
Amenities & Features
Compare amenities, furnishing, configuration, and property features side-by-side.
Best Pick Recommendation
Get an expert-recommended option based on your selected preferences.
Builder / Seller Details
Review key trust signals like builder profile, seller details, and project history.
Read the reviews about Prestige Royale Gardens located at Doddaballapur Road Bangalore and see what residents and real estate experts have to say about the project.
a huge and well known place… only the parking lot area feels old / dirty… but room interiors are really good… 10/10 place… except the rent is too high
Being near top schools was a key driver in our buying decision here.
I love all the amenities such as the clubhouse and sports courts ensure my family remains active and engaged.
Regular shopping is no problem with Reliance Fresh conveniently located nearby.
I love this project. Spacious 3 BHK floor plan and vibrant community are love.
Prestige Royale Gardens: Luxurious residential enclave in Yelahanka, Bangalore North offering upscale living with lush amenities. Ideal blend of comfort and elegance in a prime locality, featuring landscaped gardens, fitness centers, and more.
We bought a 2BHK apartment at Prestige Royal Gardens in Yelahanka a couple of weeksago. In the short time we’ve been here, I’ve come to love this place (and I’m pretty sure mywife does too): it’s wide, open and spacious, and has great parks all around the propertieswhere you can take a relaxing walk.
I was a little disappointed that it was about 2km away from the Yelahanka road since thatmakes it harder for me to get to work, but with the surprisingly affordable price tag, I don’tthink I can find another place as affordable as the Royal Gardens.
The leisure facilities are pretty awesome too. So far, we’ve found a sauna on the grounds,along with a jacuzzi, indoor games hall, and a clubhouse which was actually fabulous. We’repretty happy that there’s a kids’ play area here, and with the on-grounds infirmary it lookslike a great place to start our family.
It was a surprise to learn that this development came with the features you’d see in the mostluxurious developments. There’s a gate manned 24 hours by security guards, and CCTVsecurity around the place too. We especially appreciate the lift as my wife is pregnant andcan’t really handle stairs.
The 1BHK apartments are a little small, so we chose the 2BHK option. It wasn’t much moreexpensive than the former, and actually came with more than double the space. Thefurnishing is great, and there’s lots of natural lighting (and a great view) from the windows.I was a little disappointed that it was about 2km away from the Yelahanka road since thatmakes it harder for me to get to work, but with the surprisingly affordable price tag, I don’tthink I can find another place as affordable as the Royal Gardens.
Although the facilities are excellent, the location far from the city center can be disadvantageous on commutes.

Prestige Royale Gardens is proudly presented by Prestige, a builder with 33 years of dedicated experience in crafting exceptional residential communities. This esteemed developer has successfully delivered 272 completed projects, showcasing a deep understanding of homebuyer aspirations and a commitment to quality living. Their unique selling propositions, Located at Yelahanka, Bangalore, with great connectivity to main hubs Provides 1, 2, and 3 BHK apartments varying from 602 to 1705 sq. ft. Includes clubhouse, swimming pools, gym, landscaped gardens, and sports facilities Covers 22.5 acres with generous green spaces, encouraging a peaceful environment Developed by Prestige Group, recognized for quality and timely completion, are evident in every meticulously planned development, focusing on creating harmonious living spaces that cater to families. The company's unwavering dedication to customer satisfaction and their portfolio of thoughtfully designed housing developments underscore their reputation as a builder of choice for discerning homeowners.

Devanahalli, Bangalore
1, 2, 3 BHK Apartment
₹ 58.00 Lac to 1.75 Cr

Devanahalli, Bangalore
Plot
₹ 1.35 Cr to 2.30 Cr

Devanahalli, Bangalore
Plot
₹ 1.44 Cr to 2.30 Cr

Devanahalli, Bangalore
Plot
₹ 1.28 Cr to 2.28 Cr

Sarjapur Road, Bangalore
2, 3 BHK Apartment
₹ 1.39 Cr to 2.30 Cr

Whitefield, Bangalore
1, 2, 3, 4 BHK Apartment
₹ 92.26 Lac to 3.52 Cr

Sarjapur Road, Bangalore
3, 4 BHK Apartment
₹ 2.19 Cr to 3.34 Cr

Sarjapur Road, Bangalore
2, 3 BHK Apartment
₹ 1.29 Cr to 2.50 Cr

Devanahalli, Bangalore
Plot
₹ 1.20 Cr to 1.92 Cr

Whitefield, Bangalore
3, 4, 5 BHK Apartment
₹ 3.41 Cr to 6.29 Cr

Akshayanagar, Bangalore
1, 2, 3, 4 BHK Apartment
₹ 90.35 Lac to 3.61 Cr

Electronic City, Bangalore
1, 2, 3 BHK Apartment
₹ 78.77 Lac to 2.29 Cr

Whitefield, Bangalore
1, 2, 3, 4 BHK Apartment, Villa
₹ 97.38 Lac to 11.00 Cr

Whitefield, Bangalore
3, 4 BHK Apartment
₹ 3.70 Cr to 4.95 Cr

Thanisandra Main Road, Bangalore
3, 4 BHK Apartment
₹ 2.02 Cr to 3.50 Cr

Varthur, Bangalore
Office Space
Price On Request

Whitefield, Bangalore
2, 3, 4 BHK Apartment
₹ 2.06 Cr to 3.95 Cr

Whitefield, Bangalore
2, 3, 4 BHK Apartment
₹ 1.44 Cr to 3.95 Cr

Whitefield, Bangalore
2, 3, 4 BHK Apartment
₹ 1.84 Cr to 3.96 Cr

Sarjapur Road, Bangalore
3 BHK Apartment
₹ 1.87 Cr to 2.52 Cr

Bagaluru, Bangalore
1, 2, 3 BHK Apartment
₹ 77.52 Lac to 1.53 Cr

Bagaluru, Bangalore
3 BHK Apartment
₹ 1.41 Cr to 1.80 Cr

Sarjapur Road, Bangalore
1, 2, 3, 4 BHK Apartment, Villa, Plot
₹ 65.15 Lac to 6.52 Cr

Devanahalli, Bangalore
Plot
₹ 1.20 Cr to 3.21 Cr

Kadubeesanahalli, Bangalore
Office Space
Price On Request

Jigani, Bangalore
Plot
₹ 1.73 Cr to 2.30 Cr

Marathahalli, Bangalore
Office Space
Price On Request

Sivanchetti Gardens, Bangalore
Price On Request

Whitefield, Bangalore
Office Space
Price On Request

Doddaballapura, Bangalore
3, 4 BHK Villa
₹ 6.93 Cr to 11.59 Cr
Devanahalli, Bangalore
1, 2, 3 BHK Apartment
₹ 58.00 Lac to 1.75 Cr
Devanahalli, Bangalore
Plot
₹ 1.35 Cr to 2.30 Cr
Devanahalli, Bangalore
Plot
₹ 1.44 Cr to 2.30 Cr
Devanahalli, Bangalore
Plot
₹ 1.28 Cr to 2.28 Cr
Sarjapur Road, Bangalore
2, 3 BHK Apartment
₹ 1.39 Cr to 2.30 Cr
Whitefield, Bangalore
1, 2, 3, 4 BHK Apartment
₹ 92.26 Lac to 3.52 Cr
Sarjapur Road, Bangalore
3, 4 BHK Apartment
₹ 2.19 Cr to 3.34 Cr
Sarjapur Road, Bangalore
2, 3 BHK Apartment
₹ 1.29 Cr to 2.50 Cr
Devanahalli, Bangalore
Plot
₹ 1.20 Cr to 1.92 Cr
Whitefield, Bangalore
3, 4, 5 BHK Apartment
₹ 3.41 Cr to 6.29 Cr
Akshayanagar, Bangalore
1, 2, 3, 4 BHK Apartment
₹ 90.35 Lac to 3.61 Cr
Electronic City, Bangalore
1, 2, 3 BHK Apartment
₹ 78.77 Lac to 2.29 Cr
Whitefield, Bangalore
1, 2, 3, 4 BHK Apartment, Villa
₹ 97.38 Lac to 11.00 Cr
Whitefield, Bangalore
3, 4 BHK Apartment
₹ 3.70 Cr to 4.95 Cr
Thanisandra Main Road, Bangalore
3, 4 BHK Apartment
₹ 2.02 Cr to 3.50 Cr
Varthur, Bangalore
Office Space
Price On Request
Whitefield, Bangalore
2, 3, 4 BHK Apartment
₹ 2.06 Cr to 3.95 Cr
Whitefield, Bangalore
2, 3, 4 BHK Apartment
₹ 1.44 Cr to 3.95 Cr
Whitefield, Bangalore
2, 3, 4 BHK Apartment
₹ 1.84 Cr to 3.96 Cr
Sarjapur Road, Bangalore
3 BHK Apartment
₹ 1.87 Cr to 2.52 Cr
Bagaluru, Bangalore
1, 2, 3 BHK Apartment
₹ 77.52 Lac to 1.53 Cr
Bagaluru, Bangalore
3 BHK Apartment
₹ 1.41 Cr to 1.80 Cr
Sarjapur Road, Bangalore
1, 2, 3, 4 BHK Apartment, Villa, Plot
₹ 65.15 Lac to 6.52 Cr
Devanahalli, Bangalore
Plot
₹ 1.20 Cr to 3.21 Cr
Kadubeesanahalli, Bangalore
Office Space
Price On Request
Jigani, Bangalore
Plot
₹ 1.73 Cr to 2.30 Cr
Marathahalli, Bangalore
Office Space
Price On Request
Sivanchetti Gardens, Bangalore
Price On Request
Whitefield, Bangalore
Office Space
Price On Request
Doddaballapura, Bangalore
3, 4 BHK Villa
₹ 6.93 Cr to 11.59 Cr

Yelahanka, Bangalore
2,3 BHK
₹ 1.29 Cr to 1.79 Cr
Yelahanka, Bangalore
3,4 BHK
₹ 1.59 Cr to 2.23 Cr

Yelahanka, Bangalore
3 BHK
₹ 1.77 Cr to 1.80 Cr
Avalahalli, Bangalore
3,4 BHK
₹ 2.36 Cr to 5.27 Cr

Yelahanka New Town, Bangalore
2,3,4 BHK
₹ 1.18 Cr to 2.18 Cr

Yelahanka, Bangalore
3 BHK
₹ 1.64 Cr to 2.36 Cr
Yelahanka, Bangalore
2,3 BHK
₹ 58.50 Lac to 1.60 Cr

Yelahanka, Bangalore
3 BHK
₹ 1.67 Cr

Yelahanka, Bangalore
2,3 BHK
₹ 69.73 Lac to 1.67 Cr

Yelahanka, Bangalore
3,4 BHK
₹ 1.54 Cr to 2.01 Cr

Tharahunise, Bangalore
2, 3 BHK Apartment
₹ 1.99 Cr to 2.88 Cr

Tharahunise, Bangalore
4, 5 BHK Villa
₹ 13.02 Cr to 21.08 Cr

Tharahunise, Bangalore
2, 3, 4, 5 BHK Villa, Apartment
₹ 1.20 Cr to 9.83 Cr

Rajanukunte, Bangalore
2, 3 BHK Apartment
Price On Request

Yelahanka, Bangalore
2, 3 BHK Apartment
Price On Request

Bisuvanahalli, Bangalore
4 BHK Villa
₹ 2.58 Cr to 2.93 Cr

Bisuvanahalli, Bangalore
4 BHK Villa
₹ 2.50 Cr

Rajanukunte, Bangalore
4, 5 BHK Villa
₹ 2.07 Cr to 3.87 Cr

Hesaraghatta, Bangalore
Plot
Price On Request

Rajanukunte, Bangalore
2, 3 BHK Apartment
₹ 78.28 Lac to 1.19 Cr

Rajanukunte, Bangalore
2, 3 BHK Apartment
₹ 66.78 Lac to 1.04 Cr

Kakolu, Bangalore
4 BHK Villa
₹ 2.15 Cr to 2.73 Cr

Bisuvanahalli, Bangalore
4, 5 BHK Villa
₹ 2.85 Cr to 3.09 Cr

Sreeramanahalli, Bangalore
4, 5 BHK Villa
₹ 3.30 Cr to 3.95 Cr

Rajanukunte, Bangalore
2, 3 BHK Apartment
₹ 61.05 Lac to 81.95 Lac

Rajanukunte, Bangalore
2, 3 BHK Apartment
₹ 67.59 Lac to 86.52 Lac

Yelahanka, Bangalore
1, 2 BHK Apartment
₹ 25.15 Lac to 45.26 Lac

Yelahanka, Bangalore
1, 2 BHK Apartment
₹ 25.15 Lac to 45.26 Lac

Yelahanka, Bangalore
2, 3 BHK Apartment
₹ 75.20 Lac to 95.67 Lac

IVC Road, Bangalore
Plot
₹ 78.00 Lac to 1.17 Cr

Rajanukunte, Bangalore
Plot
₹ 1.43 Cr to 2.66 Cr

Yelahanka, Bangalore
Plot
₹ 99.75 Lac to 2.34 Cr

Bettenahalli, Bangalore
Plot
₹ 1.02 Cr to 2.04 Cr

Yelahanka, Bangalore
Plot
₹ 1.51 Cr

Rajanukunte, Bangalore
3, 4 BHK Villa
Price On Request

Yelahanka, Bangalore
Plot
₹ 1.02 Cr to 2.04 Cr

Devanahalli, Bangalore
Plot
₹ 62.40 Lac to 2.08 Cr
Homes at Prestige Royale Gardens are available in 1, 2, 3 BHK configurations.
The price range at Prestige Royale Gardens starts from ₹ 73.44 Lac and extends up to ₹ 2.08 Cr. Pricing may vary according to the selected apartment size and configuration.
Prestige Royale Gardens is located in Doddaballapur Road, Bangalore. The project enjoys connectivity through Doddaballapur Road, Yelahanka Road and provides access to major destinations across North Bengaluru.
Residents have access to recreational, wellness, and community facilities. Some of the commonly listed amenities at Prestige Royale Gardens include Gymnasium, Swimming Pool, Power Backup, AC Waiting Lobby, 24 x 7 Security, CCTV / Video Surveillance, Mini Theatre, Sauna, Rain Water Harvesting, Sewage Treatment Plant.
The project is registered under RERA number PRM/KA/RERA/1251/309/PR/170916/000446, PRM/KA/RERA/1251/309/PR/170916/000459, PRM/KA/RERA/1251/309/PR/170916/000445.
Prestige Royale Gardens is being developed by Prestige.
The current possession status of Prestige Royale Gardens is listed as Ready to Move.
The project benefits from its location in Yelahanka with connectivity to the airport, Hebbal, Manyata Tech Park, educational institutions, healthcare facilities, and major road networks across Bengaluru.
The project combines landscaped surroundings, contemporary apartment planning, lifestyle amenities, and a relatively peaceful residential setting in Yelahanka, offering an urban living experience complemented by open green spaces.
This website is only for the purpose of providing information regarding real estate projects in different geographies. Any information which is being provided on this website is not an advertisement or a solicitation. The company has not verified the information and the compliances of the projects. Further, the company has not checked the RERA* registration status of the real estate projects listed herein. The company does not make any representation in regards to the compliances done against these projects. Please note that you should make yourself aware about the RERA* registration status of the listed real estate projects.
*Real Estate (Regulation & Development) Act, 2016.


