Jade Infra Projects developer logo

Jade Melodies Of North Kakolu, Bangalore

Jade Melodies Of North by Jade Infra Projects, located in Kakolu, Bangalore, is a Villa offering Villa. Villa sizes vary from 2745 Sq.Ft. to 3488 Sq.Ft., across a project spanning 21.22 Acres. Units are available from ₹ 2.15 Cr.
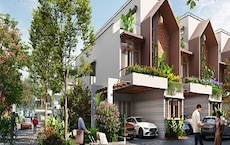
Jade Melodies Of North Cover Image

₹2.15 Cr - 2.73 Cr

Project Status
Under Construction
Possession Starting From
Sep 2027
Unit Config
4 BHK Villa
Size
2745 to 3488 Sq. Ft.
Number of Units
328
Total Area
21.22 Acres
On this page

Jade Melodies Of North Price List, Price Trends and Market Insights

Price List

View the latest price list for Jade Melodies Of North.

Unit Type (Saleable) Price* Action
4 BHK Villa 2745 Sq. Ft. ₹ 2.15 Cr
4 BHK Villa 3488 Sq. Ft. ₹ 2.73 Cr

*Prices are indicative and subject to applicable charges and project terms.

Jade Melodies Of North Floor Plans

Representative image for Floor plan of 4 BHK 2745 Sq. Ft. Villa in Jade Melodies Of North, Bangalore
Floor Plans Coming Soon We're working on updating the latest floor plans. Get notified when they're ready!
4 BHK 2745 Sq. Ft. Villa

Price:₹ 2.15 Cr

₹ 1.49 L EMI

Master Plan, Photos, Videos & Brochure of Jade Melodies Of North

Explore the master plan, project photos and walkthrough videos of Jade Melodies Of North to understand the overall layout, tower placement, amenities, landscaped spaces and key highlights before making your buying decision.

Master Plan 1

Overview about Jade Melodies Of North
  • Jade Melodies Of North is a residential development with a strong emphasis on green spaces and diverse amenities along a lakefront. It features extensive gardens, sports facilities, and recreational areas, complemented by a well-defined road network and dedicated parking zones.
Land Use and Density
  • Around 60%-75% of the plot is green, anchored by the Herbal Garden, Butterfly Garden and Fruit Garden, so homes are surrounded by natural beauty.
  • The open area covers 65%-80% of the plot and the Amphitheatre with Stage, Event Plaza and Courtyard with Informal Seating provide residents with gathering and social spaces beyond the greenery.
  • Only 1%-3% of the plot has been built on, so homes benefit from abundant open spaces and natural light.
Connectivity Access
  • Doddaballapur Road is close by, providing residents with good connectivity, and the project includes dedicated this amenity, Visitor this amenity and a Bicycle Lane for easy movement within the community.
Amenities Lifestyle
  • A Water Feature with Sculpture provides a calming visual element for residents to enjoy.
  • The Clubhouse and Experience Centre provide residents with dedicated spaces for community activities and social gatherings, complemented by a Refreshment Space.
  • A Tennis Court, Mini Soccer area and Outdoor Gym allow residents to pursue various sports and fitness activities within the community.
  • A Children's Play Area, Pet Park and this amenity ensure that families and community members have dedicated spaces for recreation and social events.
Tower Placement Orientation
  • The residential plots are arranged in long, parallel rows extending from the main entry towards the lake.
  • Units are oriented to face internal roads, providing direct access to each property.
  • The layout features distinct clusters of plots, separated by wider green corridors.
  • Residential areas are set back from the lake, creating a continuous amenity strip along the water's edge.
Amenity Access
  • The central location of the CLUBHOUSE makes it easily reachable for residents in the eastern plot clusters.
  • Residents near the main entry have quick access to the ENTRY ARCH WITH SECURITY CABIN and nearby recreational spots.
  • The long amenity strip along the LAKE ensures many outdoor activities are a short walk from most homes.
  • Plots closer to the western side benefit from proximity to the EXPERIENCE CENTRE and its surrounding features.
Noise Privacy Road Facing
  • Residential plots are buffered from the lake by a continuous strip of recreational amenities.
  • The internal road network primarily serves residential units, minimizing through traffic noise.
  • Homes are spaced with sufficient gaps between rows, enhancing privacy from direct neighbors.
  • The overall layout prioritizes quiet living, with most activity concentrated along the lakefront.
Corridor Analysis
  • Wide internal roads and generous setbacks between plot rows create open views within the community.
  • The design ensures ample natural light reaches all residential units due to their linear arrangement.
  • The continuous green belt along the lake provides an open, expansive feel for residents.
  • The layout avoids dense clustering, promoting an airy atmosphere throughout the development.
Internal Circulation Pedestrian
  • A 2M WIDE WALKWAY runs along the lake, offering a dedicated path for strolling and exercise.
  • The internal road system allows for smooth movement of cars to individual plots.
  • Pedestrians can move freely between residential clusters and the lakefront amenities.
  • The layout provides clear pathways for residents to reach the CLUBHOUSE and EXPERIENCE CENTRE.
Child Senior Friendly Zones
  • The numerous landscaped areas provide safe, soft surfaces for children to play near their homes.
  • Flat walking surfaces and well-defined paths make it easy for older residents to navigate the property.
  • Designated quiet zones, like the YOGA/MEDITATION ZONE, offer peaceful retreats for all ages.
  • The presence of a ROUND ABOUT WITH STONE ART creates a safe, central gathering point away from faster traffic.
Green Cover Landscape
  • A substantial green buffer runs along the entire lake edge, separating homes from the water.
  • Linear green strips are interspersed between rows of residential plots, softening the streetscape.
  • The development incorporates a THERAPEUTIC GARDEN, providing a specialized green space for relaxation.
  • Individual plots are surrounded by smaller landscaped areas, contributing to the overall green aesthetic.
Traffic Flow Access Planning
  • A single main entry point manages all incoming and outgoing vehicle movement for the project.
  • Internal roads are designed to provide direct access to each residential plot.
  • Dedicated areas are available for vehicles at the EXPERIENCE CENTRE and CLUBHOUSE.
  • The layout ensures that cars can reach all parts of the development efficiently.
Overall Livability Assessment
  • The project's strong connection to the LAKE offers unique recreational opportunities for residents.
  • The thoughtful arrangement of residential plots ensures a sense of community and openness.
  • Residents benefit from a wide array of specialized gardens, like the AROMATIC GARDEN, enhancing daily life.
  • The inclusion of a CRICKET PRACTICE NET and BASKETBALL COURT offers diverse sporting options.
Final Summary

Living here means enjoying a home surrounded by nature, with abundant green spaces and fresh air. Families and wellness seekers will appreciate the dedicated play areas, this amenity, and numerous gardens that offer daily opportunities for relaxation and activity. Its exceptionally low built-up area and wide array of outdoor amenities create a unique, spacious living environment that prioritizes resident wellbeing.

Download Hub for Jade Melodies Of North

Download master plan & walkthrough video of Jade Melodies Of North to explore layout and virtual tour in Kakolu, Bangalore.

Master Plan

Overall project layout & design

Walkthrough Video

Virtual tour of the property

Amenities & Specifications of Jade Melodies Of North

Sports

  • Gymnasium
  • Swimming Pool
  • Squash Court
  • Football
  • Cricket
  • Kids' Play Areas / Sand Pits
  • Basketball
  • Yoga Areas
  • Jogging / Cycle Track
  • Skating Rink

Safety

  • 24 x 7 Security

Leisure

  • Mini Theatre
  • Clubhouse
  • Amphitheater
  • Spa

Convenience

  • Pet Area
  • 24*7 Water Supply

Environment

  • Large Green Area

Specifications

Master Bedroom-Walls
Oil Bound Distemper
Master Bedroom-Flooring
Vitrified Tiles
Other Bedrooms-Flooring
Vitrified Tiles
Walls
Oil Bound Distemper
Living Area-Flooring
Vitrified Tiles
Structure
RCC Frame Structure

Location and Connectivity Around Jade Infra Projects Kakolu

Connectivity map showing nearby places around North Bangalore
North Bangalore Check Travel Time

Estimate commute from your office or kid's school to Jade Melodies Of North.

RERA Details of Jade Melodies Of North

Scan the QR code to verify the project's RERA registration details.

PRM/KA/RERA/1251/472/PR/310125/007468

Melodies of North

View Detailed RERA
  • Square Yards RERA Reg. PRM/KA/RERA/1251/310/AG/171114/000400

How does Jade Melodies Of North compare with similar projects?

Compare Jade Melodies Of North with similar projects. Evaluate pricing, configurations, possession timelines, and project scale to find the best fit for your needs.
Current Project
Jade Melodies Of North project in Kakolu, Bangalore

Jade Melodies Of North

Kakolu, Bangalore

Price
₹2.15 Cr - 2.73 Cr
Configuration
4 BHK Villa
Unit Size
2745 to 3488 Sq. Ft
Possession
Sep 2027
Status
Under Construction
RERA No.
PRM/KA/RERA/1251/472 /PR/310125/007468
Land Area
21.22 Acres
Total Units
328
Density
15 Units/Acre
Zed Earth project in Doddaballapur Road, Bangalore

Zed Earth

Doddaballapur Road, Bangalore

Price
₹1.56 Cr - 3.59 Cr
Configuration
3, 4 BHK Villa
Unit Size
2514 to 5781 Sq. Ft
Possession
N/A
Status
Ready to Move
RERA No.
PRM/KA/RERA/1251/310/AG/171114/000400
Land Area
25 Acres
Total Units
139
Density
6 Units/Acre
SPT Silverwoods project in Hesaraghatta, Bangalore

SPT Silverwoods

Hesaraghatta, Bangalore

Price
₹1.11 Cr - 3.63 Cr
Configuration
3, 4, 5 BHK Villa
Unit Size
1738 to 5676 Sq. Ft
Possession
N/A
Status
Ready to Move
RERA No.
PRM/KA/RERA/1251/309 /PR/190809/002784
Land Area
14.5 Acres
Total Units
227
Density
16 Units/Acre
View Detailed Comparison

Jade Infra Projects Track Record

2 Total
Projects
1 Delivered
Projects
You May Also Like
*Disclaimer

This website is only for the purpose of providing information regarding real estate projects in different geographies. Any information which is being provided on this website is not an advertisement or a solicitation. The company has not verified the information and the compliances of the projects. Further, the company has not checked the RERA* registration status of the real estate projects listed herein. The company does not make any representation in regards to the compliances done against these projects. Please note that you should make yourself aware about the RERA* registration status of the listed real estate projects.

*Real Estate (Regulation & Development) Act, 2016.