Sports

- Gymnasium
- Swimming Pool
- Kids' Pool
- Badminton Court(s)
- Tennis Court(s)
- Football
- Cricket
- Kids' Play Areas / Sand Pits
- Basketball
- Volleyball
- Yoga Areas
- Jogging / Cycle Track
- Table Tennis
- Snooker/Pool/Billiards
- Skating Rink
- Gazebo


 +9 Photos
 Video
Video
₹2.49 Cr - 3.20 Cr
Atmos Silverwoods is an exquisite villa community in Yelahanka New Town, Bangalore. Spread across 20 Acre, this gated community consists of premium 5 to 5 BHK Villa From 2740 to 2740 Sq.Ft, each thoughtfully crafted to meet the needs of modern families. The villas, with varied size ranges, are designed to provide abundant space, natural light, and ventilation.
Strategically located in one of Bangalore’s most sought-after neighbourhoods, Atmos Silverwoods offers excellent connectivity to major IT hubs, Kempegowda International Airport, and upcoming infrastructure like the Peripheral Ring Road. The project is surrounded by essential conveniences, including reputed schools, hospitals, and retail outlets, making it an ideal choice for families. Beyond its location, the project is equipped with world-class amenities such as 24x7 security, rainwater harvesting, landscaped gardens and children’s play areas.
With a focus on privacy and eco-conscious living, the project offers an unparalleled residential experience. Developed by Atmos Constructions, this community stands as a testament to modern architecture and thoughtful planning, making it an exceptional choice for discerning homebuyers and investors alike.
Atmos Silverwoods Highlights
What is the address of the Atmos Silverwoods
Atmos Silverwoods is located in Yelahanka New Town, Bangalore, Karnataka. The Atmos Silverwoods PIN Code is 562157.
View the latest price list for Atmos Silverwoods.
*Prices are indicative and subject to applicable charges and project terms.
Yelahanka New Town's average asking price is stable quarter-on-quarter.
Get the latest price and market updates for Atmos Silverwoods.
Atmos Silverwoods, developed by ATMOS CONSTRUCTIONS PRIVATE LIMITED, officially launched on 01-Jun-2023 and expected to complete by 31-May-2026. Registered under RERA No. PRM/KA/RERA/1251/472/PR/080823/006129. The project comprises 5 towers and offers 76 residential units, including 4 BHK, with unit sizes ranging from 2228 to 2939 Square feet across a total area of 4.04 Acre.

Price:₹ 2.49 Cr

Price:₹ 3.20 Cr
Explore the master plan, project photos and walkthrough videos of Atmos Silverwoods to understand the overall layout, tower placement, amenities, landscaped spaces and key highlights before making your buying decision.

Living here means enjoying a home life where daily needs and leisure activities are easily met within the community. Families will benefit from dedicated play zones and diverse recreational options, while professionals can utilize the co working space and convenient local services. This project stands out for its extensive range of amenities and thoughtful integration of green and open spaces, creating a balanced living environment in Yelahanka.
Download brochure, master plan & walkthrough video of Atmos Silverwoods to explore floor plans, layout, and complete project details in Yelahanka New Town, Bangalore.

Estimate commute from your office or kid's school to Atmos Silverwoods.

Please select the starting point to calculate the travel time.
Average Asking Price in Yelahanka New Town
Based on active listings and recent trends

Based on demand, livability, and activity
Know More About Yelahanka New Town
No Reviews exist for Yelahanka New Town
Be the first to review this localityTrust & Verification
Atmos Silverwoods
Rera Url:

Yelahanka New Town, Bangalore

Doddaballapur Road, Bangalore

Rajanukunte, Bangalore
Compare multiple homes side-by-side and find the option that best fits your budget, lifestyle, and needs.

Full Cost Clarity
Compare sale price or rent, applicable charges, and key ownership/rental expenses.
Amenities & Features
Compare amenities, furnishing, configuration, and property features side-by-side.
Best Pick Recommendation
Get an expert-recommended option based on your selected preferences.
Builder / Seller Details
Review key trust signals like builder profile, seller details, and project history.


Rajanukunte, Bangalore
4,5 BHK
₹ 2.07 Cr to 3.87 Cr

Rajanukunte, Bangalore
3,4 BHK
₹ 1.41 Cr to 2.04 Cr
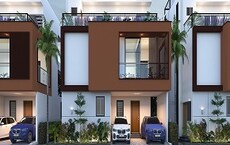
Devanahalli, Bangalore
4 BHK
₹ 2.13 Cr to 2.62 Cr

Bisuvanahalli, Bangalore
4 BHK
₹ 2.58 Cr to 2.93 Cr

Bisuvanahalli, Bangalore
4 BHK
₹ 2.50 Cr

Sreeramanahalli, Bangalore
4,5 BHK
₹ 3.30 Cr to 3.95 Cr
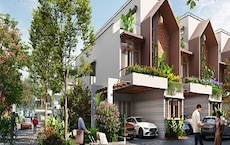
Bisuvanahalli, Bangalore
4,5 BHK
₹ 2.85 Cr to 3.09 Cr

Kakolu, Bangalore
4 BHK
₹ 2.15 Cr to 2.73 Cr

Doddaballapur Road, Bangalore
3,4 BHK
₹ 1.56 Cr to 3.59 Cr
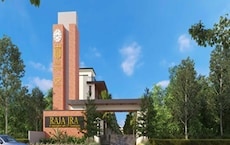
Rajanukunte, Bangalore
4 BHK
₹ 3.20 Cr to 5.05 Cr

Yelahanka, Bangalore
3, 4 BHK Apartment
₹ 2.88 Cr to 4.50 Cr

Jakkuru, Bangalore
3, 4 BHK Apartment
₹ 4.25 Cr to 5.81 Cr

Vidyaranyapura, Bangalore
2, 3 BHK Apartment
₹ 1.03 Cr to 1.54 Cr

Yelahanka, Bangalore
Plot
Price On Request

Avalahalli, Bangalore
3 BHK Apartment
₹ 2.23 Cr to 2.41 Cr

Kogilu, Bangalore
4, 5 BHK Apartment
₹ 4.22 Cr to 6.72 Cr

Yelahanka, Bangalore
2, 3 BHK Apartment
₹ 1.26 Cr to 1.82 Cr

Yelahanka, Bangalore
Plot
Price On Request

Nehru Nagar, Bangalore
3 BHK Apartment
Price On Request

Kogilu, Bangalore
1, 2, 3, 4 BHK Studio, Apartment
₹ 55.23 Lac to 2.94 Cr

Yelahanka, Bangalore
3, 4 BHK Apartment
₹ 2.43 Cr to 4.46 Cr

Yelahanka, Bangalore
3, 4, 5 BHK Apartment
₹ 3.59 Cr to 9.88 Cr

Bellary Road, Bangalore
3, 4 BHK Apartment
₹ 3.31 Cr to 6.96 Cr

Jakkuru, Bangalore
2, 3 BHK Apartment
₹ 1.19 Cr to 1.94 Cr

Yelahanka, Bangalore
3, 4 BHK Apartment
₹ 1.59 Cr to 2.23 Cr

Doddaballapur Road, Bangalore
3, 4 BHK Villa
₹ 3.85 Cr to 8.21 Cr

Yelahanka, Bangalore
2, 3 BHK Apartment
₹ 1.29 Cr to 1.79 Cr

Yelahanka, Bangalore
2, 3 BHK Apartment
₹ 1.52 Cr to 2.17 Cr

Jakkuru, Bangalore
4 BHK Apartment
₹ 8.41 Cr to 8.50 Cr

Jakkuru, Bangalore
4 BHK Villa
₹ 2.26 Cr to 3.27 Cr

Hebbal, Bangalore
3, 4 BHK Apartment
₹ 4.33 Cr to 6.44 Cr

Yelahanka, Bangalore
2, 3 BHK Apartment
₹ 1.28 Cr to 1.75 Cr

Hebbal, Bangalore
3, 4 BHK Apartment
₹ 2.35 Cr to 3.86 Cr

Yelahanka, Bangalore
2, 3 BHK Apartment
₹ 69.73 Lac to 1.67 Cr

Yelahanka, Bangalore
Plot
₹ 1.77 Cr to 4.84 Cr

Jakkuru, Bangalore
2, 3, 4 BHK Apartment
₹ 1.54 Cr to 2.65 Cr

Amrutahalli, Bangalore
4 BHK Apartment
₹ 6.00 Cr

Jakkuru, Bangalore
3 BHK Apartment
₹ 1.23 Cr to 1.60 Cr

Jakkuru, Bangalore
1, 2 BHK Apartment
₹ 57.55 Lac to 76.42 Lac
The project features a robust RCC frame structure ensuring durability and stability.
The project offers a 5 BHK villa with an area of 2740 Sq. Ft. priced at 2.14 Cr.
Vitrified Tiles are used for flooring in the living area.
The project is located on Doddaballapur Road, approximately 2 km away, making it easily accessible via public transport.
The developer provides personalized guidance to ensure you find the perfect unit that meets your needs and preferences.
We don t have the RERA details available at the moment, but rest assured that the developer is committed to transparency and compliance with regulatory requirements.
The project boasts a robust RCC frame structure and high-quality flooring options, including Vitrified Tiles in the living area.
This website is only for the purpose of providing information regarding real estate projects in different geographies. Any information which is being provided on this website is not an advertisement or a solicitation. The company has not verified the information and the compliances of the projects. Further, the company has not checked the RERA* registration status of the real estate projects listed herein. The company does not make any representation in regards to the compliances done against these projects. Please note that you should make yourself aware about the RERA* registration status of the listed real estate projects.
*Real Estate (Regulation & Development) Act, 2016.


