
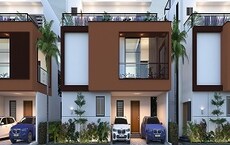
4 BHK Villa - 2582 sq. ft. (Saleable)
Asking price
Price:₹ 2.58 Cr


SSD Under The Stars is situated in Bisuvanahalli, Bangalore and offers a desirable residential experience. This development by SSD Housing features 69 residential units, designed for comfortable living. Residents will find a variety of options with 2 different configurations. The property spans across 5.92 Acres and provides ample space for community living.
With Gymnasium, Badminton Court(s), 24 x 7 Security, CCTV / Video Surveillance, Cafe / Coffee Bar, Clubhouse, Pet Area, 24*7 Water Supply, Large Green Area available, there's something for everyone. The location boasts a connectivity index of 4.0, making commuting convenient. The pincode for this area is 562163. Little Angels School, Saraswathi School, Presidency School Bangalore, ICAR ndian Institute of Horticultural Research, HSLN Global Smart School are easily accessible. The possession status is New Launch.

 +9 Photos
 Video
SSD Under The Stars is a residential development by SSD Housing, located at Bisuvanahalli Bangalore. The project offers a variety of configurations, with 2 different layout options to suit diverse needs. This development comprises 1 residential blocks, spread across 5.92 Acres. The homes range from 2582 Sq.Ft. to 2927 Sq.Ft., providing ample living space.
Residents here will enjoy Gymnasium, Badminton Court(s), 24 x 7 Security, CCTV / Video Surveillance, Cafe / Coffee Bar, Clubhouse, Pet Area, 24*7 Water Supply, Large Green Area, enhancing their lifestyle. The Residential project is designed to offer a comfortable living experience. The development is well-connected via Doddaballapur Road and is in close proximity to Manipal Hospital Doddaballapur, Doddaballapura, Presidency School Bangalore, Yelahanka, Shri Dharmaraya Swamy Temple, Nagarathpete, Garuda Mall, Maruthi Nagar, Rai Tech University, Doddaballapura. The locality has a lifestyle index of 3.4 and an education & healthcare index of 3.3. This property's RERA number is PRM/KA/RERA/1251/472/PR/290126/008434.
SSD Under The Stars offers a variety of residential options, with 2 different configurations to choose from. The project features 4 BHK Villa with 2582 Sq. Ft., available at.
Also available are 4 BHK Villa, which come with 2927 Sq. Ft. and are . These units are designed to maximize living space, starting with a minimum size of 2582 Sq.Ft.. Spread across 1 residential blocks, the development provides residents with modern living spaces.
With a total area of 5.92 Acres, this project boasts 69 residential units. The Residential is well-connected, with a connectivity index of 4.0, making it an ideal place to call home. The possession is New Launch.

Bisuvanahalli's average asking price is stable quarter-on-quarter.
Get the latest price and market updates for SSD Under The Stars.
UNDER THE STARS, developed by SSD HOUSING NELLUKUNTE, officially launched on 09-Oct-2025 and expected to complete by 09-Oct-2030. Registered under RERA No. PRM/KA/RERA/1251/472/PR/290126/008434.
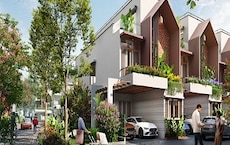
Explore the master plan, project photos and walkthrough videos of SSD Under The Stars to understand the overall layout, tower placement, amenities, landscaped spaces and key highlights before making your buying decision.

This neighborhood delivers a quiet, low-density lifestyle where you can enjoy open skies and fresh air right outside your door. Families and outdoor enthusiasts benefit most from the generous outdoor spaces that make it easy to stay active and social without leaving the safety of the gated community. It stands out in the local market by offering villa-style living with a massive communal green space that ensures your home will always look out over trees rather than concrete.
Download brochure, master plan & walkthrough video of SSD Under The Stars to explore floor plans, layout, and complete project details in Bisuvanahalli, Bangalore.
Residents at SSD Under The Stars can enjoy a host of Gymnasium, Badminton Court(s), 24 x 7 Security, CCTV / Video Surveillance, Cafe / Coffee Bar, Clubhouse, Pet Area, 24*7 Water Supply, Large Green Area designed for a modern lifestyle. These amenities cater to all age groups, ensuring a vibrant community living experience. This development provides ample opportunities for recreation and relaxation.
This project focuses on creating a holistic living environment for its residents. These features enhance the overall quality of life for homeowners.
SSD Under The Stars is located at Bisuvanahalli Bangalore. This location offers a connectivity index of 4.0, ensuring ease of travel. The presence of Little Angels School, Saraswathi School, Presidency School Bangalore, ICAR ndian Institute of Horticultural Research, HSLN Global Smart School makes it an ideal choice for families with school-going children.
Commuting is further simplified by Doddaballapur Road, providing quick access to key destinations. Residents also benefit from the proximity to The Fresh Supermarket, DMart Yelahanka, Farm Fresh Supermarket, Easyday Club, Hamson Supermarket and State Bank of India And ATM, Central Bank Hesaraghatta, Fincare Small Finance Bank, Equitas Small Finance Bank, Karnataka Bank, catering to daily needs. This area is known for its convenience and accessibility to essential services.

Average Asking Price in Bisuvanahalli
Based on active listings and recent trends

Based on demand, livability, and activity
Know More About Bisuvanahalli
No Reviews exist for Bisuvanahalli
Be the first to review this localityTrust & Verification
SSD Under The Stars is currently New Launch, ensuring a timely handover to future residents. Registered under PRM/KA/RERA/1251/472/PR/290126/008434, this development reflects commitment to transparency and regulatory compliance. The construction is progressing as per the established timeline, with a focus on quality and adherence to standards.
The development is designed to meet the needs of modern families, offering a seamless transition to their new homes upon completion. The 69 homes are spread across 1, promising a vibrant community. The homes range from 2582 Sq.Ft. to 2927 Sq.Ft. The project is compliant with all regulatory requirements, providing assurance and security to potential homeowners.
Under The Stars
Rera Url:

Bisuvanahalli, Bangalore

Bisuvanahalli, Bangalore

Doddaballapur Road, Bangalore
Share your genuine review and help other buyers make an informed decision.

SSD Under The Stars is presented by SSD Housing, known for their commitment to quality and innovation. The developer has delivered 2 successful developments, establishing a strong presence in the residential sector.
They focus on creating communities that offer a balanced lifestyle, with an emphasis on family-friendly environments. The company ensures that each project reflects their dedication to customer satisfaction and sustainable living. They are known for their reliability and adherence to timelines.

Rajanukunte, Bangalore
4,5 BHK
₹ 2.07 Cr to 3.87 Cr

Rajanukunte, Bangalore
3,4 BHK
₹ 1.41 Cr to 2.04 Cr
Devanahalli, Bangalore
4 BHK
₹ 2.13 Cr to 2.62 Cr

Sreeramanahalli, Bangalore
4,5 BHK
₹ 3.30 Cr to 3.95 Cr
Bisuvanahalli, Bangalore
4,5 BHK
₹ 2.85 Cr to 3.09 Cr

Yelahanka New Town, Bangalore
4 BHK
₹ 2.49 Cr to 3.20 Cr

Kakolu, Bangalore
4 BHK
₹ 2.15 Cr to 2.73 Cr

Doddaballapur Road, Bangalore
3,4 BHK
₹ 1.56 Cr to 3.59 Cr

Rajanukunte, Bangalore
4 BHK
₹ 3.20 Cr to 5.05 Cr

Doddaballapur Road, Bangalore
Plot
₹ 1.03 Cr to 1.55 Cr

Doddaballapur Road, Bangalore
2, 3, 4 BHK Apartment
₹ 98.80 Lac to 2.66 Cr

Devanahalli, Bangalore
Plot
₹ 83.99 Lac to 1.68 Cr

Margondanahalli, Bangalore
Plot
₹ 90.00 Lac to 1.13 Cr

Kakkehalli, Bangalore
Plot
Price On Request

Byrasandra, Bangalore
Plot
₹ 48.00 Lac to 96.00 Lac

Hesaraghatta, Bangalore
Plot
Price On Request

Rajanukunte, Bangalore
2, 3 BHK Apartment
₹ 66.78 Lac to 1.11 Cr

Rajanukunte, Bangalore
2, 3 BHK Apartment
₹ 61.05 Lac to 81.95 Lac

Yelahanka, Bangalore
1, 2 BHK Apartment
₹ 25.15 Lac to 45.26 Lac

Yelahanka, Bangalore
1, 2 BHK Apartment
₹ 25.15 Lac to 45.26 Lac

Hesaraghatta, Bangalore
3 BHK Villa
₹ 2.20 Cr

Yelahanka, Bangalore
2, 3 BHK Apartment
₹ 75.20 Lac to 95.67 Lac

IVC Road, Bangalore
Plot
₹ 78.00 Lac to 1.17 Cr

Doddaballapur Road, Bangalore
Plot
₹ 84.00 Lac to 1.26 Cr

Bettenahalli, Bangalore
Plot
₹ 1.02 Cr to 2.04 Cr

Yelahanka, Bangalore
Plot
₹ 1.51 Cr

Doddaballapura, Bangalore
Plot
Price On Request

Yelahanka, Bangalore
Plot
₹ 76.80 Lac to 96.00 Lac

IVC Road, Bangalore
Plot
₹ 79.20 Lac to 1.57 Cr

Doddaballapura, Bangalore
Plot
₹ 66.00 Lac to 82.50 Lac

Doddaballapura, Bangalore
Plot
Price On Request
This website is only for the purpose of providing information regarding real estate projects in different geographies. Any information which is being provided on this website is not an advertisement or a solicitation. The company has not verified the information and the compliances of the projects. Further, the company has not checked the RERA* registration status of the real estate projects listed herein. The company does not make any representation in regards to the compliances done against these projects. Please note that you should make yourself aware about the RERA* registration status of the listed real estate projects.
*Real Estate (Regulation & Development) Act, 2016.





