Sports

- Gymnasium
- Swimming Pool
- Tennis Court(s)
- Kids' Play Areas / Sand Pits
- Basketball
- Yoga Areas
- Jogging / Cycle Track
- Table Tennis


 +8 Photos
 Video
Video
₹1.41 Cr - 2.04 Cr
Nivara Viento, situated in the tranquil surroundings of Rajanukunte, offers a serene ambience away from the hustle and bustle of city life. Strategically connected to Doddaballapur Road, this residential project provides easy accessibility to various parts of the city. With a RERA certification number PRM/KA/RERA/1251/309/PR/290323/005826, Nivara Viento upholds high standards of quality and transparency.
The project boasts of an array of luxurious amenities, including a well-equipped gymnasium for fitness enthusiasts, reliable power backup, and 24x7 security for a sense of safety and security. Additionally, residents can indulge in leisure activities like sipping a cup of coffee at the cafe or simply relaxing in the beautifully maintained surroundings, which incorporate rainwater harvesting for sustainable living.
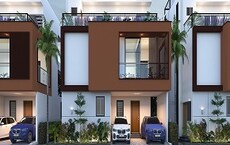
Comprising of exquisite 3, 4, and 5 BHK villas, Nivara Viento offers spacious living areas, perfectly suited for modern families. The villas come equipped with premium specifications, including oil-bound distemper on walls and vitrified tiles on flooring, providing a perfect blend of style and comfort. With options ranging from 2079 to 3000 square feet, the project offers ample space for relaxation, entertainment, and recreation.
Available Unit OptionsThe following table outlines the available unit options at Nivara Viento:
| Unit Type | Area (Sq. Ft.) | Price (Rs.) |
| 3 BHK Villa | 2079 | 1.41 Cr |
| 4 BHK Villa | 2347 | 1.60 Cr |
| 4 BHK Villa | 3000 | 2.04 Cr |
The residential property is situated in close proximity to several iconic landmarks, offering a perfect blend of convenience and comfort to its residents. These landmarks not only enhance the quality of life but also provide easy access to essential amenities and services.
In resale we have 3 properties available ranging from 4 BHK having price from 1.60 CR - 4.00 CR
| Listing Type | Total Listings | Unit Type Range | Price Range |
| Resale | 3 | 4 BHK | 1.60 CR - 4.00 CR |
In a significant three-month period, the real estate market has maintained a steady pace with a rental rate of 6,788, showing no variation in price movement. Looking at the six-month period, the rental rate remains the same, while the number of sales transactions increased to 4 with a combined gross sales value of 3 Cr, exhibiting a positive price movement of 650. The 1-year aggregation reveals a more substantial trend, with 46 sales transactions and a gross sales value of 33 Cr, reflecting a price movement of 467. These government-registered transactions provide valuable insights into the robust activity in the area.
View the latest price list for Nivara Viento.
*Prices are indicative and subject to applicable charges and project terms.
Get the latest price and market updates for Nivara Viento.
Railway Minister Ashwini Vaishnaw announced that construction activity for the Bengaluru Suburban Rail Project is progressing steadily across all four corridors. Land acquisition is complete for two corridors :Baiyappanahalli–Chikkabanavara and Heelalige–Rajanukunte corridors, land acquisition has been completed, and station development is underway.
NIVARA VIENTO, developed by NIVARA GROUP, officially launched on 01-Jan-2023 and expected to complete by 31-Dec-2023. Registered under RERA No. PRM/KA/RERA/1251/309/PR/290323/005826.

Price:₹ 1.41 Cr
Price:₹ 1.60 Cr
Price:₹ 2.04 Cr
Explore the master plan, project photos and walkthrough videos of Nivara Viento to understand the overall layout, tower placement, amenities, landscaped spaces and key highlights before making your buying decision.

Living here offers a spacious and green environment, providing a peaceful retreat from urban life. Families and seniors benefit from dedicated parks and play areas, fostering a strong sense of community. This project stands out for its commitment to extensive green spaces and a well-planned layout, offering a high quality of life.
Download brochure, master plan & walkthrough video of Nivara Viento to explore floor plans, layout, and complete project details in Rajanukunte, Bangalore.

Estimate commute from your office or kid's school to Nivara Viento.


Please select the starting point to calculate the travel time.
Average Asking Price in Rajanukunte
Based on active listings and recent trends

Based on demand, livability, and activity
Know More About Rajanukuntegud localoty
— ASIF H, Owner
Trust & Verification
Nivara Viento
Rera Url:

Rajanukunte, Bangalore

Doddaballapur Road, Bangalore

Hesaraghatta, Bangalore
Compare multiple homes side-by-side and find the option that best fits your budget, lifestyle, and needs.

Full Cost Clarity
Compare sale price or rent, applicable charges, and key ownership/rental expenses.
Amenities & Features
Compare amenities, furnishing, configuration, and property features side-by-side.
Best Pick Recommendation
Get an expert-recommended option based on your selected preferences.
Builder / Seller Details
Review key trust signals like builder profile, seller details, and project history.


Rajanukunte, Bangalore
4,5 BHK
₹ 2.07 Cr to 3.87 Cr
Devanahalli, Bangalore
4 BHK
₹ 2.13 Cr to 2.62 Cr

Bisuvanahalli, Bangalore
4 BHK
₹ 2.58 Cr to 2.93 Cr

Hesaraghatta, Bangalore
3,4,5 BHK
₹ 1.11 Cr to 3.63 Cr

Bisuvanahalli, Bangalore
4 BHK
₹ 2.50 Cr

Chikkajala, Bangalore
4,5 BHK
₹ 2.54 Cr to 4.12 Cr

Kakolu, Bangalore
4 BHK
₹ 2.15 Cr to 2.73 Cr

Yelahanka New Town, Bangalore
4 BHK
₹ 2.49 Cr to 3.20 Cr

Doddaballapur Road, Bangalore
3,4 BHK
₹ 1.56 Cr to 3.59 Cr

Tharahunise, Bangalore
2, 3 BHK Apartment
₹ 1.99 Cr to 2.88 Cr

Yelahanka, Bangalore
3 BHK Apartment
₹ 1.77 Cr to 1.80 Cr

Tharahunise, Bangalore
2, 3, 4, 5 BHK Villa, Apartment
₹ 1.20 Cr to 9.83 Cr

Tharahunise, Bangalore
4, 5 BHK Villa
₹ 1.20 Cr to 9.83 Cr

Yelahanka, Bangalore
5 BHK Villa
₹ 25.00 Cr

Yelahanka, Bangalore
2, 3 BHK Apartment
Price On Request

Avalahalli, Bangalore
3 BHK Apartment
₹ 2.23 Cr to 2.41 Cr

Hesaraghatta, Bangalore
Plot
Price On Request

International Airport road, Bangalore
4 BHK Villa
₹ 6.08 Cr to 6.21 Cr

Margondanahalli, Bangalore
Plot
₹ 84.00 Lac to 1.05 Cr

Yelahanka, Bangalore
3, 4 BHK Apartment
₹ 1.59 Cr to 2.23 Cr

Yelahanka, Bangalore
2, 3 BHK Apartment
₹ 58.50 Lac to 1.60 Cr

Sreeramanahalli, Bangalore
4, 5 BHK Villa
₹ 3.30 Cr to 3.95 Cr

Yelahanka, Bangalore
2, 3, 4 BHK Apartment
₹ 1.29 Cr to 2.49 Cr

Avalahalli, Bangalore
3, 4 BHK Apartment
₹ 2.36 Cr to 5.27 Cr

Gantiganahalli, Bangalore
Price On Request

Yelahanka, Bangalore
3 BHK Apartment
₹ 1.13 Cr to 1.30 Cr

Harohalli, Bangalore
2, 3 BHK Apartment
₹ 56.67 Lac to 88.97 Lac

Hesaraghatta, Bangalore
3 BHK Villa
₹ 2.20 Cr

Doddaballapura, Bangalore
3, 4 BHK Villa
₹ 6.93 Cr to 11.59 Cr

Yelahanka, Bangalore
1, 2, 3 BHK Apartment
₹ 70.45 Lac to 1.93 Cr

Yelahanka, Bangalore
2, 3 BHK Apartment
₹ 69.73 Lac to 1.67 Cr

Bettenahalli, Bangalore
Plot
₹ 1.02 Cr to 2.04 Cr

Doddaballapur Road, Bangalore
5, 6 BHK Villa
Price On Request

Yelahanka, Bangalore
2, 3 BHK Apartment
₹ 58.99 Lac to 92.49 Lac

Yelahanka, Bangalore
3, 4 BHK Apartment, Penthouse
Price On Request

Yelahanka, Bangalore
3, 4 BHK Villa
₹ 2.53 Cr to 3.32 Cr

Yelahanka, Bangalore
3, 4 BHK Villa
₹ 3.50 Cr to 5.62 Cr

Yelahanka, Bangalore
1, 2, 3 BHK Apartment
Price On Request
PRM/KA/RERA/1251/309/PR/290323/005826
Yes, Nivara Viento is located on Doddaballapur Road.
3 BHK, 4 BHK, and 4 BHK luxurious villas.
From 1.41 Cr to 2.04 Cr.
Features include Vitrified Tiles flooring, Oil Bound Distemper walls, and RCC Frame Structure.
Please contact Nivara Group for online booking and sales inquiries.
Nivara Viento is the developer s first project, which indicates its commitment to quality and innovation.
Yes, there are resale listings available for 4 BHK villas, with prices ranging from 1.60 Cr to 4.00 Cr.
Please contact Nivara Group for information on community facilities and security provisions.
This website is only for the purpose of providing information regarding real estate projects in different geographies. Any information which is being provided on this website is not an advertisement or a solicitation. The company has not verified the information and the compliances of the projects. Further, the company has not checked the RERA* registration status of the real estate projects listed herein. The company does not make any representation in regards to the compliances done against these projects. Please note that you should make yourself aware about the RERA* registration status of the listed real estate projects.
*Real Estate (Regulation & Development) Act, 2016.


