Sports

- Gymnasium
- Swimming Pool
- Kids' Pool
- Kids' Play Areas / Sand Pits
- Basketball
- Jogging / Cycle Track


Sambhav Rise Of Aura offers a distinguished residential experience in the vibrant Bettahalsoor, Bangalore. This development, brought to you by the esteemed Sambhav Realty, comprises 114 homes and is situated within the North Bangalore area, boasting a 203 locality rank. Residents can anticipate a range of 2, 3 BHK Flats, with living spaces starting from 1334 Sq.Ft. and extending up to 2249 Sq.Ft., providing ample choice for every need. The project is located with pincode 562157 and features a connectivity index of 4.5, making it a prime choice for modern living and investment.

₹1.25 Cr - 2.10 Cr
₹9,362 Per Sq. Ft.
Sambhav Rise Of Aura presents a premier residential living experience, developed by the reputable Sambhav Realty, located at Bettahalsoor Bangalore This thoughtfully designed project offers a range of configurations including 2, 3 BHK, with unit sizes starting from 1334 Sq.Ft., catering to diverse homeowner needs. The development boasts a total of 114 homes spread across 1 distinct structures, ensuring ample living space and a vibrant community atmosphere. With a possession status of New Launch, slated for Mar 2031, residents can anticipate moving into their dream homes soon. The project's strategic location is further enhanced by its proximity to NRV Hospital, Chikkaballapur, Presidency School Bangalore, Yelahanka, Garuda Mall, Yelahanka, Icfai University, Yelahanka New Town, Presidency School Bangalore, MVM Group of Institutions, Hilton High Innovative Learning School Yelahanka, Alfa Public School, Gk Naidu English School, and Fincare Small Finance Bank, State Bank of India Sathnur, Karnataka Bank, Icici Bank, Yes Bank, all contributing to a high quality of life and excellent connectivity. This development is registered under PRM/KA/RERA/1251/472/PR/200626/008731, assuring transparency and adherence to regulatory standards.
View the latest price list for Sambhav Rise Of Aura.
*Prices are indicative and subject to applicable charges and project terms.
Sambhav Rise Of Aura offers a diverse range of living spaces designed for modern lifestyles, featuring distinct configurations to suit various needs.
The 2 BHK Apartment provides an efficient layout within 1334 Sq. Ft., maximizing comfort and functionality.
Experience versatile living with the 2 BHK Apartment, offering 1395 Sq. Ft. of well-appointed space.
Discover ample room and thoughtful design in the 3 BHK Apartment, spanning 1840 Sq. Ft. for expansive living.

Price:₹ 1.25 Cr

Price:₹ 1.31 Cr

Price:₹ 1.72 Cr

Price:₹ 2.10 Cr
Explore the master plan, project photos and walkthrough videos of Sambhav Rise Of Aura to understand the overall layout, tower placement, amenities, landscaped spaces and key highlights before making your buying decision.

Living here offers a home life centered on well-being and community connection, with abundant green spaces and diverse amenities. Families and individuals seeking an active yet peaceful environment will find their daily lives enhanced by the thoughtfully integrated recreational and social facilities. This project stands out for its commitment to extensive open areas and a wide array of amenities catering to all age groups within a single development.
Download brochure & master plan of Sambhav Rise Of Aura to explore floor plans and layout details in Bettahalsoor, Bangalore.
Sambhav Rise Of Aura offers unparalleled convenience, situated at Bettahalsoor Bangalore This prime location boasts exceptional connectivity, placing you minutes away from major arterial roads and public transportation hubs, ensuring effortless commutes to key business districts and entertainment centers. The vicinity is enriched by NRV Hospital, Chikkaballapur, Presidency School Bangalore, Yelahanka, Garuda Mall, Yelahanka, Icfai University, Yelahanka New Town, providing easy access to daily conveniences, top-tier educational institutions like Presidency School Bangalore, MVM Group of Institutions, Hilton High Innovative Learning School Yelahanka, Alfa Public School, Gk Naidu English School, and essential services. Enjoy a lifestyle where everyday needs are met with ease, making this development an ideal choice for modern living and a wise investment.

Estimate commute from your office or kid's school to Sambhav Rise Of Aura.


Please select the starting point to calculate the travel time.

Based on demand, livability, and activity
Know More About Bettahalsoor
No Reviews exist for Bettahalsoor
Be the first to review this localityTrust & Verification
Sambhav Rise Of Aura is progressing well, with a current New Launch This development is registered under RERA with the number PRM/KA/RERA/1251/472/PR/200626/008731, ensuring transparency and adherence to regulations. Launched on Jun 2026, the project is meticulously planned and executed, offering a lifestyle index of 3.8 With a total area of 4.81 Acres, it is designed to provide a comprehensive living experience, featuring 4 configurations to suit diverse needs.
Sambhav Rise Of Aura
Rera Url:

Bettahalsoor, Bangalore

Yelahanka, Bangalore

Doddaballapur Road, Bangalore
Compare multiple homes side-by-side and find the option that best fits your budget, lifestyle, and needs.

Full Cost Clarity
Compare sale price or rent, applicable charges, and key ownership/rental expenses.
Amenities & Features
Compare amenities, furnishing, configuration, and property features side-by-side.
Best Pick Recommendation
Get an expert-recommended option based on your selected preferences.
Builder / Seller Details
Review key trust signals like builder profile, seller details, and project history.

Sambhav Rise Of Aura is proudly presented by Sambhav Realty, a builder with a significant track record in creating exceptional residential spaces. This developer brings extensive experience, evidenced by 1 successfully completed projects, underscoring a commitment to quality and homebuyer satisfaction. Their focus remains on crafting family-oriented communities and delivering high-standard housing developments. The company's dedication to excellence is a cornerstone of their approach to every new venture, ensuring that each project reflects their core values of integrity and customer focus. They are known for their meticulous attention to detail and ability to transform vision into reality, making them a trusted name in the residential sector.

Yelahanka, Bangalore
2,3 BHK
₹ 98.67 Lac to 2.50 Cr
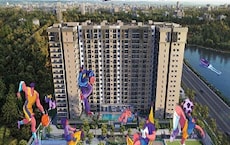
Yelahanka, Bangalore
3,4 BHK
₹ 1.59 Cr to 2.23 Cr

Yelahanka, Bangalore
3 BHK
₹ 1.77 Cr to 1.80 Cr

Yelahanka, Bangalore
3 BHK
₹ 1.64 Cr to 2.36 Cr

Yelahanka, Bangalore
2,3 BHK
₹ 1.26 Cr to 1.82 Cr

Yelahanka, Bangalore
3 BHK
₹ 1.67 Cr
Yelahanka New Town, Bangalore
2,3 BHK
₹ 99.76 Lac to 1.33 Cr

Navarathna Agrahara, Bangalore
2,3 BHK
₹ 1.26 Cr to 1.85 Cr

Devanahalli, Bangalore
1,2 BHK
₹ 79.41 Lac to 1.14 Cr

Yelahanka, Bangalore
2,3 BHK
₹ 89.59 Lac to 1.15 Cr

Devanahalli, Bangalore
2, 3, 4 BHK Apartment
₹ 1.69 Cr to 3.70 Cr

Devanahalli, Bangalore
Plot
₹ 1.28 Cr to 2.28 Cr

Tharahunise, Bangalore
2, 3 BHK Apartment
₹ 1.99 Cr to 2.88 Cr

Yelahanka, Bangalore
5 BHK Villa
₹ 25.00 Cr

Tharahunise, Bangalore
4, 5 BHK Villa
₹ 13.02 Cr to 21.08 Cr

Sadahalli, Bangalore
3, 4 BHK Apartment
₹ 3.20 Cr to 7.30 Cr

International Airport road, Bangalore
1, 2, 3, 4 BHK Studio, Apartment
₹ 68.60 Lac to 4.17 Cr

Devanahalli, Bangalore
1, 2, 3 BHK Apartment
₹ 59.20 Lac to 1.32 Cr

Tharahunise, Bangalore
2, 3, 4, 5 BHK Villa, Apartment
₹ 1.20 Cr to 9.83 Cr

International Airport road, Bangalore
4 BHK Villa
₹ 6.93 Cr to 7.23 Cr

Devanahalli, Bangalore
1, 2, 3 BHK Apartment
₹ 68.97 Lac to 1.53 Cr

Devanahalli, Bangalore
2, 3 BHK Apartment
₹ 91.42 Lac to 1.31 Cr

International Airport road, Bangalore
2, 3 BHK Apartment
₹ 73.66 Lac to 1.21 Cr

Devanahalli Road, Bangalore
2, 3 BHK Apartment
₹ 1.04 Cr to 1.51 Cr

Gantiganahalli, Bangalore
Price On Request

Chikkajala, Bangalore
2, 3 BHK Apartment
₹ 1.62 Cr to 2.10 Cr

Harohalli, Bangalore
2, 3 BHK Apartment
₹ 56.67 Lac to 88.97 Lac

Amrutahalli, Bangalore
2, 3 BHK Apartment
Price On Request

Chikkajala, Bangalore
4 BHK Villa
₹ 2.80 Cr

Hosahalli, Bangalore
2, 3 BHK Apartment
₹ 1.45 Cr to 2.38 Cr

Devanahalli, Bangalore
Plot
₹ 3.38 Cr to 5.26 Cr

Meenakunte, Bangalore
Plot
₹ 2.07 Cr to 3.31 Cr

Yelahanka, Bangalore
1, 2, 3 BHK Apartment
₹ 70.45 Lac to 1.93 Cr

Kogilu, Bangalore
2, 3 BHK Apartment
₹ 1.80 Cr to 2.58 Cr

Devanahalli, Bangalore
Plot
₹ 2.57 Cr to 4.83 Cr

Yelahanka, Bangalore
Plot
₹ 1.77 Cr to 4.84 Cr

Bellary Road, Bangalore
Price On Request

International Airport road, Bangalore
2, 3 BHK Apartment
₹ 1.23 Cr to 1.90 Cr

International Airport road, Bangalore
Plot
₹ 1.84 Cr to 2.98 Cr

Yelahanka, Bangalore
Price On Request
This website is only for the purpose of providing information regarding real estate projects in different geographies. Any information which is being provided on this website is not an advertisement or a solicitation. The company has not verified the information and the compliances of the projects. Further, the company has not checked the RERA* registration status of the real estate projects listed herein. The company does not make any representation in regards to the compliances done against these projects. Please note that you should make yourself aware about the RERA* registration status of the listed real estate projects.
*Real Estate (Regulation & Development) Act, 2016.


