

Sports

- Gymnasium
- Swimming Pool
- Kids' Pool
- Kids' Play Areas / Sand Pits
- Yoga Areas
- Jogging / Cycle Track


Lodha Beaumont Estate offers an exceptional living experience in the desirable Sadahalli, Bangalore, featuring a range of configurations from 2460 Sq.Ft. to 4904 Sq.Ft. and starting from ₹ 3.20 Cr. Developed by the reputable Lodha, known for 46 years of expertise and 414 completed projects, this residential enclave is designed for comfort and convenience. Residents can enjoy access to Gymnasium, Swimming Pool, Power Backup, Treated Water Supply, 24 x 7 Security, CCTV / Video Surveillance, Clubhouse, Indoor Games, Rain Water Harvesting, Sewage Treatment Plant, contributing to a vibrant lifestyle complemented by a high 3.5 and a strong 4.1. The project is situated within the North Bangalore and benefits from its strategic location near NRV Hospital, Chikkaballapur, Delhi Public School Bangalore North, Srinivasa Nagar, The Galleria Mall, Yelahanka New Town, The Leela Bhartiya City, Kannur and Bellary Road, NH 44, with essential facilities like Delhi Public School Bangalore North, REVA University, MVM Group of Institutions, Alfa Public School, Hilton High Innovative Learning School Yelahanka and State Bank of India Sathnur, Fincare Small Finance Bank, Rural Cooperative Bank, Karnataka Gramin Bank, Yes Bank readily accessible.

₹3.20 Cr - 7.30 Cr
₹13,953 Per Sq. Ft.
Lodha Beaumont Estate by renowned Lodha is an exceptional residential development situated at Sadahalli Bangalore, offering a sophisticated living experience. This project boasts a total of 540 homes, spread across 1 structures, with configurations ranging from 3 BHK Apartment to 4 BHK Apartment, and starting from 2460 Sq.Ft.. The development is designed to impress with its modern Oil Bound Distemper, Vitrified Tiles, RCC Frame Structure, and offers a lifestyle index of 3.3, alongside an education and healthcare index of 3.3. Priced from ₹ 3.20 Cr and with possession status as New Launch, this project is ideal for discerning homebuyers.
The pricing for Lodha Beaumont Estate offers a comprehensive range, starting from ₹ 3.20 Cr and extending up to ₹ 7.30 Cr, catering to diverse buyer needs. Explore the specific costs for various configurations with 3 BHK: ₹ 3.20 Cr, 4 BHK: ₹ 4.57 Cr, providing clear insights into investment opportunities. For detailed unit pricing, refer to ₹ 3.20 Cr and ₹ 3.43 Cr, offering transparency on individual home costs. When considering the local market, the average asking price in the locality stands at ₹ 11,900 /Sq.Ft., positioning Lodha Beaumont Estate competitively.
View the latest price list for Lodha Beaumont Estate.
*Prices are indicative and subject to applicable charges and project terms.
Lodha Beaumont Estate's average asking price is stable quarter-on-quarter, compared with Sadahalli.
Lodha Beaumont Estate avg. price is ₹ 9.6 k/Sq.Ft. compared to Sadahalli at ₹ 11.9 K/Sq.Ft.
Get the latest price and market updates for Lodha Beaumont Estate.
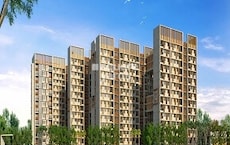
Fiorana@Beaumont Estate(Phase-1), developed by Lodha Developers Limited, officially launched on 01-Dec-2026 and expected to complete by 31-Mar-2032. Registered under RERA No. PRM/KA/RERA/1251/472/PR/200726/008829. The project comprises 5 towers and offers 540 residential units with total area of 11.66 Acre.
Lodha Beaumont Estate offers a diverse unit mix designed for modern living, featuring 3, 4 BHK Flats. Experience thoughtfully laid out 3 BHK Apartment residences, spanning 2460 Sq. Ft. and priced from ₹ 3.20 Cr.
Discover the spaciousness of 3 BHK Apartment, offering 2632 Sq. Ft. of refined living space, available from ₹ 3.43 Cr.
Embrace comfort in the well-appointed 4 BHK Apartment, with 3070 Sq. Ft. and starting at ₹ 4.57 Cr.
Finally, explore the expansive 4 BHK Apartment, providing 4904 Sq. Ft. of premium accommodation, priced from ₹ 7.30 Cr.
The pricing for Lodha Beaumont Estate offers a comprehensive range, starting from ₹ 3.20 Cr and extending up to ₹ 7.30 Cr, catering to diverse buyer needs. Explore the specific costs for various configurations with 3 BHK: ₹ 3.20 Cr, 4 BHK: ₹ 4.57 Cr, providing clear insights into investment opportunities. For detailed unit pricing, refer to ₹ 3.20 Cr and ₹ 3.43 Cr, offering transparency on individual home costs. When considering the local market, the average asking price in the locality stands at ₹ 11,900 /Sq.Ft., positioning Lodha Beaumont Estate competitively.

Price:₹ 3.20 Cr

Price:₹ 3.43 Cr

Price:₹ 4.57 Cr

Price:₹ 7.30 Cr
Explore the master plan, project photos and walkthrough videos of Lodha Beaumont Estate to understand the overall layout, tower placement, amenities, landscaped spaces and key highlights before making your buying decision.

Living here means enjoying a home surrounded by abundant natural light and fresh air, with plenty of room to move and relax outdoors. Families will find dedicated areas for children to play safely, while everyone can benefit from the various social spaces designed for community interaction. This project stands out for its generous open spaces and thoughtful integration of recreational amenities, offering a balanced lifestyle within a well-connected environment.
Download brochure, master plan & walkthrough video of Lodha Beaumont Estate to explore floor plans, layout, and complete project details in Sadahalli, Bangalore.
Residents at Lodha Beaumont Estate will discover a vibrant lifestyle complemented by an array of Gymnasium, Swimming Pool, Power Backup, Treated Water Supply, 24 x 7 Security, CCTV / Video Surveillance, Clubhouse, Indoor Games, Rain Water Harvesting, Sewage Treatment Plant This development is designed to enhance everyday living, offering features that cater to families, young professionals, and investors alike. The thoughtfully curated amenities foster a strong sense of community and provide ample opportunities for recreation and relaxation.
Lodha Beaumont Estate offers exceptional connectivity and a prime location, situated at Sadahalli Bangalore This strategic positioning ensures residents are well-connected to major Bellary Road, NH 44, facilitating swift commutes to key business hubs and leisure destinations. The area boasts a high 4.1, making daily travel effortless. Residents will appreciate the proximity to essential amenities, with The Fresh Supermarket, Easyday Club, Farm Fresh Supermarket, DMart Yelahanka, Multi Mart Supermarket and numerous NRV Hospital, Chikkaballapur, Delhi Public School Bangalore North, Srinivasa Nagar, The Galleria Mall, Yelahanka New Town, The Leela Bhartiya City, Kannur just moments away. Furthermore, the accessibility to reputable Delhi Public School Bangalore North, REVA University, MVM Group of Institutions, Alfa Public School, Hilton High Innovative Learning School Yelahanka and healthcare facilities enhances the overall convenience of living in this vibrant locale, all within the 562110.

Estimate commute from your office or kid's school to Lodha Beaumont Estate.


Please select the starting point to calculate the travel time.
Average Asking Price in Sadahalli
Based on active listings and recent trends

Based on demand, livability, and activity
Know More About SadahalliGreat prospective and great future potential
— Bipin Reddy, Owner
Trust & Verification
Lodha Beaumont Estate is advancing with its construction, offering a clear timeline for homeowners. The development is currently in a phase of active progress, with a projected Mar 2032 for completion. This project is officially registered under the RERA with the number PRM/KA/RERA/1251/472/PR/200726/008829, ensuring transparency and adherence to regulations. The Jul 2026 marks the commencement of this well-planned residential endeavor, which is designed to offer a comprehensive living experience.
Fiorana@Beaumont Estate(Phase-1)
Rera Url:

Sadahalli, Bangalore

Devanahalli, Bangalore

Kogilu, Bangalore
Compare multiple homes side-by-side and find the option that best fits your budget, lifestyle, and needs.

Full Cost Clarity
Compare sale price or rent, applicable charges, and key ownership/rental expenses.
Amenities & Features
Compare amenities, furnishing, configuration, and property features side-by-side.
Best Pick Recommendation
Get an expert-recommended option based on your selected preferences.
Builder / Seller Details
Review key trust signals like builder profile, seller details, and project history.

Lodha Beaumont Estate is proudly presented by Lodha, a builder with a distinguished track record in delivering exceptional residential spaces. With 46 years of dedicated experience, this developer has successfully completed 414 projects, showcasing a deep commitment to quality and homeowner satisfaction. Their expertise lies in creating vibrant communities and family-oriented homes, with a strong focus on residential portfolios that enhance living standards. The company's dedication to excellence is evident in every development, ensuring a superior living experience for all residents.

Off Sarjapur road, Bangalore
3 BHK Apartment
₹ 1.90 Cr to 3.00 Cr

Nagavara, Bangalore
2, 3, 4 BHK Apartment
₹ 2.26 Cr to 4.57 Cr

Hosa Road, Bangalore
3, 4 BHK Apartment
₹ 2.14 Cr to 4.22 Cr

Bannerghatta Road, Bangalore
3, 4 BHK Apartment
₹ 2.75 Cr to 4.44 Cr

Bagaluru, Bangalore
3,4 BHK
₹ 3.22 Cr to 3.68 Cr
Devanahalli, Bangalore
1,2,3,4 BHK
₹ 64.22 Lac to 3.24 Cr

Devanahalli, Bangalore
2,3,4 BHK
₹ 1.33 Cr to 5.09 Cr

Sathnur, Bangalore
2,3 BHK
₹ 1.53 Cr to 2.76 Cr

Yelahanka, Bangalore
3,4 BHK
₹ 2.97 Cr to 4.06 Cr

Kogilu, Bangalore
2,3 BHK
₹ 1.80 Cr to 2.58 Cr

Bagalur, Bangalore
2,3,4 BHK
₹ 1.21 Cr to 4.55 Cr

Sadahalli, Bangalore
1,2,3,4 BHK
₹ 63.17 Lac to 2.83 Cr

Devanahalli, Bangalore
2,3,4 BHK
₹ 1.69 Cr to 3.70 Cr

Devanahalli, Bangalore
2,3,5 BHK
₹ 2.03 Cr to 6.16 Cr

Devanahalli, Bangalore
Plot
₹ 1.35 Cr to 2.30 Cr

Devanahalli, Bangalore
Plot
₹ 1.44 Cr to 2.30 Cr

Devanahalli, Bangalore
Plot
₹ 1.28 Cr to 2.28 Cr

International Airport road, Bangalore
1, 2, 3, 4 BHK Studio, Apartment
₹ 68.60 Lac to 4.17 Cr

Devanahalli, Bangalore
1, 2, 3 BHK Apartment
₹ 59.20 Lac to 1.32 Cr

Devanahalli, Bangalore
1 BHK Studio, Apartment
₹ 66.80 Lac to 1.09 Cr

Devanahalli, Bangalore
1, 2, 3, 4 BHK Apartment
₹ 72.30 Lac to 2.39 Cr

Devanahalli, Bangalore
4 BHK Villa
₹ 3.25 Cr to 5.50 Cr

IVC Road, Bangalore
3 BHK Villament
₹ 2.50 Cr to 3.00 Cr

Devanahalli, Bangalore
1, 2, 3 BHK Apartment
₹ 68.97 Lac to 1.53 Cr

Shettigere, Bangalore
2, 3 BHK Apartment
₹ 1.49 Cr to 2.24 Cr

Devanahalli, Bangalore
4 BHK Row House
₹ 5.99 Cr to 6.07 Cr

Devanahalli, Bangalore
2, 3 BHK Apartment
₹ 91.42 Lac to 1.31 Cr

International Airport road, Bangalore
2, 3 BHK Apartment
₹ 73.66 Lac to 1.21 Cr

Devanahalli, Bangalore
1, 2, 3 BHK Studio, Apartment
₹ 29.38 Lac to 97.15 Lac

Navarathna Agrahara, Bangalore
3, 4 BHK Villament
₹ 2.72 Cr to 4.02 Cr

Kempalingapura, Bangalore
3, 4 BHK Villa
₹ 2.75 Cr to 4.39 Cr

Devanahalli, Bangalore
Plot
₹ 3.38 Cr to 5.26 Cr

Devanahalli, Bangalore
Plot
₹ 90.64 Lac to 2.72 Cr

Meenakunte, Bangalore
Plot
₹ 2.07 Cr to 3.31 Cr

Devanahalli, Bangalore
1, 2, 3 BHK Studio, Apartment
₹ 37.69 Lac to 1.08 Cr

Shettigere, Bangalore
2, 3 BHK Apartment
Price On Request

Devanahalli, Bangalore
Plot
₹ 2.57 Cr to 4.83 Cr

Shettigere, Bangalore
Plot
₹ 96.00 Lac to 2.32 Cr

Devanahalli, Bangalore
Plot
₹ 53.00 Lac to 1.06 Cr

Shettigere, Bangalore
Plot
₹ 1.30 Cr to 4.20 Cr

Yelahanka, Bangalore
Plot
₹ 99.75 Lac to 2.34 Cr
This website is only for the purpose of providing information regarding real estate projects in different geographies. Any information which is being provided on this website is not an advertisement or a solicitation. The company has not verified the information and the compliances of the projects. Further, the company has not checked the RERA* registration status of the real estate projects listed herein. The company does not make any representation in regards to the compliances done against these projects. Please note that you should make yourself aware about the RERA* registration status of the listed real estate projects.
*Real Estate (Regulation & Development) Act, 2016.


