
Assetz Zen and Sato | Japanese-Themed 3 & 4 BHK Apartments | Bagalur Main Road, North Bangalore


₹2.97 Cr - 4.06 Cr
₹13,750 Per Sq. Ft.
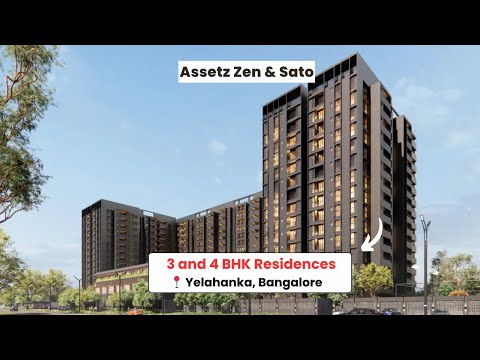
Assetz Zen And Sato, nestled in the heart of one of the most coveted neighbourhoods Santhur, Yelahanka, Bangalore. It is crafted for comfort, connection, and expansion.
This premium residential community spans across 7 acres and has 4 towers and 456 residences, with well-planned 3 & 4 BHK homes ranging from 2,159 to 2,955 sq. ft.
Assetz Zen And Sato’s each home features marble floors, warm wooden touches, and an airy layout, topped off with a spacious 216 sq. ft. balcony, ideal for relaxing or entertaining.
Solar power, smart water systems, and ample greenery make this development energy-efficient, eco-friendly, and naturally cooler than the outside environment.
Developed by Assetz, a trusted name with 41+ projects and over 43 million sq. ft. developed, is Bangalore’s most trusted developer, known for timely delivery and high-quality standards.
The possession date is March 2030 as per RERA guidelines.
Lifestyle Amenities That Truly Redefine Everyday Living at Assetz Zen and Sato
With over 30+ well-curated amenities, Assetz Zen and Sato ensure there’s always something to enjoy.
Assetz Zen and Sato bring together spaces that make daily life more active, more relaxed, and more enjoyable.
Assetz Zen and Sato, Santhur, Bangalore: Location Advantage
Set near the thriving Yelahanka, Assetz Zen and Sato enjoys a location that blends business convenience with the calm of suburban living.
Connectivity Highlights:
Nearby IT Park and Business Hub:
Social Infrastructure Highlights:
You are close enough to the work, education, and recreation to easily enjoy it.
Upcoming Infrastructure near Assetz Zen and Sato, Santhur, Bangalore
These upgrades will make commutes easier and boost the local economy.
Assetz Zen and Sato, Santhur, Bangalore: A Wise Investment Opportunity
*This data is derived by the Square Yards data intelligence team. This can change according to the market trends*
An investment in Assetz and Sato means enjoying a refined way of life today, while your property continues to grow in worth year after year
View the latest price list for Assetz Zen And Sato.
*Prices are indicative and subject to applicable charges and project terms.
Assetz Zen And Sato's average asking price is rising quarter-on-quarter, compared with Yelahanka.
Assetz Zen And Sato avg. price is ₹ 13.8 K/Sq.Ft. compared to Yelahanka at ₹ 10.1 K/Sq.Ft.
Get the latest price and market updates for Assetz Zen And Sato.
During Q2'2026, average property prices for Assetz Zen And Sato moved from ₹ 10,850/sqft to ₹ 13,750/sqft, reflecting a 26.73% rise.
During Q1'2026, average property prices for Assetz Zen And Sato moved from ₹ 10,400/sqft to ₹ 10,850/sqft, reflecting a 4.33% rise.
Assetz Zen & Sato, developed by APG TOWNSHIPS PRIVATE LIMITED, officially launched on 15-May-2025 and expected to complete by 31-May-2030. Registered under RERA No. PRM/KA/RERA/1251/472/PR/080525/007728. The project comprises 4 towers and offers 456 residential units with total area of 6.90 Acre.

Price:₹ 2.97 Cr

Price:₹ 3.03 Cr

Price:₹ 4.06 Cr
Explore the master plan, project photos and walkthrough videos of Assetz Zen And Sato to understand the overall layout, tower placement, amenities, landscaped spaces and key highlights before making your buying decision.

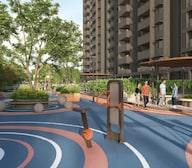
Living at this area offers a lifestyle rich in outdoor activity and community engagement, with abundant spaces for relaxation and social interaction. Families and wellness-seekers will find daily life enhanced by the variety of sports courts, fitness zones, and dedicated areas for children, promoting an active and connected routine. The generous green coverage and diverse amenity offering make this project a standout choice for those seeking a balanced and vibrant community environment.
Download brochure, master plan & walkthrough video of Assetz Zen And Sato to explore floor plans, layout, and complete project details in Yelahanka, Bangalore.



Estimate commute from your office or kid's school to Assetz Zen And Sato.


Please select the starting point to calculate the travel time.
Trust & Verification
Assetz Zen & Sato
Rera Url:

Yelahanka, Bangalore

Hosahalli, Bangalore

Kogilu, Bangalore
Compare multiple homes side-by-side and find the option that best fits your budget, lifestyle, and needs.

Full Cost Clarity
Compare sale price or rent, applicable charges, and key ownership/rental expenses.
Amenities & Features
Compare amenities, furnishing, configuration, and property features side-by-side.
Best Pick Recommendation
Get an expert-recommended option based on your selected preferences.
Builder / Seller Details
Review key trust signals like builder profile, seller details, and project history.

Established in the year 2006, Assetz Homes is a reputed real estate builder headquartered in Singapore. Mr. Ben Salmon is the co-Founder and CEO of the company. With pan India presence, the construction portfolio of the company includes residential, commercial and mixed used segments including commercial offices, hotels, SEZ, Business Park, retail and industrial spaces. In residential segment, Assetz Homes construction offers villas, apartments and condominiums. So far, Assetz Homes builder has successfully constructed a total built up area of 3.2 million sq. ft. of land spaces

Devanahalli, Bangalore
Plot
₹ 1.20 Cr to 1.80 Cr

Hosa Road, Bangalore
3 BHK Apartment
₹ 2.11 Cr to 2.17 Cr

Yelahanka, Bangalore
3 BHK Apartment
₹ 1.77 Cr to 1.80 Cr

Bagaluru, Bangalore
3 BHK Apartment
₹ 1.49 Cr

Hennur, Bangalore
4 BHK Villa
₹ 3.80 Cr to 4.60 Cr

HSR layout, Bangalore
3, 4 BHK Apartment
₹ 2.47 Cr to 3.22 Cr

Hosa Road, Bangalore
3 BHK Apartment
₹ 2.38 Cr to 2.41 Cr

Off Sarjapur road, Bangalore
2, 3 BHK Apartment
₹ 1.31 Cr to 2.57 Cr

Kanakapura Road, Bangalore
3 BHK Apartment
₹ 2.75 Cr to 3.06 Cr

Begur, Bangalore
3 BHK Apartment
₹ 1.73 Cr to 2.12 Cr

Sarjapur Road, Bangalore
3 BHK Apartment
₹ 1.84 Cr to 1.87 Cr

Bagaluru, Bangalore
3, 4 BHK Apartment, Studio
₹ 26.52 Lac to 2.32 Cr

Whitefield Road, Bangalore
3, 4 BHK Apartment
₹ 3.25 Cr to 4.59 Cr

Whitefield Road, Bangalore
3 BHK Apartment
₹ 1.99 Cr to 2.20 Cr

Jakkuru, Bangalore
3, 4 BHK Apartment
₹ 2.58 Cr to 3.58 Cr

Yeshwanthpur, Bangalore
3 BHK Apartment
₹ 2.58 Cr to 3.38 Cr

Begur, Bangalore
2, 3 BHK Studio, Apartment
₹ 43.24 Lac to 2.10 Cr

Whitefield, Bangalore
3, 4 BHK Apartment
₹ 2.53 Cr to 3.94 Cr

Off Sarjapur road, Bangalore
1, 2, 3 BHK Apartment
₹ 81.13 Lac to 90.58 Lac

KR Puram, Bangalore
2, 3 BHK Apartment
₹ 1.52 Cr to 2.13 Cr

IVC Road, Bangalore
Plot
₹ 78.00 Lac to 1.17 Cr

Devanahalli, Bangalore
Plot
₹ 1.13 Cr to 2.25 Cr

Sarjapur Road, Bangalore
Plot
₹ 2.02 Cr to 3.24 Cr

Gandhi Nagar, Bangalore
Price On Request

Shettigere, Bangalore
Plot
₹ 96.00 Lac to 2.32 Cr

International Airport road, Bangalore
Plot
₹ 1.84 Cr to 2.98 Cr

Off Sarjapur road, Bangalore
4 BHK Villa
₹ 3.68 Cr to 3.73 Cr
Whitefield, Bangalore
3, 4 BHK Apartment
₹ 2.60 Cr to 4.30 Cr

Chikkagubbi Village, Bangalore
3, 4 BHK Villa
₹ 3.49 Cr to 4.37 Cr

International Airport road, Bangalore
Plot
Price On Request
Devanahalli, Bangalore
Plot
₹ 1.20 Cr to 1.80 Cr
Hosa Road, Bangalore
3 BHK Apartment
₹ 2.11 Cr to 2.17 Cr
Yelahanka, Bangalore
3 BHK Apartment
₹ 1.77 Cr to 1.80 Cr
Bagaluru, Bangalore
3 BHK Apartment
₹ 1.49 Cr
Hennur, Bangalore
4 BHK Villa
₹ 3.80 Cr to 4.60 Cr
HSR layout, Bangalore
3, 4 BHK Apartment
₹ 2.47 Cr to 3.22 Cr
Hosa Road, Bangalore
3 BHK Apartment
₹ 2.38 Cr to 2.41 Cr
Off Sarjapur road, Bangalore
2, 3 BHK Apartment
₹ 1.31 Cr to 2.57 Cr
Kanakapura Road, Bangalore
3 BHK Apartment
₹ 2.75 Cr to 3.06 Cr
Begur, Bangalore
3 BHK Apartment
₹ 1.73 Cr to 2.12 Cr
Sarjapur Road, Bangalore
3 BHK Apartment
₹ 1.84 Cr to 1.87 Cr
Bagaluru, Bangalore
3, 4 BHK Apartment, Studio
₹ 26.52 Lac to 2.32 Cr
Whitefield Road, Bangalore
3, 4 BHK Apartment
₹ 3.25 Cr to 4.59 Cr
Whitefield Road, Bangalore
3 BHK Apartment
₹ 1.99 Cr to 2.20 Cr
Jakkuru, Bangalore
3, 4 BHK Apartment
₹ 2.58 Cr to 3.58 Cr
Yeshwanthpur, Bangalore
3 BHK Apartment
₹ 2.58 Cr to 3.38 Cr
Begur, Bangalore
2, 3 BHK Studio, Apartment
₹ 43.24 Lac to 2.10 Cr
Whitefield, Bangalore
3, 4 BHK Apartment
₹ 2.53 Cr to 3.94 Cr
Off Sarjapur road, Bangalore
1, 2, 3 BHK Apartment
₹ 81.13 Lac to 90.58 Lac
KR Puram, Bangalore
2, 3 BHK Apartment
₹ 1.52 Cr to 2.13 Cr
IVC Road, Bangalore
Plot
₹ 78.00 Lac to 1.17 Cr
Devanahalli, Bangalore
Plot
₹ 1.13 Cr to 2.25 Cr
Sarjapur Road, Bangalore
Plot
₹ 2.02 Cr to 3.24 Cr
Gandhi Nagar, Bangalore
Price On Request
Shettigere, Bangalore
Plot
₹ 96.00 Lac to 2.32 Cr
International Airport road, Bangalore
Plot
₹ 1.84 Cr to 2.98 Cr
Off Sarjapur road, Bangalore
4 BHK Villa
₹ 3.68 Cr to 3.73 Cr
Whitefield, Bangalore
3, 4 BHK Apartment
₹ 2.60 Cr to 4.30 Cr
Chikkagubbi Village, Bangalore
3, 4 BHK Villa
₹ 3.49 Cr to 4.37 Cr
International Airport road, Bangalore
Plot
Price On Request

Thanisandra Main Road, Bangalore
3,4 BHK
₹ 2.02 Cr to 3.50 Cr

Yelahanka, Bangalore
3,4,5 BHK
₹ 3.59 Cr to 9.88 Cr

Yelahanka, Bangalore
3,4 BHK
₹ 2.88 Cr to 4.50 Cr

Kogilu Road, Bangalore
2,3 BHK
₹ 1.59 Cr to 2.49 Cr

Sathnur, Bangalore
2,3 BHK
₹ 1.53 Cr to 2.76 Cr

Kannur, Bangalore
3 BHK
₹ 1.74 Cr to 3.01 Cr
Thanisandra, Bangalore
2,3 BHK
₹ 1.58 Cr to 2.53 Cr

Kogilu, Bangalore
2,3 BHK
₹ 1.80 Cr to 2.58 Cr

Hosahalli, Bangalore
2,3 BHK
₹ 1.45 Cr to 2.38 Cr

Kogilu, Bangalore
1,2,3,4 BHK
₹ 55.23 Lac to 2.94 Cr

Yelahanka New Town, Bangalore
2, 3, 4 BHK Apartment
₹ 1.18 Cr to 2.18 Cr

Thanisandra, Bangalore
2, 3 BHK Apartment
₹ 1.60 Cr to 2.95 Cr

Jakkuru, Bangalore
3, 4 BHK Apartment
₹ 4.25 Cr to 5.81 Cr

Thanisandra Main Road, Bangalore
1, 2, 3, 4 BHK Apartment
₹ 94.29 Lac to 3.01 Cr

Thanisandra Main Road, Bangalore
2, 3, 4 BHK Apartment
₹ 1.26 Cr to 2.56 Cr

Kogilu, Bangalore
4, 5 BHK Apartment
₹ 4.22 Cr to 6.72 Cr

International Airport road, Bangalore
4 BHK Villa
₹ 6.93 Cr to 7.23 Cr

Avalahalli, Bangalore
3 BHK Apartment
₹ 2.23 Cr to 2.41 Cr

Jakkuru, Bangalore
2, 3 BHK Apartment
₹ 1.19 Cr to 1.94 Cr

Doddaballapur Road, Bangalore
3, 4 BHK Villa
₹ 3.85 Cr to 8.21 Cr

Thanisandra, Bangalore
2, 3 BHK Apartment
₹ 1.16 Cr to 1.58 Cr

Jakkuru, Bangalore
4 BHK Apartment
₹ 8.41 Cr to 8.50 Cr

Agrahara, Bangalore
3 BHK Apartment
₹ 5.62 Cr to 5.91 Cr

Jakkuru, Bangalore
2, 3 BHK Apartment
₹ 1.15 Cr to 1.72 Cr

Thanisandra, Bangalore
2, 3 BHK Apartment
₹ 59.00 Lac to 85.00 Lac

Yelahanka New Town, Bangalore
2, 3 BHK Apartment
₹ 81.38 Lac to 1.11 Cr

Chokkanahalli, Bangalore
3 BHK Apartment
₹ 1.48 Cr to 1.79 Cr

Jakkuru, Bangalore
1, 2 BHK Apartment
₹ 71.61 Lac to 1.25 Cr

Kogilu Road, Bangalore
2, 3 BHK Apartment
₹ 1.25 Cr to 1.91 Cr

Yelahanka New Town, Bangalore
2, 3 BHK Apartment
₹ 1.24 Cr to 1.74 Cr

Yelahanka New Town, Bangalore
2, 3 BHK Apartment
₹ 1.30 Cr to 1.75 Cr

Kogilu Road, Bangalore
2, 3 BHK Apartment
₹ 1.39 Cr to 1.91 Cr

Yelahanka New Town, Bangalore
2, 3 BHK Apartment
₹ 98.23 Lac to 2.13 Cr

Thanisandra Main Road, Bangalore
2 BHK Apartment
₹ 87.91 Lac to 91.38 Lac

Jakkuru, Bangalore
2, 3, 4 BHK Apartment
₹ 1.54 Cr to 2.65 Cr
Explore resale listings currently available in Assetz Zen And Sato, Bangalore.

Yelahanka, Bangalore
₹ 2.91 Cr
Yelahanka, Bangalore
₹ 2.91 Cr
Sathnur, Bangalore
₹ 1.65 Cr

Sathnur, Bangalore
₹ 1.2 Cr 
Sathnur, Bangalore
₹ 2.95 CrBangalore
Bangalore
Bangalore
Bangalore
Bangalore
Assetz Zen And Sato offers 3, 4 BHK apartments priced between ₹ 2.97 Cr and ₹ 4.06 Cr at ₹ 13,750 Per Sq. Ft.. The locality average asking price in Yelahanka is ₹ 10,100 /Sq.Ft..
Assetz Zen And Sato is currently Under Construction with possession starting from May 2030. The RERA registration number is PRM/KA/RERA/1251/472/PR/080525/007728.
Assetz Zen And Sato offers 3, 4 BHK Flats with unit sizes ranging from 2159 Sq.Ft. to 2955 Sq.Ft. across 1 towers and 456 total units spread over 7 Acres.
Assetz Zen And Sato is located at Yelahanka Bangalore, Yelahanka, North Bangalore, Bangalore - 560064. It is well connected via Brigade Road, Haines Road and is close to landmarks like REVA University, Srinivasa Nagar, Bhartiya Mall Of Bengaluru, Kannur.
Assetz Zen And Sato offers Gymnasium, Swimming Pool, Power Backup, Treated Water Supply, 24 x 7 Security, CCTV / Video Surveillance, Party Hall, Cards Room, Rain Water Harvesting, Sewage Treatment Plant. It holds an overall rating of 3.8 based on 5 reviews.
Yelahanka is ranked 183 in Bangalore. The average asking price in the locality is ₹ 10,100 /Sq.Ft., with rental prices at ₹ 33 /Sq.Ft.. The locality scores well on liveability (4.0), connectivity (4.3), and lifestyle (4.1). You said: I have a project from Iim mumbai which I'm which is that Meta Ads Funnel Strategy for an Online Course Platform which can be anything.
Assetz Zen And Sato is surrounded by several notable residential developments in North Bangalore such as Century Mirai, Lodha Elanza and many more at New Projects in Bangalore
This website is only for the purpose of providing information regarding real estate projects in different geographies. Any information which is being provided on this website is not an advertisement or a solicitation. The company has not verified the information and the compliances of the projects. Further, the company has not checked the RERA* registration status of the real estate projects listed herein. The company does not make any representation in regards to the compliances done against these projects. Please note that you should make yourself aware about the RERA* registration status of the listed real estate projects.
*Real Estate (Regulation & Development) Act, 2016.


