
3 BHK Apartment - 1719 sq. ft. (Saleable)
Asking price
Price:₹ 2.66 Cr


 +7 Photos
 Video
Video

VBHC Aurora's average asking price is cooling quarter-on-quarter, compared with Yelahanka.
VBHC Aurora avg. price is ₹ 7.4 k/Sq.Ft. compared to Yelahanka at ₹ 10.2 K/Sq.Ft.
Monthly Rent in Yelahanka ranges from ₹ 28 K to ₹ 56.3 K with options available for 1,2,3,4 BHK units
Get the latest price and market updates for VBHC Aurora.
During Q2'2026, average property prices for VBHC Aurora moved from ₹ 6,950/sqft to ₹ 7,500/sqft, reflecting a 7.91% rise.
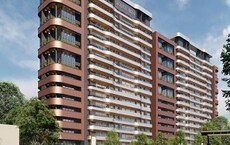
AURORA, developed by VBHC Delhi Value Homes Private Limited, officially launched on 01-Nov-2024 and expected to complete by 31-Dec-2027. Registered under RERA No. PRM/KA/RERA/1251/309/PR/141124/007229. The project comprises 1 towers and offers 72 residential units, including 3 BHK, with unit sizes ranging from 1152 to 1345 Square feet across a total area of 1.10 Acre.
Explore the master plan, project photos and walkthrough videos of VBHC Aurora to understand the overall layout, tower placement, amenities, landscaped spaces and key highlights before making your buying decision.

Living at VBHC Aurora offers a comfortable home life with generous green areas and convenient facilities. Families benefit from dedicated children's zones and childcare, while residents seeking relaxation can enjoy the aquatic features and garden spaces. This project stands out for its low built-up density and integrated community facilities, providing a comfortable and connected environment.
Download brochure, master plan & walkthrough video of VBHC Aurora to explore floor plans, layout, and complete project details in Yelahanka, Bangalore.

Estimate commute from your office or kid's school to VBHC Aurora.


Please select the starting point to calculate the travel time.
Trust & Verification
Aurora
Rera Url:

Yelahanka, Bangalore

Jakkuru, Bangalore

Vidyaranyapura, Bangalore
Compare multiple homes side-by-side and find the option that best fits your budget, lifestyle, and needs.

Full Cost Clarity
Compare sale price or rent, applicable charges, and key ownership/rental expenses.
Amenities & Features
Compare amenities, furnishing, configuration, and property features side-by-side.
Best Pick Recommendation
Get an expert-recommended option based on your selected preferences.
Builder / Seller Details
Review key trust signals like builder profile, seller details, and project history.

VBHC (Value & Budget Housing Corporation Private Limited) is professionally managed with a mission to construct at least 1 million affordable homes in India over the next 10 years. It focuses hugely on quality along with offering unmatched value propositions to customers across numerous segments. Co-Founded by ex-Mphasis chairman cum celebrated entrepreneur Jaithirth Rao & ex-Citibank Consumer Head P.S. Jayakumar, the company has received investments from global biggies such as Carlyle, HDFC, Caspian Advisers, IFC and many more. It is targeting to deliver approximately 180, 000 homes in the near future as the first phase of hugely ambitious expansion strategies. It has always aimed at creating a pan Indian presence with a view towards offering homes that are at par with global counterparts by way of quality standards. Computer backed design technologies, latest development techniques, best materials, innovative systems, swift delivery processes, seamless execution, form technology usage, etc. are major USPs here.

Kengeri, Bangalore
1, 2 BHK Apartment
₹ 27.50 Lac to 48.13 Lac

Kengeri, Bangalore
1, 2 BHK Apartment
Price On Request

Kengeri, Bangalore
1, 2 BHK Apartment
₹ 24.19 Lac to 52.32 Lac

Chandapura Anekal Road, Bangalore
1, 3 BHK Apartment
Price On Request

Chandapura Anekal Road, Bangalore
1, 3 BHK Apartment
Price On Request

Kengeri, Bangalore
1, 2 BHK Apartment
₹ 21.47 Lac to 46.54 Lac

Kengeri, Bangalore
1, 2 BHK Apartment
₹ 22.69 Lac to 39.60 Lac

Kengeri, Bangalore
1, 2 BHK Apartment
₹ 19.22 Lac to 37.28 Lac

Electronic City, Bangalore
1, 2, 3 BHK Apartment
₹ 15.28 Lac to 51.67 Lac

Kannamangala, Bangalore
2, 3 BHK Apartment
₹ 80.87 Lac to 1.11 Cr
Kengeri, Bangalore
1, 2 BHK Apartment
₹ 24.19 Lac to 52.32 Lac
Chandapura Anekal Road, Bangalore
1, 3 BHK Apartment
Price On Request
Chandapura Anekal Road, Bangalore
1, 3 BHK Apartment
Price On Request
Kengeri, Bangalore
1, 2 BHK Apartment
₹ 21.47 Lac to 46.54 Lac
Kengeri, Bangalore
1, 2 BHK Apartment
₹ 22.69 Lac to 39.60 Lac
Kengeri, Bangalore
1, 2 BHK Apartment
₹ 19.22 Lac to 37.28 Lac
Electronic City, Bangalore
1, 2, 3 BHK Apartment
₹ 15.28 Lac to 51.67 Lac
Kannamangala, Bangalore
2, 3 BHK Apartment
₹ 80.87 Lac to 1.11 Cr
Avalahalli, Bangalore
3,4 BHK
₹ 2.36 Cr to 5.27 Cr

Yelahanka, Bangalore
3,4 BHK
₹ 2.43 Cr to 4.46 Cr

Yelahanka, Bangalore
3 BHK
₹ 3.29 Cr to 3.95 Cr

Yelahanka, Bangalore
2,3 BHK
₹ 1.52 Cr to 2.17 Cr

Jakkuru, Bangalore
2,3,4 BHK
₹ 1.54 Cr to 2.65 Cr

Yelahanka New Town, Bangalore
2,3 BHK
₹ 98.23 Lac to 2.13 Cr

Yelahanka, Bangalore
3,4 BHK
₹ 2.59 Cr to 6.07 Cr

Vidyaranyapura, Bangalore
3 BHK
₹ 1.69 Cr to 2.12 Cr

Jakkuru, Bangalore
2,3 BHK
₹ 1.34 Cr to 2.65 Cr

Vidyaranyapura, Bangalore
1,2,3 BHK
₹ 95.84 Lac to 2.65 Cr

Sathnur, Bangalore
2, 3 BHK Apartment
₹ 1.53 Cr to 2.76 Cr

Thanisandra, Bangalore
2, 3 BHK Apartment
₹ 1.58 Cr to 2.53 Cr

Yelahanka New Town, Bangalore
2, 3, 4 BHK Apartment
₹ 1.18 Cr to 2.18 Cr

Thanisandra, Bangalore
2, 3 BHK Apartment
₹ 1.60 Cr to 2.95 Cr

Jakkuru, Bangalore
3, 4 BHK Apartment
₹ 4.25 Cr to 5.81 Cr

Thanisandra Main Road, Bangalore
1, 2, 3, 4 BHK Apartment
₹ 94.29 Lac to 3.01 Cr

Thanisandra Main Road, Bangalore
2, 3, 4 BHK Apartment
₹ 1.26 Cr to 2.56 Cr

Vasudevapura, Bangalore
2, 3 BHK Apartment
Price On Request

Kogilu, Bangalore
4, 5 BHK Apartment
₹ 4.22 Cr to 6.72 Cr

International Airport road, Bangalore
4 BHK Villa
₹ 6.93 Cr to 7.23 Cr

Kogilu, Bangalore
1, 2, 3, 4 BHK Studio, Apartment
₹ 58.75 Lac to 3.13 Cr

Jakkuru, Bangalore
2, 3 BHK Apartment
₹ 1.19 Cr to 1.94 Cr

Doddaballapur Road, Bangalore
3, 4 BHK Villa
₹ 3.85 Cr to 8.21 Cr

Thanisandra, Bangalore
2, 3 BHK Apartment
₹ 1.16 Cr to 1.58 Cr

Jakkuru, Bangalore
4 BHK Apartment
₹ 8.41 Cr to 8.50 Cr

Agrahara, Bangalore
3 BHK Apartment
₹ 5.62 Cr to 5.91 Cr

Jakkuru, Bangalore
2, 3 BHK Apartment
₹ 1.15 Cr to 1.72 Cr

Thanisandra, Bangalore
2, 3 BHK Apartment
₹ 59.00 Lac to 85.00 Lac

Yelahanka New Town, Bangalore
2, 3 BHK Apartment
₹ 81.38 Lac to 1.11 Cr

Chokkanahalli, Bangalore
3 BHK Apartment
₹ 1.48 Cr to 1.79 Cr

Kogilu Road, Bangalore
2, 3 BHK Apartment
₹ 1.34 Cr to 2.05 Cr

Jakkuru, Bangalore
1, 2 BHK Apartment
₹ 71.61 Lac to 1.25 Cr

Kogilu Road, Bangalore
2, 3 BHK Apartment
₹ 1.59 Cr to 2.49 Cr

Yelahanka New Town, Bangalore
2, 3 BHK Apartment
₹ 1.24 Cr to 1.74 Cr

Yelahanka New Town, Bangalore
2, 3 BHK Apartment
₹ 1.30 Cr to 1.75 Cr

Kogilu, Bangalore
2, 3 BHK Apartment
₹ 1.80 Cr to 2.58 Cr

Kogilu Road, Bangalore
2, 3 BHK Apartment
₹ 1.39 Cr to 1.91 Cr

Thanisandra Main Road, Bangalore
2 BHK Apartment
₹ 87.91 Lac to 91.38 Lac
Explore resale listings currently available in VBHC Aurora, Bangalore.
This website is only for the purpose of providing information regarding real estate projects in different geographies. Any information which is being provided on this website is not an advertisement or a solicitation. The company has not verified the information and the compliances of the projects. Further, the company has not checked the RERA* registration status of the real estate projects listed herein. The company does not make any representation in regards to the compliances done against these projects. Please note that you should make yourself aware about the RERA* registration status of the listed real estate projects.
*Real Estate (Regulation & Development) Act, 2016.


