
The Haven Of Joy Mysore Road | 2 BHK Sample Flat Tour | Vbhc Kengeri Project


 +10 Photos
 Video
Video
₹27.50 Lac - 48.13 Lac
₹6,611 Per Sq. Ft.
VBHC Haven of Joy is a calm and well-planned housing community in Kengeri, Bengaluru. It offers a perfect mix of comfort and convenience- all at a price that is easy on pocket.
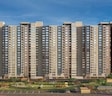
This project is built on 15 acres of land, with 70% of which is open space with trees and parks. The project comprises 4 elegant towers rising to 20 floors, with 440 residences. Choose from smartly planned 1 & 2 BHK homes ranging from 416 sq. ft. to 728 sq. ft, making it the best option for small families and first-time buyers.
This project is developed by VBHC developer well known name in affordable housing. They are known for on-time project delivery and quality construction, and building a community that lasts long.
Amenities that define VBHC Haven of Joy, Kengeri, Bangalore
VBHC Haven of Joy, Kengeri, Bangalore: Location Advantage
Connectivity Highlights
Nearby IT Parks and Business Hubs
Social Infrastructure Highlights
Upcoming Infrastructure near VBHC Haven of Joy, Kengeri, Bangalore
VBHC Haven of Joy, Kengeri, Bangalore: A Wise Investment Opportunity
*This data is derived by the Square Yards data intelligence team. This can change according to the market trends*
VBHC Haven of Joy in Kengeri offers thoughtfully designed homes, modern amenities, and excellent connectivity, making it the perfect choice for families seeking comfort today and growth for the future.
View the latest price list for VBHC Haven of Joy.
*Prices are indicative and subject to applicable charges and project terms.
VBHC Haven of Joy's average asking price is rising quarter-on-quarter, compared with Kengeri.
The project features a construction linked payment plan structured around a total value of Rs 48 Lakh. This plan distributes payments across specific development milestones, ensuring that financial commitments progress alongside physical construction. The current stage of construction has reached the 10th floor, with the final handover scheduled for September 2026.
| Stage | Payment |
|---|---|
| Booking | 50000 |
| 10%On Agreement Signing | 430000 |
| 20% Excavation | 960000 |
| 8% basement Slab | 384000 |
| 8% on 2nd floor Completion | 384000 |
| 8% on 6th floor Completion | 384000 |
| 8% on 10th floor Completion | 384000 |
| 8% on 14th floor Completion | 384000 |
| 8% on 17th floor Completion | 384000 |
| 8% on 20th floor Completion | 384000 |
| 14% On Possession | 672000 |
Indicative payment schedule. Confirm the final cost sheet with the developer.
VBHC Haven of Joy avg. price is ₹ 9.3 k/Sq.Ft. compared to Kengeri at ₹ 7.7 k/Sq.Ft.
Get the latest price and market updates for VBHC Haven of Joy.
During Q2'2026, average property prices for VBHC Haven of Joy moved from ₹ 9,250/sqft to ₹ 9,350/sqft, reflecting a 1.08% rise.
During Q1'2026, average property prices for VBHC Haven of Joy moved from ₹ 5,350/sqft to ₹ 9,250/sqft, reflecting a 72.90% rise.
VBHC Haven of Joy, developed by VBHC Mumbai Value Homes Pvt Ltd, officially launched on 15-Jan-2022 and expected to complete by 30-Sep-2026. Registered under RERA No. PRM/KA/RERA/1251/310/PR/200123/005634. The project comprises 4 towers and offers 440 residential units with total area of 1.48 Acre.

Price:₹ 27.50 Lac

Price:₹ 48.00 Lac

Price:₹ 48.13 Lac
Explore the master plan, project photos and walkthrough videos of VBHC Haven of Joy to understand the overall layout, tower placement, amenities, landscaped spaces and key highlights before making your buying decision.

This project delivers a home life centered around active recreation and community engagement. Residents who prioritize sports and social interaction will find their daily lives enhanced by the diverse courts and the central this amenity. Its low built-up density ensures a more open and airy living experience compared to other developments in the area.
Download brochure, master plan & walkthrough video of VBHC Haven of Joy to explore floor plans, layout, and complete project details in Kengeri, Bangalore.



Estimate commute from your office or kid's school to VBHC Haven of Joy.

Please select the starting point to calculate the travel time.
Trust & Verification
Vbhc Haven Of Joy
Rera Url:

Kengeri, Bangalore

Kumbalgodu, Bangalore

Kengeri, Bangalore
Compare multiple homes side-by-side and find the option that best fits your budget, lifestyle, and needs.

Full Cost Clarity
Compare sale price or rent, applicable charges, and key ownership/rental expenses.
Amenities & Features
Compare amenities, furnishing, configuration, and property features side-by-side.
Best Pick Recommendation
Get an expert-recommended option based on your selected preferences.
Builder / Seller Details
Review key trust signals like builder profile, seller details, and project history.

VBHC (Value & Budget Housing Corporation Private Limited) is professionally managed with a mission to construct at least 1 million affordable homes in India over the next 10 years. It focuses hugely on quality along with offering unmatched value propositions to customers across numerous segments. Co-Founded by ex-Mphasis chairman cum celebrated entrepreneur Jaithirth Rao & ex-Citibank Consumer Head P.S. Jayakumar, the company has received investments from global biggies such as Carlyle, HDFC, Caspian Advisers, IFC and many more. It is targeting to deliver approximately 180, 000 homes in the near future as the first phase of hugely ambitious expansion strategies. It has always aimed at creating a pan Indian presence with a view towards offering homes that are at par with global counterparts by way of quality standards. Computer backed design technologies, latest development techniques, best materials, innovative systems, swift delivery processes, seamless execution, form technology usage, etc. are major USPs here.

Yelahanka, Bangalore
3 BHK Apartment
₹ 2.66 Cr to 2.97 Cr

Kengeri, Bangalore
1, 2 BHK Apartment
Price On Request

Kengeri, Bangalore
1, 2 BHK Apartment
₹ 24.19 Lac to 52.32 Lac

Chandapura Anekal Road, Bangalore
1, 3 BHK Apartment
Price On Request

Chandapura Anekal Road, Bangalore
1, 3 BHK Apartment
Price On Request

Kengeri, Bangalore
1, 2 BHK Apartment
₹ 21.47 Lac to 46.54 Lac

Kengeri, Bangalore
1, 2 BHK Apartment
₹ 22.69 Lac to 39.60 Lac

Kengeri, Bangalore
1, 2 BHK Apartment
₹ 19.22 Lac to 37.28 Lac

Electronic City, Bangalore
1, 2, 3 BHK Apartment
₹ 15.28 Lac to 51.67 Lac

Kannamangala, Bangalore
2, 3 BHK Apartment
₹ 50.24 Lac to 68.88 Lac
Kengeri, Bangalore
1, 2 BHK Apartment
₹ 24.19 Lac to 52.32 Lac
Chandapura Anekal Road, Bangalore
1, 3 BHK Apartment
Price On Request
Chandapura Anekal Road, Bangalore
1, 3 BHK Apartment
Price On Request
Kengeri, Bangalore
1, 2 BHK Apartment
₹ 21.47 Lac to 46.54 Lac
Kengeri, Bangalore
1, 2 BHK Apartment
₹ 22.69 Lac to 39.60 Lac
Kengeri, Bangalore
1, 2 BHK Apartment
₹ 19.22 Lac to 37.28 Lac
Electronic City, Bangalore
1, 2, 3 BHK Apartment
₹ 15.28 Lac to 51.67 Lac
Kannamangala, Bangalore
2, 3 BHK Apartment
₹ 50.24 Lac to 68.88 Lac

Kengeri, Bangalore
2,3 BHK
₹ 39.06 Lac to 61.74 Lac

Kengeri, Bangalore
1,2,3 BHK
₹ 43.60 Lac to 1.30 Cr

Kengeri, Bangalore
1,2,3,4 BHK
₹ 22.36 Lac to 68.16 Lac

Kumbalgodu, Bangalore
2,3 BHK
₹ 59.47 Lac to 87.91 Lac

Kengeri, Bangalore
2,3 BHK
₹ 40.55 Lac to 64.09 Lac

Kengeri, Bangalore
1,2 BHK
₹ 15.70 Lac to 38.50 Lac

Sunkalpalya, Bangalore
2,3 BHK
₹ 40.80 Lac to 56.95 Lac

Mysore Road, Bangalore
2, 3, 4 BHK Apartment
₹ 90.00 Lac to 2.20 Cr

Mysore Road, Bangalore
2, 3 BHK Apartment
₹ 83.89 Lac to 1.03 Cr

Raja Rajeshwari Nagar, Bangalore
3, 4 BHK Apartment
₹ 2.96 Cr to 4.12 Cr

Kambipura, Bangalore
1, 2, 3 BHK Apartment
₹ 51.21 Lac to 1.08 Cr

Kenchanahalli, Bangalore
3 BHK Apartment
Price On Request

Kambipura, Bangalore
3 BHK Apartment
Price On Request

Kengeri Satellite Town, Bangalore
2, 3 BHK Apartment
₹ 1.06 Cr to 1.32 Cr

Kambipura, Bangalore
2, 3 BHK Apartment
₹ 85.50 Lac to 1.25 Cr

Doddabele, Bangalore
2 BHK Apartment
Price On Request

Kumbalgodu, Bangalore
Plot
₹ 90.00 Lac to 1.24 Cr

Mysore Road, Bangalore
2, 3, 4 BHK Apartment
₹ 73.49 Lac to 1.80 Cr

Mysore Road, Bangalore
1, 2, 3, 4 BHK Apartment
₹ 55.97 Lac to 3.09 Cr

Raja Rajeshwari Nagar, Bangalore
1, 2, 3, 4 BHK Apartment, Row House
₹ 1.21 Cr to 5.82 Cr

Raja Rajeshwari Nagar, Bangalore
2, 3 BHK Apartment
₹ 1.53 Cr to 2.26 Cr

Mysore Road, Bangalore
2, 3, 4 BHK Apartment, Office Space
₹ 73.49 Lac to 1.80 Cr

Mysore Road, Bangalore
2, 3, 4 BHK Apartment
₹ 77.21 Lac to 1.50 Cr

Kumbalgodu, Bangalore
2, 3 BHK Villament
₹ 83.12 Lac to 1.90 Cr

Raja Rajeshwari Nagar, Bangalore
3 BHK Apartment
₹ 2.58 Cr to 3.35 Cr

Mysore Road, Bangalore
2, 3, 4 BHK Apartment
₹ 83.85 Lac to 1.69 Cr

Banashankari 6th Stage, Bangalore
2, 3, 4 BHK Apartment
₹ 1.11 Cr to 2.19 Cr

Mysore Road, Bangalore
2, 3 BHK Apartment
₹ 83.89 Lac to 1.03 Cr

Mysore Road, Bangalore
2, 3 BHK Apartment
₹ 83.89 Lac to 1.03 Cr

Kambipura, Bangalore
2, 3 BHK Apartment
₹ 75.06 Lac to 91.97 Lac

Mysore Road, Bangalore
2, 3 BHK Apartment
₹ 89.58 Lac to 1.62 Cr

Mysore Road, Bangalore
2, 3 BHK Apartment
₹ 73.49 Lac to 90.05 Lac

Mysore Road, Bangalore
1, 2, 3 BHK Apartment
₹ 54.99 Lac to 1.06 Cr

Kumbalgodu, Bangalore
2, 3 BHK Apartment
₹ 62.65 Lac to 82.70 Lac

Raja Rajeshwari Nagar, Bangalore
3 BHK Apartment
₹ 81.56 Lac to 1.16 Cr

Raja Rajeshwari Nagar, Bangalore
2, 3 BHK Apartment
₹ 75.77 Lac to 1.97 Cr

Mysore Road, Bangalore
1, 2 BHK Apartment
₹ 40.00 Lac to 69.17 Lac
Explore resale listings currently available in VBHC Haven of Joy, Bangalore.

Kengeri, Bangalore
₹ 53.14 L
Kengeri, Bangalore
₹ 48.88 L
Kengeri, Bangalore
₹ 50 L
Kengeri, Bangalore
₹ 49.26 L
Kengeri, Bangalore
₹ 55.27 LVBHC Haven of Joy offers 1 BHK apartments starting from 416 Sq. Ft. and 2 BHK apartments with areas of 726 Sq. Ft. and 728 Sq. Ft.
The construction of VBHC Haven of Joy is currently underway.
Yes, VBHC Haven of Joy is RERA-approved with the registration number PRM/KA/RERA/1251/310/PR/200123/005634.
VBHC Haven of Joy is developed by VBHC, which has a total of 29 projects to its credit.
Residents of VBHC Haven of Joy can enjoy amenities such as a gymnasium, power backup, 24 x 7 security, a party hall, and rainwater harvesting facilities.
VBHC Haven of Joy is conveniently located near various landmarks including Basava Residential Girls School (0.92 km), Rajarajeshwari Hospital (1.88 km), and multiple supermarkets and gyms within a short distance.
The project is situated in Kengeri, Bangalore, with Mysore Road and NICE Peripheral Ring Road connectivity.
The price range begins with ₹27.50 Lac for 1 BHK and ranges up to ₹48.13 Lac for 2 BHK apartments.
The possession date has not yet been announced; interested buyers need to contact the developer for latest updates.
This website is only for the purpose of providing information regarding real estate projects in different geographies. Any information which is being provided on this website is not an advertisement or a solicitation. The company has not verified the information and the compliances of the projects. Further, the company has not checked the RERA* registration status of the real estate projects listed herein. The company does not make any representation in regards to the compliances done against these projects. Please note that you should make yourself aware about the RERA* registration status of the listed real estate projects.
*Real Estate (Regulation & Development) Act, 2016.


