Sports

- Gymnasium
- Swimming Pool
- Kids' Pool
- Badminton Court(s)
- Football
- Cricket
- Kids' Play Areas / Sand Pits
- Basketball
- Yoga Areas
- Jogging / Cycle Track
- Snooker/Pool/Billiards


Located in Tumkur Road, Bangalore, Kumar Platina offers a desirable residential experience. Developed by Kumar Properties, this project features 184 residential units. With 3 BHK available, there are options for various family sizes. The project is planned across 1.82 Acres.
The development offers 3 BHK Flats and is near Soundarya School, Bagalakunte, DrRajkumar Memorial Park, Nandini Layout, Akash Cinemas, Peenya. Residents can enjoy Gymnasium, Swimming Pool, Power Backup, 24*7 Water Supply, 24 x 7 Security, Normal Park / Central Green, Indoor Games within the premises. The pincode 562162 ensures easy navigation.

 +6 Photos
 Video
Video
₹1.82 Cr - 2.06 Cr
₹12,500 Per Sq. Ft.
Kumar Platina, developed by Kumar Properties, is located at Tumkur Road Bangalore. This Residential project offers 3 BHK Flats with options such as 3 BHK. The development comprises 184 residential units, with unit sizes ranging from 1460 Sq.Ft. to 1650 Sq.Ft..
The project's RERA number is PRM/KA/RERA/1251/309/PR/080426/008577, ensuring transparency and compliance. Widia Poornaprajna School, Soundarya School, Svv Convent High School, Garden English School, Government Primary School and State Bank of India, Rural Cooperative Bank, Bandhan Bank, Kotak Mahindra Bank, Dhanlaxmi Bank are conveniently located nearby. Residents can anticipate New Launch with Mar 2031.
The Oil Bound Distemper, Vitrified Tiles, RCC Frame Structure further enhance the living experience for all residents.
View the latest price list for Kumar Platina.
*Prices are indicative and subject to applicable charges and project terms.
Kumar Platina's average asking price is rising quarter-on-quarter, compared with Tumkur Road.
Kumar Platina avg. price is ₹ 12.5 K/Sq.Ft. compared to Tumkur Road at ₹ 13.3 K/Sq.Ft.
Get the latest price and market updates for Kumar Platina.
During Q3'2026, average property prices for Kumar Platina moved from ₹ 11,500/sqft to ₹ 12,500/sqft, reflecting a 8.70% rise.
The Karnataka government will establish an Executive Committee under the Greater Bengaluru Authority (GBA) to enhance coordination among civic agencies, reduce repeated road digging, and streamline infrastructure projects. The committee will review project progress monthly. The expected impact is improved project execution.
During Q2'2026, average property prices for Kumar Platina moved from ₹ 10,850/sqft to ₹ 11,500/sqft, reflecting a 5.99% rise.
KUMAR PLATINA, developed by KUMAR PROPERTIES PRIVATE LIMITED, officially launched on 16-Mar-2026 and expected to complete by 31-Mar-2031. Registered under RERA No. PRM/KA/RERA/1251/309/PR/080426/008577. The project comprises 2 towers and offers 184 residential units, including 2.5 BHK, 3 BHK, with unit sizes ranging from 958 to 1098 Square feet across a total area of 1.82 Acre.
The Karnataka government has approved the Bengaluru Business Corridor (BBC), a 117-km infrastructure project aimed at reducing city traffic by up to 40%. The project, estimated at Rs 27,000 crore and funded by a HUDCO loan, is expected to be completed within two years. The BBC will connect key areas like Tumakuru Road, Yelahanka, Whitefield, Electronic City, and Mysuru Road, diverting vehicles traveling between highways and industrial zones
Kumar Platina offers a selection of 3 BHK Flats thoughtfully designed to meet the needs of modern homebuyers. With residences ranging from 1460 Sq.Ft. to 1650 Sq.Ft., the project provides well-planned living spaces that combine comfort, functionality, and efficient space utilisation. The development comprises 184 homes, creating a vibrant and well-connected residential community.
Available options include 3 BHK Apartment spanning 1460 Sq. Ft. and 3 BHK Apartment offering 1650 Sq. Ft., catering to a variety of lifestyle preferences and family requirements. Each residence is designed with practical layouts, ample natural light, and good ventilation to ensure a comfortable living environment.
Whether you're a first-time buyer, a growing family, or an investor seeking long-term value, Kumar Platina offers thoughtfully crafted homes that support contemporary lifestyles while delivering convenience, comfort, and quality living.

Price:₹ 1.82 Cr

Price:₹ 2.06 Cr
Explore the master plan, project photos and walkthrough videos of Kumar Platina to understand the overall layout, tower placement, amenities, landscaped spaces and key highlights before making your buying decision.

Living here means enjoying a home life where nature is always close, with extensive green areas and dedicated spaces for outdoor activities. Families will find daily life easier with safe play zones for children and communal areas for gatherings. This project stands out for its commitment to open spaces and diverse outdoor amenities, offering a refreshing environment for residents.
Download master plan & walkthrough video of Kumar Platina to explore layout and virtual tour in Tumkur Road, Bangalore.
Residents at Kumar Platina can enjoy a host of lifestyle amenities. The development includes Gymnasium, Swimming Pool, Power Backup, 24*7 Water Supply, 24 x 7 Security, Normal Park / Central Green, Indoor Games, providing ample opportunities for recreation and relaxation.
These features are designed to enhance community living and cater to the diverse needs of residents. This project aims to provide a balanced lifestyle with facilities for fitness, leisure, and social interaction.
This West Bangalore location provides convenient access to essential services and lifestyle amenities.
The project is well-connected via Tumkur Road, ensuring smooth commutes. Residents benefit from the proximity to Soundarya School, Bagalakunte, DrRajkumar Memorial Park, Nandini Layout, Akash Cinemas, Peenya and Widia Poornaprajna School, Soundarya School, Svv Convent High School, Garden English School, Government Primary School. The pincode is 562162. This location was launched in Apr 2026.
With State Bank of India, Rural Cooperative Bank, Bandhan Bank, Kotak Mahindra Bank, Dhanlaxmi Bank located nearby, daily errands are easily managed. Offering 2 different configurations, the project features 3 BHK Apartment with area 1460 Sq. Ft. and 3 BHK Apartment with area 1650 Sq. Ft.. The minimum size of units here is 1460 Sq.Ft..

Estimate commute from your office or kid's school to Kumar Platina.


Please select the starting point to calculate the travel time.
Average Asking Price in Tumkur Road
Based on active listings and recent trends

No Reviews exist for Tumkur Road
Be the first to review this localityTrust & Verification
Kumar Platina is currently New Launch, with Mar 2031 as the anticipated possession date. This project is registered under PRM/KA/RERA/1251/309/PR/080426/008577, ensuring transparency and compliance with regulatory standards. The development, launched on Apr 2026, is designed to provide a seamless transition for families. It offers 3 BHK, catering to diverse needs.
Kumar Platina
Rera Url:

Tumkur Road, Bangalore

Jalahalli West, Bangalore

Tumkur Road, Bangalore
Compare multiple homes side-by-side and find the option that best fits your budget, lifestyle, and needs.

Full Cost Clarity
Compare sale price or rent, applicable charges, and key ownership/rental expenses.
Amenities & Features
Compare amenities, furnishing, configuration, and property features side-by-side.
Best Pick Recommendation
Get an expert-recommended option based on your selected preferences.
Builder / Seller Details
Review key trust signals like builder profile, seller details, and project history.

One of the most dominant players in the real estate market of Pune, while spreading its reach to Mumbai and Bengaluru, Kumar Properties has earned a high reputation and trustworthiness. With over five decades of experience and knowledge to fall back upon, Kumar Properties has completed 135 projects, providing state-of-the-art living spaces to 35000 happy customers and many notable commercial spots. The company's vision is to achieve higher excellence in making the most beautifully designed living and working projects available to society. Their philosophy of assuring and providing good quality real estate properties is what they are driven by. Some of the premium and quality–driven projects of Kumar Properties that you will notice while moving around Pune are Kumar Parc Residences, Kumar Priyadarshan, Kumar Peninsula, Kumar Pratham, Kumar Palmspring Towers, Kumar Prajwal, Kumar Prospera, Kumar Prithvi and Princetown Towers among others. While going through the details of every project of Kumar properties, it will be evident that special attention is paid to comfort and safety while planning them. The projects offer varying apartment types in 1 BHK, 2 BHK, and 3 BHK variations. Their projects, Picasso and Kumar Palmspring, feature modern and smart bungalows in the most luxurious and comfortable urban settings. Apart from the heart-winning and exclusive residential complexes and buildings by Kumar Properties, Pune is also gifted with some excellent commercial places by Kumar Properties. They are Kumar Primus (located at Hadapsar, this is a commercial and office space), Kumar Pacific (situated at Shankarsheth Road, is a shopping centre, offering office and showroom spaces to tenants) and Connaught Place (an important commercial hub in the city, it is located at Bund Garden Road and offers showroom and office spaces). In Mumbai, Kumar Properties has a project named Vidhyavihar(E) near Ghatkopar. There are 1, 2, and 3BHK flats in this project, equipped with all the comfort and safety-oriented amenities and facilities. In Bengaluru, Kumar Prospera, Kumar Kino Platinum, Princeville Bengaluru, Kumar Princetown, and Princetown Royale are all built under the banner of Kumar Properties in the most well-connected and safe neighbourhoods to allow residents to enjoy a fulfilling lifestyle.

Devanahalli, Bangalore
4 BHK Row House
₹ 6.13 Cr

Bagaluru, Bangalore
3, 4 BHK Apartment
₹ 3.22 Cr to 3.68 Cr

Hennur Road, Bangalore
2, 3 BHK Apartment
₹ 1.64 Cr to 2.45 Cr

Rajaji Nagar, Bangalore
1, 2 BHK Apartment
Price On Request

Basavanagudi, Bangalore
4 BHK Apartment
₹ 2.30 Cr

Marathahalli, Bangalore
Price On Request

Subramanyapura, Bangalore
3, 4 BHK Apartment
₹ 96.74 Lac to 1.94 Cr
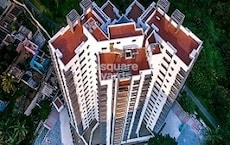
Jalahalli West, Bangalore
3 BHK Apartment
₹ 86.11 Lac to 1.47 Cr

Seshadripuram, Bangalore
3, 4 BHK Apartment
₹ 2.48 Cr to 4.20 Cr
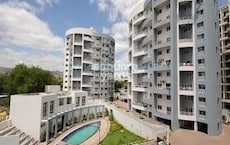
Jalahalli, Bangalore
2, 3 BHK Apartment
₹ 73.08 Lac to 2.50 Cr
Hennur Road, Bangalore
2, 3 BHK Apartment
₹ 1.64 Cr to 2.45 Cr
Rajaji Nagar, Bangalore
1, 2 BHK Apartment
Price On Request
Basavanagudi, Bangalore
4 BHK Apartment
₹ 2.30 Cr
Marathahalli, Bangalore
Price On Request
Subramanyapura, Bangalore
3, 4 BHK Apartment
₹ 96.74 Lac to 1.94 Cr
Jalahalli West, Bangalore
3 BHK Apartment
₹ 86.11 Lac to 1.47 Cr
Seshadripuram, Bangalore
3, 4 BHK Apartment
₹ 2.48 Cr to 4.20 Cr
Jalahalli, Bangalore
2, 3 BHK Apartment
₹ 73.08 Lac to 2.50 Cr

Bagalakunte, Bangalore
2,3,4 BHK
₹ 96.89 Lac to 2.41 Cr

Tumkur Road, Bangalore
1,2,3,4 BHK
₹ 56.60 Lac to 2.07 Cr

Tumkur Road, Bangalore
1,2,3,4 BHK
₹ 81.94 Lac to 2.93 Cr
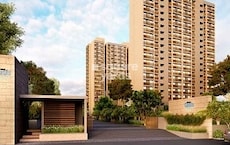
Nagasandra, Bangalore
2,3 BHK
₹ 1.19 Cr to 1.80 Cr
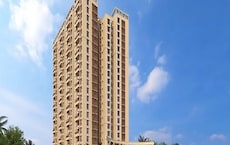
Tumkur Road, Bangalore
2,3 BHK
₹ 84.97 Lac to 1.28 Cr
Yeshwanthpur, Bangalore
2,3 BHK
₹ 1.21 Cr to 1.96 Cr

Peenya, Bangalore
2,3 BHK
₹ 92.50 Lac to 1.54 Cr

Jalahalli West, Bangalore
1,2,3 BHK
₹ 62.83 Lac to 1.67 Cr

Tumkur Road, Bangalore
2,3 BHK
₹ 1.30 Cr to 1.67 Cr

Tumkur Road, Bangalore
2,3 BHK
₹ 1.45 Cr to 2.36 Cr

Hesaraghatta, Bangalore
2, 3 BHK Apartment
₹ 70.43 Lac to 88.04 Lac

Peenya, Bangalore
2, 3 BHK Apartment
₹ 71.70 Lac to 87.47 Lac

Peenya, Bangalore
3 BHK Apartment
Price On Request

Hesaraghatta, Bangalore
2, 3 BHK Apartment
₹ 55.06 Lac to 78.59 Lac

Peenya, Bangalore
2, 3 BHK Apartment
₹ 62.31 Lac to 83.79 Lac

Peenya, Bangalore
3 BHK Apartment
₹ 90.10 Lac to 1.00 Cr

Nagasandra, Bangalore
2, 3 BHK Apartment
₹ 63.93 Lac to 78.00 Lac

Peenya, Bangalore
2, 3 BHK Apartment
₹ 55.07 Lac to 89.54 Lac

Jalahalli West, Bangalore
2, 3 BHK Apartment
₹ 48.12 Lac to 74.52 Lac
This website is only for the purpose of providing information regarding real estate projects in different geographies. Any information which is being provided on this website is not an advertisement or a solicitation. The company has not verified the information and the compliances of the projects. Further, the company has not checked the RERA* registration status of the real estate projects listed herein. The company does not make any representation in regards to the compliances done against these projects. Please note that you should make yourself aware about the RERA* registration status of the listed real estate projects.
*Real Estate (Regulation & Development) Act, 2016.


