Squareyards Logo
Blogs
Sell or Rent Property
Login

Good Earth Motif Kengeri, Bangalore


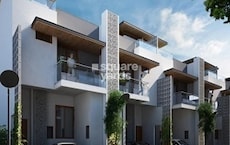
Good Earth Motif by Good Earth Homes is a Villa in Kengeri, Bangalore, offering Villa. Villa sizes range from 2000 Sq.Ft. to 2400 Sq.Ft. within a total project area of 5 Acres. Prices start at ₹ 3.30 Cr, and the project is currently Under Construction.
  • ₹3.30 Cr - 3.96 Cr + Charges ₹16,500 Per Sq. Ft
    Price Insights
  • Project Status Under Construction
    RERA Updates
  • Unit Config 3 BHK Villa
    Size 2000 to 2400
    Sq. Ft
    Number of Units 76
    Total area 5 Acres
Why Invest through Square Yards?
  • Zero Brokerage

    100% Service, 0% Brokerage

  • Lowest Price Guaranteed

    Highly unlikely, but if you find a lower price anywhere, tell us and we will match it.

  • Full Service Support

    Our sales personnel are accountable for every step

Good Earth Motif Price List

Unit Type (Saleable) Price*
3 BHK Villa 2000
Sq. Ft
₹ 3.30 Cr Check Availability
3 BHK Villa 2400
Sq. Ft
₹ 3.96 Cr Check Availability

Good Earth Motif Recent Updates

Last Update: Oct 2022
Oct 2022
GOOD EARTH MOTIF, developed by GOOD EARTH ECO DEVELOPMENTS PRIVATE LIMITED, officially launched on 01-Oct-2022 and expected to complete by 31-Mar-2026. Registered under RERA No. PRM/KA/RERA/1251/310/PR/200922/005259. The project comprises 2 towers and offers 76 residential units, including ON PODIUM, ON PODIUM+LAND, ON GROUND, with unit sizes ranging from 1518 to 2174 Square feet across a total area of 4.87 Acre.

Good Earth Motif Floor Plans

  • 3 BHK
  • 2000 sq.ft ₹ 3.30 Cr
  • 2400 sq.ft ₹ 3.96 Cr
Floor plan of 3 BHK 2000 Sq. Ft. Villa in Good Earth Motif, Bangalore
3 BHK 2000 Sq. Ft. Villa
₹ 3.30 Cr + Charges
₹ 2.29 L EMI

Good Earth Motif Master Plan

  • Master Plan 1
  • Master Plan 2
Overview about Good Earth Motif
  • Good Earth Motif is a phased residential development that stands out for its diverse housing options and extensive natural integration. It offers a community focused environment with a main street and a sports club, all set amidst significant green and open areas.
Land Use and Density
  • Around 35%-45% of the plot is green, anchored by THE JOGGING TRAIL, a seasonal stream, and The VRISHABHAVATI river, so homes here connect directly with nature.
  • The open area covers 40%-55% of the plot, and THE MAIN STREET and a car free residential neighborhood fill the non green stretches, giving residents places to gather and move freely.
  • Only 35%-45% of the plot has been built on, ensuring homes here get more air and light than in a tightly packed complex.
Connectivity Access
  • Mysore Road N R Road and NICE Peripheral Ring Road are nearby, so getting around the city is convenient. The project also features an 80 feet ACCESS ROAD, a Proposed 50 feet BOA ROAD, and a MAIN ENTRANCE with surface parking for easy access.
Amenities Lifestyle
  • An undulating natural pool gives residents a place to relax and cool off.
  • THE SPORTS CLUB and OFFICE SPACES provide residents with a central hub for recreation and work within the community.
  • THE PLAYGROUND and workout equipment offer residents places for active play and outdoor fitness.
  • OPEN SPACES mean families have dedicated areas for play and social interaction.
Tower Placement Orientation
  • Residential blocks in MALHAR RESONANCE are arranged in linear rows.
  • MALHAR FOOTPRINTS features clusters of homes, creating intimate pockets.
  • MALHAR MOSAIC homes are grouped, forming distinct cluster communities.
  • Low-rise apartments in MALHAR TERRACES are positioned along the river's edge.
Amenity Access
  • Residents in MALHAR MOSAIC enjoy close proximity to the Spa facilities.
  • Homes near the center of the plan have easy walking access to indoor games.
  • Outdoor games are readily reachable from residential areas surrounding this amenity.
  • The central location of this amenity ensures convenient access for many.
Noise Privacy Road Facing
  • Homes in MALHAR FOOTPRINTS benefit from a car-free design, reducing local noise.
  • Residential units along the western boundary are set back from this amenity.
  • Green buffers separate some residential blocks from this amenity.
  • The riverfront location of MALHAR TERRACES provides a natural sound barrier.
Corridor Analysis
  • The layout of MALHAR RESONANCE creates open views between rows of townhouses.
  • Gaps between cluster homes in MALHAR MOSAIC allow for ample natural light.
  • The river's edge provides an expansive open corridor for homes in MALHAR TERRACES.
  • The design ensures clear sightlines across internal green spaces.
Internal Circulation Pedestrian
  • Pedestrian paths connect the various residential phases throughout the project.
  • Residents can walk freely within the car-free MALHAR FOOTPRINTS area.
  • Pathways follow natural contours, linking different neighborhoods.
  • Movement between residential clusters is designed for ease and safety on foot.
Child Senior Friendly Zones
  • The car-free MALHAR FOOTPRINTS provides a secure environment for children.
  • Gently sloped pathways make movement easy for older residents.
  • Designated quiet zones within residential clusters offer peaceful spots.
  • Safe, accessible areas are integrated into the design of MALHAR MOSAIC.
Green Cover Landscape
  • Green spaces are distributed as central courtyards within MALHAR RESONANCE blocks.
  • Landscaped areas form natural boundaries between different residential types.
  • Pockets of greenery are strategically placed throughout the project.
  • The river's winding path is bordered by extensive natural planting.
Traffic Flow Access Planning
  • Internal roads guide vehicles directly to residential parking areas.
  • A clear network of roads ensures smooth movement for cars.
  • Separate entry and exit points manage the flow of vehicles efficiently.
  • Residential streets are designed to minimize through traffic.
Overall Livability Assessment
  • The project offers a unique blend of community living and natural surroundings.
  • Residents can enjoy a lifestyle prioritizing outdoor engagement and social interaction.
  • Thoughtful integration of housing types creates a diverse neighborhood feel.
  • This development provides a refreshing alternative to conventional urban projects.
Final Summary

Living here offers a peaceful home life deeply connected to nature, with ample room to breathe and engage in outdoor activities. Families and wellness seekers will appreciate the safe zones and the extensive green areas that support an active and healthy routine. The integration of natural water bodies and a dedicated community street creates a distinctive feel rarely found in urban developments.

Overview about Good Earth Motif
  • Good Earth Motif is a phased residential development that stands out for its diverse housing options and extensive natural integration. It offers a community focused environment with a main street and a sports club, all set amidst significant green and open areas.
Land Use and Density
  • Around 35%-45% of the plot is green, anchored by THE JOGGING TRAIL, a seasonal stream, and The VRISHABHAVATI river, so homes here connect directly with nature.
  • The open area covers 40%-55% of the plot, and THE MAIN STREET and a car free residential neighborhood fill the non green stretches, giving residents places to gather and move freely.
  • Only 35%-45% of the plot has been built on, ensuring homes here get more air and light than in a tightly packed complex.
Connectivity Access
  • Mysore Road N R Road and NICE Peripheral Ring Road are nearby, so getting around the city is convenient. The project also features an 80 feet ACCESS ROAD, a Proposed 50 feet BOA ROAD, and a MAIN ENTRANCE with surface parking for easy access.
Amenities Lifestyle
  • An undulating natural pool gives residents a place to relax and cool off.
  • THE SPORTS CLUB and OFFICE SPACES provide residents with a central hub for recreation and work within the community.
  • THE PLAYGROUND and workout equipment offer residents places for active play and outdoor fitness.
  • OPEN SPACES mean families have dedicated areas for play and social interaction.
Tower Placement Orientation
  • Residential blocks in MALHAR RESONANCE are arranged in linear rows.
  • MALHAR FOOTPRINTS features clusters of homes, creating intimate pockets.
  • MALHAR MOSAIC homes are grouped, forming distinct cluster communities.
  • Low-rise apartments in MALHAR TERRACES are positioned along the river's edge.
Amenity Access
  • Residents in MALHAR MOSAIC enjoy close proximity to the Spa facilities.
  • Homes near the center of the plan have easy walking access to indoor games.
  • Outdoor games are readily reachable from residential areas surrounding this amenity.
  • The central location of this amenity ensures convenient access for many.
Noise Privacy Road Facing
  • Homes in MALHAR FOOTPRINTS benefit from a car-free design, reducing local noise.
  • Residential units along the western boundary are set back from this amenity.
  • Green buffers separate some residential blocks from this amenity.
  • The riverfront location of MALHAR TERRACES provides a natural sound barrier.
Corridor Analysis
  • The layout of MALHAR RESONANCE creates open views between rows of townhouses.
  • Gaps between cluster homes in MALHAR MOSAIC allow for ample natural light.
  • The river's edge provides an expansive open corridor for homes in MALHAR TERRACES.
  • The design ensures clear sightlines across internal green spaces.
Internal Circulation Pedestrian
  • Pedestrian paths connect the various residential phases throughout the project.
  • Residents can walk freely within the car-free MALHAR FOOTPRINTS area.
  • Pathways follow natural contours, linking different neighborhoods.
  • Movement between residential clusters is designed for ease and safety on foot.
Child Senior Friendly Zones
  • The car-free MALHAR FOOTPRINTS provides a secure environment for children.
  • Gently sloped pathways make movement easy for older residents.
  • Designated quiet zones within residential clusters offer peaceful spots.
  • Safe, accessible areas are integrated into the design of MALHAR MOSAIC.
Green Cover Landscape
  • Green spaces are distributed as central courtyards within MALHAR RESONANCE blocks.
  • Landscaped areas form natural boundaries between different residential types.
  • Pockets of greenery are strategically placed throughout the project.
  • The river's winding path is bordered by extensive natural planting.
Traffic Flow Access Planning
  • Internal roads guide vehicles directly to residential parking areas.
  • A clear network of roads ensures smooth movement for cars.
  • Separate entry and exit points manage the flow of vehicles efficiently.
  • Residential streets are designed to minimize through traffic.
Overall Livability Assessment
  • The project offers a unique blend of community living and natural surroundings.
  • Residents can enjoy a lifestyle prioritizing outdoor engagement and social interaction.
  • Thoughtful integration of housing types creates a diverse neighborhood feel.
  • This development provides a refreshing alternative to conventional urban projects.
Final Summary

Living here offers a peaceful home life deeply connected to nature, with ample room to breathe and engage in outdoor activities. Families and wellness seekers will appreciate the safe zones and the extensive green areas that support an active and healthy routine. The integration of natural water bodies and a dedicated community street creates a distinctive feel rarely found in urban developments.

Good Earth Motif Photos & Videos

Good Earth Motif Amenities

  • Power Backup
  • 24 x 7 Security
  • CCTV / Video Surveillance
  • Treated Water Supply
  • 24*7 Water Supply
  • Kids' Play Areas / Sand Pits
  • Senior Citizen Area
  • Gymnasium
  • Swimming Pool
  • Jogging / Cycle Track
  • Badminton Court(s)

Good Earth Motif Specifications

Master Bedroom-Walls Oil Bound Distemper
Master Bedroom-Flooring Vitrified Tiles
Other Bedrooms-Flooring Vitrified Tiles
Walls Oil Bound Distemper
Living Area-Flooring Vitrified Tiles
Structure RCC Frame Structure

Downloads Hub for Good Earth Motif

Download brochure, master plan & walkthrough video of Good Earth Motif to explore floor plans, layout, and complete project details in Kengeri, Bangalore.

Master Plan

Overall project layout & design

Walkthrough Video

Virtual tour of the property

Nearby Landmarks - Good Earth Motif

Prime Connectivity Map
Nearby Places
  • Sgk Modern Public School
    School
    1.5 km
  • Kengeri Satellite Town Childrens Park
    Park
    4.0 km
  • Sdm Institute Of Ayurveda And Hospital
    Hospital
    1.2 km

Is Good Earth Motif Right for You?

Insights based on nearby schools, healthcare, connectivity, workplaces and everyday infrastructure.

For Families

Day-to-day family routines can feel easier here with schools and healthcare facilities close by. Access to nearby essentials and open spaces can also help reduce travel time for everyday activities.

  • Sgk Modern Public School within walking distance
  • Sdm Institute Of Ayurveda And Hospital nearby for healthcare access
  • Kengeri Satellite Town Childrens Park

Check Travel Time

Connecting Roads - Good Earth Motif

  • Mysore Road N R Road ~ 1.8 Kms
  • NICE Peripheral Ring Road ~ 3.6 Kms

Good Earth Motif RERA Details

PRM/KA/RERA/1251/310/PR/200922/005259 Rera Url : https://rera.karnataka.gov.in/
  • Square Yards RERA Reg. PRM/KA/RERA/1251/310/AG/171114/000400

Price Rates & Insights for Good Earth Motif

Price Trend in Good Earth Motif
Kengeri's average asking price is rising quarter-on-quarter.
Quarter Child Rate Parent Rate
Jun 2026 0 8100
Mar 2026 0 7900
Dec 2025 0 7150
Sep 2025 0 6200
Rental Supply in Good Earth Motif
Monthly Rent in Kengeri start from ₹ 17.9 K with options available for 2 BHK units
Configurations In Good Earth Motif In Kengeri
2 BHK - ₹ 17.9 K
Comparable Project Pricing for Good Earth Motif
Good Earth Motif avg. price is ₹ 5 k/Sq.Ft. compared to Kengeri at ₹ 8.1 k/Sq.Ft.
₹ 8,100
Kengeri
₹ 6,950
GoodEarth Malhar Patterns
₹ 6,500
Good Earth Octave
₹ 5,900
Mantri Courtyard
₹ 4,950
Good Earth Motif
Square Yards' Data Intelligence powers real estate with the most comprehensive & accurate authenticated data. See how it can work for your business
Locality Insights: Kengeri
What is once known as a calm and serene suburb in Bangalore is now a growing residential hub. We are talking about the city's most popular and sought-after suburb, Kengeri. Located on the Mysore Road on its western corridor, Kengeri has Nagarbhavi on the north and Rajeshwari Nagar on the east. The area is quite popular for coconut farms. Kengeri has witnessed huge real estate growth in recent years, and it is now home to various MNCs, IT Parks, and industries. And, with its growth as an empl
Price Insights Price Insights
Average Asking Price in Kengeri
₹ 7,900/Sq.ft
For Apartment Based on active listings and recent trends
Property Rates in Kengeri
Locality Snapshot Locality Snapshot
#198 In Bangalore
Great Great +5 More

Easily accessible major parts of the city due to great connectivity

Concerning Concerning +5 More

Frequent Traffic Jams

Know More About Kengeri
Reviews Reviews (10)
Good locality Near metro BBMP A katha
— mohan, Owner
About Good Earth Homes

How does Good Earth Motif compare with other top projects?

Compare Good Earth Motif with similar projects. Evaluate pricing, configurations, possession timelines, and project scale to find the best fit for your needs.
The Honest Take
current Project
Good Earth Motif
Good Earth Motif
Kengeri, Bangalore
Price ₹3.30 Cr - 3.96 Cr
Per Sq. Ft ₹16,500 Per Sq. Ft
Configuration 3 BHK Villa
Unit Size 2000 to 2400 Sq. Ft
Possession N/A
Status
Under Construction
RERA No.
PRM/KA/RERA/1251/310/PR/200922/005259
Land Area 5 Acres
Total Units 76
Density 15 Units/Acre
Mantri Courtyard
Mantri Courtyard
Kanakapura Road, Bangalore
Price ₹99.71 L - 2.49 Cr
Per Sq. Ft N/A
Configuration 3, 4 BHK Villa
Unit Size 1690 to 4235 Sq. Ft
Possession May 30, 2017
Status
Ready to Move
RERA No.
PRM/KA/RERA/1251/310/AG/171114/000400
Land Area 14 Acres
Total Units 174
Density 12 Units/Acre
GoodEarth Malhar Patterns
Kambipura, Bangalore
Price ₹1.76 Cr - 2.62 Cr
Per Sq. Ft N/A
Configuration 3, 4 BHK Villa
Unit Size 2546 to 3782 Sq. Ft
Possession Dec 2017
Status
Ready to Move
RERA No.
PRM/KA/RERA/1251/310/PR/170905/000101
Land Area 12 Acres
Total Units 92
Density 8 Units/Acre
Similar Alternate Projects you can consider in Bangalore
Post Property Ad for Free, Sell or Rent Property Online
Projects in Kengeri, Bangalore
  • New Launch
  • Under Construction
  • Ready to Move
Projects Near Kengeri, Bangalore
  • New Launch
  • Under Construction
  • Ready to Move
i *Disclaimer

This website is only for the purpose of providing information regarding real estate projects in different geographies. Any information which is being provided on this website is not an advertisement or a solicitation. The company has not verified the information and the compliances of the projects. Further, the company has not checked the RERA* registration status of the real estate projects listed herein. The company does not make any representation in regards to the compliances done against these projects. Please note that you should make yourself aware about the RERA* registration status of the listed real estate projects.

*Real Estate (regulation & development) act 2016.
Around Good Earth Motif
Country/City