Safety

- 24 x 7 Security
- CCTV / Video Surveillance


DMR Legacy is a premium Residential development situated in Sulikere, Bangalore, with pincode 560060. Developed by DMR Properties Builders And Developers, this gated community spans 1.84 Acres and features a total of 31 residential units, including Plot options. It offers 1 different configurations with areas starting from 1500 Sq.Ft. up to 1500 Sq.Ft.. Designed for custom home construction and land investment, it provides 24 x 7 Security, CCTV / Video Surveillance, Rain Water Harvesting, Large Green Area, Indoor Games, 24*7 Water Supply and is connected via Magadi Road, NICE Peripheral Ring Road near Vijaya Hospital, Nayandahalli, Gopalan Arcade Mall, Banashankari, offering a lifestyle backed by a locality rank of 789.

Price on Request
DMR Legacy is a premium land development crafted by DMR Properties Builders And Developers, situated at Sulikere Bangalore with the pincode 560060. This master-planned community is officially registered under PRM/KA/RERA/1251/310/PR/071026/008999 and falls under Residential, offering a secure foundation for custom homebuilders and land investors.
The development spans 1.84 Acres, accommodating a total of 31 across 1 residential blocks. Designed to support diverse architectural visions, the master plan features 1 different configurations, highlighting Plot options such as 1500 Sq. Ft. with a minimum size requirement of 1500 Sq.Ft..
Set for official launch on Oct 2026, construction is progressing steadily toward the scheduled Dec 2027, currently maintaining a status of New Launch. Future property owners will benefit from a robust local infrastructure backed by a livability index of 3.2, a lifestyle index of 3.4, a connectivity index of 4.1, and an education & healthcare index of 3.3, all within an established micromarket commanding an average asking price of ₹ 6,700 /Sq.Ft..
Residents enjoy seamless connectivity via Magadi Road, NICE Peripheral Ring Road, with convenient access to Universal Convent, Nammura Primay School, Bandeshwara Swamy Primary School, Vidya Bharathi School, Government Model Primary School and Karnataka Gramin Bank, Rural Cooperative Bank, Bandhan Bank, Lakshmi Vilas Bank, Karnataka Gramin Bank. Daily conveniences are further enriched by 24 x 7 Security, CCTV / Video Surveillance, Rain Water Harvesting, Large Green Area, Indoor Games, 24*7 Water Supply, situated near prominent landmarks including Vijaya Hospital, Nayandahalli, Gopalan Arcade Mall, Banashankari. With 1 successfully completed by the builder, this community represents a sound long-term investment in land ownership.
View the latest price list for DMR Legacy.
*Prices are indicative and subject to applicable charges and project terms.
DMR Legacy offers thoughtfully designed land parcels configured as Plot, spanning 1500 Sq. Ft.. These residential plots provide ample flexibility for buyers to design and construct their dream homes according to individual preferences, featuring well-planned dimensions and optimal orientation within the development.

Price:Price on Request
Explore the master plan, project photos and walkthrough videos of DMR Legacy to understand the overall layout, tower placement, amenities, landscaped spaces and key highlights before making your buying decision.

This project delivers a structured home life with essential amenities and good connectivity. Families will benefit from the dedicated these amenities, offering safe outdoor spaces for children. Its strategic location near major roads and public transport makes daily commutes and errands convenient.
Download master plan of DMR Legacy to explore layout details in Sulikere, Bangalore.
Plot owners at DMR Legacy benefit from a thoughtfully planned development featuring 24 x 7 Security, CCTV / Video Surveillance, Rain Water Harvesting, Large Green Area, Indoor Games, 24*7 Water Supply. This gated community is designed to provide robust infrastructure, featuring wide internal roads, reliable utility provisions, and well-maintained green spaces that create an ideal environment for building a custom home. Landowners enjoy a secure and structured neighborhood atmosphere situated around Sulikere Bangalore, ensuring long-term investment value and modern convenience for future residents.
Situated at Sulikere Bangalore, DMR Legacy offers exceptional accessibility for future homeowners and investors planning construction. The development is seamlessly linked via Magadi Road, NICE Peripheral Ring Road, ensuring smooth daily commutes and effortless transportation of building materials. Residents will benefit from close proximity to Vijaya Hospital, Nayandahalli, Gopalan Arcade Mall, Banashankari, making navigation straightforward and convenient. Additionally, families looking to build their dream custom homes will appreciate that Universal Convent, Nammura Primay School, Bandeshwara Swamy Primary School, Vidya Bharathi School, Government Model Primary School and Karnataka Gramin Bank, Rural Cooperative Bank, Bandhan Bank, Lakshmi Vilas Bank, Karnataka Gramin Bank are situated within easy reach. Supported by a strong 4.1, this prime micro-market of West Bangalore provides a well-connected environment designed for long-term growth and comfortable suburban living.

Estimate commute from your office or kid's school to DMR Legacy.


Please select the starting point to calculate the travel time.

Based on demand, livability, and activity
Know More About Sulikere
No Reviews exist for Sulikere
Be the first to review this localityTrust & Verification
DMR Legacy is currently advancing through its scheduled development phases, with New Launch status guiding timely infrastructure milestones toward the upcoming handover. Officially registered under PRM/KA/RERA/1251/310/PR/071026/008999, the development ensures complete transparency, regulatory compliance, and a secure acquisition process for future landowners. The strategic framework of this gated land enclave is designed to meet rigorous urban planning standards, featuring well-laid foundational layouts and essential civic utilities that support immediate architectural planning. Investors and custom home builders can proceed with absolute confidence, backed by a clear legal title and a transparent developmental timeline leading up to Dec 2027.
Dmr Legacy
Rera Url:

Sulikere, Bangalore

Mysore Road, Bangalore

Magadi Road, Bangalore
Compare multiple homes side-by-side and find the option that best fits your budget, lifestyle, and needs.

Full Cost Clarity
Compare sale price or rent, applicable charges, and key ownership/rental expenses.
Amenities & Features
Compare amenities, furnishing, configuration, and property features side-by-side.
Best Pick Recommendation
Get an expert-recommended option based on your selected preferences.
Builder / Seller Details
Review key trust signals like builder profile, seller details, and project history.

Kengeri, Bangalore
Price On Request

Kengeri, Bangalore
Price On Request
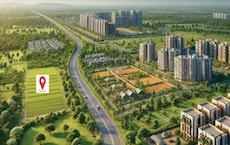
Kengeri, Bangalore
₹ 54.00 Lac to 68.40 Lac

Sulikere, Bangalore
Price On Request
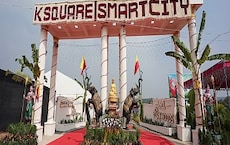
Tavarekere, Bangalore
₹ 70.93 Lac to 1.03 Cr
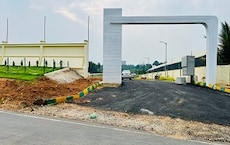
Maligondanahalli, Bangalore
₹ 32.40 Lac to 81.00 Lac
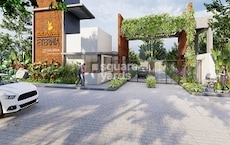
RamoHalli, Bangalore
₹ 42.00 Lac to 78.75 Lac

Sulikere, Bangalore
₹ 96.00 Lac
Magadi Road, Bangalore
₹ 62.41 Lac to 1.56 Cr

Mysore Road, Bangalore
Price On Request

Mysore Road, Bangalore
2, 3, 4 BHK Apartment
₹ 77.21 Lac to 1.50 Cr

Kengeri, Bangalore
1, 2, 3 BHK Apartment
₹ 51.76 Lac to 1.16 Cr

Ullal, Bangalore
2, 3 BHK Apartment
₹ 1.08 Cr to 1.49 Cr

Kengeri, Bangalore
2, 3 BHK Apartment
₹ 1.20 Cr to 1.79 Cr

Kengeri, Bangalore
2, 3 BHK Apartment
Price On Request

Magadi Road, Bangalore
Plot
₹ 86.40 Lac to 1.73 Cr

Magadi Road, Bangalore
Plot
₹ 35.93 Lac to 55.72 Lac

Magadi Road, Bangalore
Plot
₹ 55.80 Lac

Kengeri Satellite Town, Bangalore
2, 3 BHK Apartment
₹ 23.60 Lac to 41.00 Lac

Kengeri, Bangalore
2, 3 BHK Apartment
₹ 33.04 Lac to 49.17 Lac

Kengeri Satellite Town, Bangalore
2, 3 BHK Apartment
₹ 56.57 Lac to 87.63 Lac

Devanahalli, Bangalore
Plot
₹ 75.01 Lac to 2.50 Cr

Kengeri, Bangalore
2 BHK Apartment
Price On Request

Devanahalli, Bangalore
Plot
₹ 75.01 Lac to 2.50 Cr

Kengeri, Bangalore
2 BHK Apartment
₹ 30.60 Lac
This website is only for the purpose of providing information regarding real estate projects in different geographies. Any information which is being provided on this website is not an advertisement or a solicitation. The company has not verified the information and the compliances of the projects. Further, the company has not checked the RERA* registration status of the real estate projects listed herein. The company does not make any representation in regards to the compliances done against these projects. Please note that you should make yourself aware about the RERA* registration status of the listed real estate projects.
*Real Estate (Regulation & Development) Act, 2016.


