Sports

- Gymnasium
- Swimming Pool
- Kids' Pool
- Badminton Court(s)
- Cricket
- Kids' Play Areas / Sand Pits
- Yoga Areas
- Jogging / Cycle Track


Sai Aaradhya Gardens offers a premier residential living experience in Kengeri, Bangalore, a locale recognized for its excellent livability index of 3.9 and a strong education & healthcare index of 4.1. Developed by the esteemed Sai Samruddhi Construction, who has completed 2 successful developments, this project provides a range of configurations with units starting from 1460 Sq.Ft. and priced from ₹ 1.39 Cr. Residents will appreciate the project's connectivity, reflected in its connectivity index of 4.1, and the array of Gymnasium, Swimming Pool, Power Backup, Treated Water Supply, 24 x 7 Security, CCTV / Video Surveillance, Normal Park / Central Green, Amphitheater, Indoor Games designed for a comfortable lifestyle.

₹1.39 Cr - 1.63 Cr
₹9,500 Per Sq. Ft.
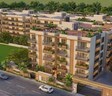
Discover Sai Aaradhya Gardens, a premier residential development by Sai Samruddhi Construction, strategically located at Kengeri Bangalore (pincode 560060). This project offers a sophisticated living experience with a total of 105 homes, spread across 1 residential blocks, designed to cater to diverse needs with 3 BHK Flats and unit types including 3 BHK Apartment. Starting from ₹ 1.39 Cr, these residences boast spacious interiors with areas ranging from 1460 Sq.Ft. to 1716 Sq.Ft., reflecting exceptional value. Residents will enjoy a host of Gymnasium, Swimming Pool, Power Backup, Treated Water Supply, 24 x 7 Security, CCTV / Video Surveillance, Normal Park / Central Green, Amphitheater, Indoor Games and excellent connectivity via Kanakapura Road, NICE Peripheral Ring Road, all within a locality known for its high 4.2 and ranked 198. With a possession status of New Launch and a projected possession date of Dec 2028, Sai Aaradhya Gardens presents an outstanding opportunity for discerning homebuyers and investors.
Discover exceptional value at Sai Aaradhya Gardens, with homes starting from ₹ 1.39 Cr and extending up to ₹ 1.63 Cr The pricing per square foot is competitive at ₹ 9,500 Per Sq. Ft., offering excellent investment potential. Explore a range of configurations with BHK-wise pricing detailed in 3 BHK: ₹ 1.39 Cr, and individual unit prices like ₹ 1.39 Cr, ₹ 1.54 Cr, and ₹ 1.63 Cr to suit your budget. This project represents a significant opportunity when compared to the average asking price of ₹ 7,650 /Sq.Ft. in the locality and ₹ 6,700 /Sq.Ft. within the micromarket.
View the latest price list for Sai Aaradhya Gardens.
*Prices are indicative and subject to applicable charges and project terms.
Sai Aaradhya Gardens's average asking price is stable quarter-on-quarter, compared with Kengeri.
Sai Aaradhya Gardens avg. price is ₹ 5.7 k/Sq.Ft. compared to Kengeri at ₹ 7.9 k/Sq.Ft.
Monthly Rent in Kengeri start from ₹ 44.7 K with options available for 2 BHK units
Get the latest price and market updates for Sai Aaradhya Gardens.
AARADHYA GARDENS, developed by SAI SAMRUDHI CONSTRUCTIONS, officially launched on 15-Jul-2026 and expected to complete by 31-Dec-2028. Registered under RERA No. PRM/KA/RERA/1251/310/PR/030926/008907. The project comprises 1 towers and offers 105 residential units, including 3 BHK, with unit sizes ranging from 936 to 1076 Square feet across a total area of 1.74 Acre.
Sai Aaradhya Gardens offers a thoughtfully curated selection of residential units, designed to cater to diverse lifestyle needs. Explore the distinct living spaces available, starting with the 3 BHK Apartment, encompassing 1460 Sq. Ft. and priced from ₹ 1.39 Cr.
Further enhancing the living experience is the 3 BHK Apartment, featuring 1625 Sq. Ft. and available from ₹ 1.54 Cr.
Completing the offering is the spacious 3 BHK Apartment, providing 1716 Sq. Ft. and starting at ₹ 1.63 Cr Each configuration is meticulously planned to maximize space, natural light, and functional living.
Discover exceptional value at Sai Aaradhya Gardens, with homes starting from ₹ 1.39 Cr and extending up to ₹ 1.63 Cr The pricing per square foot is competitive at ₹ 9,500 Per Sq. Ft., offering excellent investment potential. Explore a range of configurations with BHK-wise pricing detailed in 3 BHK: ₹ 1.39 Cr, and individual unit prices like ₹ 1.39 Cr, ₹ 1.54 Cr, and ₹ 1.63 Cr to suit your budget. This project represents a significant opportunity when compared to the average asking price of ₹ 7,650 /Sq.Ft. in the locality and ₹ 6,700 /Sq.Ft. within the micromarket.

Price:₹ 1.39 Cr

Price:₹ 1.54 Cr

Price:₹ 1.63 Cr
Explore the master plan, project photos and walkthrough videos of Sai Aaradhya Gardens to understand the overall layout, tower placement, amenities, landscaped spaces and key highlights before making your buying decision.

Living here offers a home life surrounded by green spaces and a wide array of activities for everyone. Families will find dedicated play areas and pet owners have their own park, making daily life convenient and enjoyable. This project stands out for its extensive outdoor amenities and thoughtful layout, providing a balanced lifestyle.
Download master plan of Sai Aaradhya Gardens to explore layout details in Kengeri, Bangalore.
Residents at Sai Aaradhya Gardens will discover a vibrant lifestyle, enhanced by a comprehensive array of Gymnasium, Swimming Pool, Power Backup, Treated Water Supply, 24 x 7 Security, CCTV / Video Surveillance, Normal Park / Central Green, Amphitheater, Indoor Games designed to cater to every need. This development fosters a strong sense of community living, perfect for families and young professionals alike, offering spaces that encourage connection and recreation. Homebuyers can anticipate a wealth of facilities, from invigorating sports courts and serene landscaped gardens to dedicated play areas for children and relaxing senior citizen zones, ensuring a fulfilling experience for all residents.
Sai Aaradhya Gardens is ideally situated at Kengeri Bangalore, offering exceptional connectivity to key areas. This prime location boasts a connectivity index of 4.1, ensuring swift access to major Kanakapura Road, NICE Peripheral Ring Road Residents will appreciate the proximity to SGK Modern Public School, Mysore Road, Filed Marshal General Cariappa Park, Raja Rajeshwari Nagar, Gopalan Arcade Mall, Banashankari, enhancing daily convenience. The area is further enriched by its accessibility to essential services and amenities, making it a highly desirable residential hub.

Estimate commute from your office or kid's school to Sai Aaradhya Gardens.

Please select the starting point to calculate the travel time.
Trust & Verification
Construction Status & RERA
Sai Aaradhya Gardens is currently New Launch, with a projected Dec 2028 for seamless move-ins. This residential development is registered under PRM/KA/RERA/1251/310/PR/030926/008907, ensuring full compliance with RERA regulations and transparency throughout the construction process. The project, launched on Sep 2026, spans a total area of 1.74 Acres and is being meticulously developed with a focus on quality and timely delivery, offering various configurations and adhering to the highest industry standards.
Aaradhya Gardens
Rera Url:

Kengeri, Bangalore

Mysore Road, Bangalore

Mysore Road, Bangalore
Compare multiple homes side-by-side and find the option that best fits your budget, lifestyle, and needs.

Full Cost Clarity
Compare sale price or rent, applicable charges, and key ownership/rental expenses.
Amenities & Features
Compare amenities, furnishing, configuration, and property features side-by-side.
Best Pick Recommendation
Get an expert-recommended option based on your selected preferences.
Builder / Seller Details
Review key trust signals like builder profile, seller details, and project history.

Sai Aaradhya Gardens is a testament to the vision of Sai Samruddhi Construction, a developer with a distinguished track record in crafting exceptional residential spaces. With 2 completed projects, this company has consistently delivered quality homes and fostered vibrant communities. Their expertise lies in creating family-oriented developments, evident in their commitment to Oil Bound Distemper, Vitrified Tiles, RCC Frame Structure that enhance everyday living. The developer prioritizes homebuyer satisfaction, focusing on Residential projects that offer a superior living experience and meticulous attention to detail, ensuring each home is a sanctuary.

Kengeri, Bangalore
2,3 BHK
₹ 1.20 Cr to 1.79 Cr

Mysore Road, Bangalore
2,3,4 BHK
₹ 84.85 Lac to 2.20 Cr

Mysore Road, Bangalore
2,3,4 BHK
₹ 73.49 Lac to 1.80 Cr

Kambipura, Bangalore
2,3 BHK
₹ 85.50 Lac to 1.25 Cr

Kengeri Satellite Town, Bangalore
2,3 BHK
₹ 1.06 Cr to 1.32 Cr

Mysore Road, Bangalore
2,3 BHK
₹ 83.89 Lac to 1.03 Cr

Mysore Road, Bangalore
1,2,3 BHK
₹ 54.99 Lac to 1.06 Cr

Mysore Road, Bangalore
2,3,4 BHK
₹ 73.49 Lac to 1.80 Cr

Mysore Road, Bangalore
2,3 BHK
₹ 83.89 Lac to 1.03 Cr

Kengeri, Bangalore
2,3 BHK
₹ 62.00 Lac to 97.84 Lac

Mysore Road, Bangalore
2, 3, 4 BHK Apartment
₹ 90.00 Lac to 2.20 Cr

Raja Rajeshwari Nagar, Bangalore
3, 4 BHK Apartment
₹ 2.96 Cr to 4.12 Cr

Kambipura, Bangalore
1, 2, 3 BHK Apartment
₹ 51.21 Lac to 1.08 Cr

Kenchanahalli, Bangalore
3 BHK Apartment
Price On Request

Kambipura, Bangalore
3 BHK Apartment
Price On Request

Doddabele, Bangalore
2 BHK Apartment
Price On Request

Kumbalgodu, Bangalore
Plot
₹ 90.00 Lac to 1.24 Cr

Mysore Road, Bangalore
1, 2, 3, 4 BHK Apartment
₹ 55.97 Lac to 3.09 Cr

Raja Rajeshwari Nagar, Bangalore
1, 2, 3, 4 BHK Apartment, Row House
₹ 1.21 Cr to 5.82 Cr

Raja Rajeshwari Nagar, Bangalore
2, 3 BHK Apartment
₹ 1.53 Cr to 2.26 Cr

Mysore Road, Bangalore
2, 3, 4 BHK Apartment
₹ 77.21 Lac to 1.50 Cr

Kumbalgodu, Bangalore
2, 3 BHK Villament
₹ 90.39 Lac to 2.07 Cr

Raja Rajeshwari Nagar, Bangalore
3 BHK Apartment
₹ 2.58 Cr to 3.35 Cr

Mysore Road, Bangalore
2, 3, 4 BHK Apartment
₹ 83.85 Lac to 1.69 Cr

Banashankari 6th Stage, Bangalore
2, 3, 4 BHK Apartment
₹ 1.11 Cr to 2.19 Cr

Mysore Road, Bangalore
2, 3 BHK Apartment
₹ 83.89 Lac to 1.03 Cr

Kambipura, Bangalore
2, 3 BHK Apartment
₹ 75.06 Lac to 91.97 Lac

Mysore Road, Bangalore
2, 3 BHK Apartment
₹ 89.58 Lac to 1.62 Cr

Mysore Road, Bangalore
2, 3 BHK Apartment
₹ 73.49 Lac to 90.05 Lac

Kumbalgodu, Bangalore
2, 3 BHK Apartment
₹ 62.65 Lac to 82.70 Lac

Raja Rajeshwari Nagar, Bangalore
3 BHK Apartment
₹ 81.56 Lac to 1.16 Cr

Raja Rajeshwari Nagar, Bangalore
2, 3 BHK Apartment
₹ 75.77 Lac to 1.97 Cr

Mysore Road, Bangalore
1, 2 BHK Apartment
₹ 40.00 Lac to 69.17 Lac
This website is only for the purpose of providing information regarding real estate projects in different geographies. Any information which is being provided on this website is not an advertisement or a solicitation. The company has not verified the information and the compliances of the projects. Further, the company has not checked the RERA* registration status of the real estate projects listed herein. The company does not make any representation in regards to the compliances done against these projects. Please note that you should make yourself aware about the RERA* registration status of the listed real estate projects.
*Real Estate (Regulation & Development) Act, 2016.


