Sports

- Gymnasium
- Swimming Pool
- Kids' Pool
- Badminton Court(s)
- Cricket
- Kids' Play Areas / Sand Pits
- Basketball
- Yoga Areas
- Jogging / Cycle Track
- Table Tennis
- Snooker/Pool/Billiards
- Skating Rink


 +13 Photos
 Video
Video
₹73.64 Lac - 1.03 Cr
₹7,150 Per Sq. Ft.
Introducing Sree Adithya Pride, a premier residential property located in Shigehalli, strategically connected to the prominent Whitefield Main Road and Old Madras Road. This apartment complex offers a unique blend of comfort, convenience, and luxury, making it the perfect haven for individuals and families seeking a peaceful and serene living experience. With its proximity to key locations and essential amenities, Sree Adithya Pride makes an excellent choice for those looking to invest in a home that s close to their work and social life.
The apartment complex boasts a range of world-class amenities, designed to provide residents with a luxurious living experience. From kids play areas and power backup to 24x7 security and indoor games, Sree Adithya Pride has it all. Additionally, the property boasts lush greenery and a calm environment, making it an ideal retreat from the hustle and bustle of city life. With its prime location and modern amenities, this apartment complex is a wonderful opportunity for those seeking a luxurious living experience.
Each apartment at Sree Adithya Pride is meticulously designed to provide residents with ample space and comfort. With features like vitrified flooring and premium materials, these apartments are a true reflection of luxury and sophistication. Whether you re looking for a comfortable living space or a stylish haven, Sree Adithya Pride apartment complex has something to offer everyone. Come and discover the perfect blend of comfort, luxury, and convenience at Sree Adithya Pride.
Available Unit OptionsThe following table outlines the available unit options at Sree Adithya Pride:
| Unit Type | Area (Sq. Ft.) | Price (Rs.) |
| 2 BHK Apartment | 613 | On Request |
| 2 BHK Apartment | 800 | On Request |
| 3 BHK Apartment | 860 | On Request |
| 3 BHK Apartment | 1345 | On Request |
This residential property is situated near various landmarks, offering residents a perfect blend of convenience, comfort, and community. These landmarks not only enhance the quality of life but also provide easy access to essential amenities and services.
View the latest price list for Sree Adithya Pride.
*Prices are indicative and subject to applicable charges and project terms.
Sree Adithya Pride's average asking price is rising quarter-on-quarter, compared with Seegehalli.
Sree Adithya Pride avg. price is ₹ 7.8 k/Sq.Ft. compared to Seegehalli at ₹ 7.8 k/Sq.Ft.
Get the latest price and market updates for Sree Adithya Pride.
During Q2'2026, average property prices for Sree Adithya Pride moved from ₹ 7,500/sqft to ₹ 7,750/sqft, reflecting a 3.33% rise.
During Q1'2026, average property prices for Sree Adithya Pride moved from ₹ 6,450/sqft to ₹ 7,500/sqft, reflecting a 16.28% rise.
SREE ADITHYA PRIDE, developed by SREE ADITHYA DEVELOPERS, officially launched on 08-May-2024 and expected to complete by 30-Jun-2027. Registered under RERA No. PRM/KA/RERA/1251/446/PR/230924/007061. The project comprises 2 towers and offers 120 residential units with total area of 1.75 Acre.

Price:₹ 73.64 Lac

Price:₹ 84.73 Lac

Price:₹ 90.45 Lac

Price:₹ 1.03 Cr
Explore the master plan, project photos and walkthrough videos of Sree Adithya Pride to understand the overall layout, tower placement, amenities, landscaped spaces and key highlights before making your buying decision.

This project delivers a home life focused on outdoor activity and community engagement within a green setting. Families and wellness-seekers will benefit from the dedicated play areas and fitness facilities, making daily life more enjoyable and convenient. The thoughtful integration of recreational amenities makes this project a standout choice for those seeking an active lifestyle.
Download brochure, master plan & walkthrough video of Sree Adithya Pride to explore floor plans, layout, and complete project details in Seegehalli, Bangalore.

Estimate commute from your office or kid's school to Sree Adithya Pride.

Please select the starting point to calculate the travel time.
Trust & Verification
Sree Adithya Pride
Rera Url:

Seegehalli, Bangalore

KR Puram, Bangalore

Kodigehalli, Bangalore
Compare multiple homes side-by-side and find the option that best fits your budget, lifestyle, and needs.

Full Cost Clarity
Compare sale price or rent, applicable charges, and key ownership/rental expenses.
Amenities & Features
Compare amenities, furnishing, configuration, and property features side-by-side.
Best Pick Recommendation
Get an expert-recommended option based on your selected preferences.
Builder / Seller Details
Review key trust signals like builder profile, seller details, and project history.

Sree Adithya Developers is a renowned construction company based in Bangalore. With a portfolio of three successful projects, they are known for their commitment to delivering value for money and ensuring prompt possessions. As a focused builder and a reputable national brand, Sree Adithya Developers stands out in the industry.The company specializes in real estate services including buying, selling, and leasing of commercial and residential properties in prime areas of both Bangalore and Hyderabad. Their offices are conveniently situated in accessible locations, and they employ a team of highly skilled and educated professionals who utilize state-of-the-art technology for their projects.One of the core values guiding Sree Adithya Developers is customer satisfaction. This value is showcased through their emphasis on transparency, quality, and timely delivery. Taking an extra step to achieve 100% customer satisfaction, they prioritize safety in construction, ensuring the well-being of their employees as well as the customers. With meticulous attention to detail from construction to the final stages of development, every property is guaranteed to be truly safe.Copyright 2017 Sree Adithya Developers. All rights reserved. Designed by Eezyy!
KR Puram, Bangalore
2, 3 BHK Apartment
₹ 81.52 Lac to 1.13 Cr

Seegehalli, Bangalore
1, 3 BHK Apartment
Price On Request

KR Puram, Bangalore
2, 3 BHK Apartment
₹ 68.51 Lac to 1.02 Cr

KR Puram, Bangalore
2, 3 BHK Apartment
₹ 46.18 Lac to 68.57 Lac

Kithiganur, Bangalore
2,3 BHK
₹ 78.30 Lac to 1.28 Cr
Seegehalli, Bangalore
2,3 BHK
₹ 76.64 Lac to 1.09 Cr
Whitefield, Bangalore
2,3 BHK
₹ 91.20 Lac to 1.25 Cr

Hallehalli, Bangalore
2,3 BHK
₹ 81.55 Lac to 1.08 Cr

Doddabanahalli, Bangalore
2,3,4 BHK
₹ 95.33 Lac to 1.63 Cr
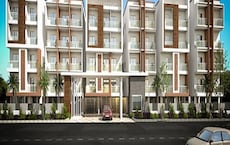
KR Puram, Bangalore
2,3 BHK
₹ 71.83 Lac to 1.08 Cr
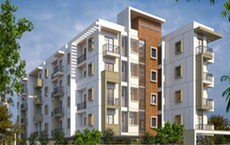
Domsandra, Bangalore
2,3 BHK
₹ 66.23 Lac to 84.53 Lac
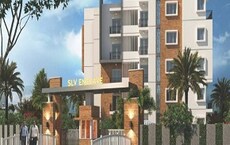
KR Puram, Bangalore
2,3 BHK
₹ 80.11 Lac to 1.01 Cr
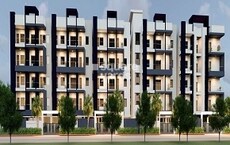
Kodigehalli, Bangalore
2,3 BHK
₹ 66.98 Lac to 86.01 Lac

KR Puram, Bangalore
2,3,4 BHK
₹ 85.48 Lac to 1.49 Cr
Explore resale listings currently available in Sree Adithya Pride, Bangalore.
We don t have the RERA details available at the moment.
The building has an RCC Frame Structure.
Masters bedrooms and other bedrooms have walls finished with others, while living areas have vitrified tiles as flooring.
Vitrified tiles are used for flooring in living areas and other bedrooms.
Contact us for more information on amenities provided.
The smallest unit available is a 2 BHK with an area of 613 Sq. Ft., while the largest unit available is a 3 BHK with an area of 1345 Sq. Ft.
Prices are available upon request for each unit type.
Sree Adithya Developers has completed 5 projects.
This website is only for the purpose of providing information regarding real estate projects in different geographies. Any information which is being provided on this website is not an advertisement or a solicitation. The company has not verified the information and the compliances of the projects. Further, the company has not checked the RERA* registration status of the real estate projects listed herein. The company does not make any representation in regards to the compliances done against these projects. Please note that you should make yourself aware about the RERA* registration status of the listed real estate projects.
*Real Estate (Regulation & Development) Act, 2016.


