

Sports

- Gymnasium
- Swimming Pool
- Badminton Court(s)
- Kids' Play Areas / Sand Pits
- Basketball
- Yoga Areas
- Jogging / Cycle Track


Located in KR Puram, Bangalore, SLV Enclave KR Puram offers a vibrant residential experience. Developed by SLV Builders & Developers, the property features 70 homes with 2, 3 BHK. The homes are priced from ₹ 80.11 Lac to ₹ 1.01 Cr, with various 2, 3 BHK Flats available.
The development offers a blend of comfort and convenience with easy access to Sri Chaitanya Techno School, Hoodi, Narayana Multispeciality Hospital Whitefield, Kadugodi, Ascendas Park Square Mall, Whitefield, Inner Circle Municipal Park, Whitefield, Marriott Hotel, Whitefield. Residents enjoy a lifestyle enhanced by Gymnasium, Swimming Pool, Power Backup, 24*7 Water Supply, 24 x 7 Security, CCTV / Video Surveillance, Rain Water Harvesting, Sewage Treatment Plant, Indoor Games. With Lake Montfort School, S M English School, Sri Chaitanya Techno School, Elixir International School, Elixir International School and Indian Bank, Canara Bank Whitefield, Punjab National Bank, Icici Bank, United Bank Of India, daily life is seamless. The locality has a connectivity index of 4.1, ensuring easy commutes. The project provides a secure and enriching environment for families and individuals alike.

₹80.11 Lac - 1.01 Cr
₹7,250 Per Sq. Ft.
SLV Enclave KR Puram, presented by SLV Builders & Developers, is located at KR Puram Bangalore. This residential project offers 2, 3 BHK, with configurations including 2, 3 BHK Flats. The units range from 1105 Sq.Ft. to 1390 Sq.Ft., catering to diverse family sizes. The Residential development has 70 homes and offers a lifestyle complemented by Gymnasium, Swimming Pool, Power Backup, 24*7 Water Supply, 24 x 7 Security, CCTV / Video Surveillance, Rain Water Harvesting, Sewage Treatment Plant, Indoor Games.
Priced from ₹ 80.11 Lac to ₹ 1.01 Cr, the project provides various options, including 4 different configurations to suit different needs. Unit type 2 BHK Apartment is available from 1105 Sq. Ft. and is priced at ₹ 80.11 Lac.
The area boasts a locality ranked 126, with a livability index of 4.1. The current possession status is Under Construction.
SLV Enclave KR Puram caters to diverse homebuyers seeking modern living spaces.
Young Professionals: They will find the connectivity index of 4.1 particularly appealing, ensuring effortless commutes. The availability of 2, 3 BHK, with prices like 2 BHK: ₹ 80.11 Lac, 3 BHK: ₹ 99.03 Lac, offers flexible choices.
Families: For families, proximity to Lake Montfort School, S M English School, Sri Chaitanya Techno School, Elixir International School, Elixir International School is a significant advantage. They will appreciate the lifestyle index of 4.3, indicative of a vibrant community. The education & healthcare index of 4.1 also ensures access to quality services. The homes range from 1105 Sq.Ft. to 1390 Sq.Ft..
Investors: Property investors will note the average asking price of ₹ 11,450 /Sq.Ft. in KR Puram, with pincode 560049, making it a potentially lucrative investment opportunity. The average rental price for various BHK options is 2 BHK with price ₹ 35.7 K, 3 BHK with price ₹ 55.1 K. The development is located in East Bangalore.
SLV Enclave KR Puram offers 2, 3 BHK Flats starting from ₹ 80.11 Lac and ranging up to ₹ 1.01 Cr. The 2 BHK: ₹ 80.11 Lac, 3 BHK: ₹ 99.03 Lac provide a detailed breakdown of costs for different configurations, with 4 layout options.
The 2 BHK Apartment units are priced at ₹ 80.11 Lac for an area of 1105 Sq. Ft.. Comparatively, units in KR Puram have an average asking price of ₹ 11,450 /Sq.Ft. and average rental prices for similar BHK arrangements are around 2 BHK with price ₹ 35.7 K, 3 BHK with price ₹ 55.1 K. Potential buyers can also consider the price per square foot, which is ₹ 7,250 Per Sq. Ft.. These homes offer a variety of choices to suit different budgets and requirements.
View the latest price list for SLV Enclave KR Puram.
*Prices are indicative and subject to applicable charges and project terms.
SLV Enclave KR Puram's average asking price is cooling quarter-on-quarter, compared with KR Puram.
SLV Enclave KR Puram avg. price is ₹ 8.1 k/Sq.Ft. compared to KR Puram at ₹ 11.4 K/Sq.Ft.
Get the latest price and market updates for SLV Enclave KR Puram.
Bengaluru's five-century-old stormwater drain network (Rajakaluve) remains a viable solution for flood prevention, provided encroachments and fragmentation are addressed. The historical network, designed to link the city's tanks, is currently being narrowed by urban development, leading to waterlogging.
During Q2'2026, average property prices for SLV Enclave KR Puram moved from ₹ 8,050/sqft to ₹ 8,100/sqft, reflecting a 0.62% rise.
The main carriageway of Bengaluru's Outer Ring Road (ORR) tech corridor will be dug up and replaced with concrete roads in a Rs 378-crore redevelopment project. The 17.1km stretch from Silk Board Junction to KR Puram is expected to cause significant disruption for at least a year, impacting over eight lakh employees commuting daily.
Bengaluru is shifting its road infrastructure strategy by opting for white-topping (concrete paving) on key IT corridor roads, including a 17.1 km stretch of the Outer Ring Road (ORR) between Silk Board Junction and K.R. Pura Metro Station. This Rs 368-crore project aims to replace traditional asphalt with more durable concrete surfaces, expected to last 25-30 years.
During Q1'2026, average property prices for SLV Enclave KR Puram moved from ₹ 6,600/sqft to ₹ 8,050/sqft, reflecting a 21.97% rise.
SLV ENCLAVE, developed by SLV BUILDERS AND DEVELOPERS, officially launched on 01-Nov-2023 and expected to complete by 31-Mar-2029. Registered under RERA No. PRM/KA/RERA/1251/446/PR/070425/007655. The project comprises 1 towers and offers 70 residential units, including 2 BHK, 2.5 BHK, 3 BHK, with unit sizes ranging from 797 to 1141 Square feet across a total area of 0.76 Acre.
SLV Enclave KR Puram offers 2, 3 BHK Flats starting from ₹ 80.11 Lac and ranging up to ₹ 1.01 Cr. The 2 BHK: ₹ 80.11 Lac, 3 BHK: ₹ 99.03 Lac provide a detailed breakdown of costs for different configurations, with 4 layout options.
The 2 BHK Apartment units are priced at ₹ 80.11 Lac for an area of 1105 Sq. Ft.. Comparatively, units in KR Puram have an average asking price of ₹ 11,450 /Sq.Ft. and average rental prices for similar BHK arrangements are around 2 BHK with price ₹ 35.7 K, 3 BHK with price ₹ 55.1 K. Potential buyers can also consider the price per square foot, which is ₹ 7,250 Per Sq. Ft.. These homes offer a variety of choices to suit different budgets and requirements.

Price:₹ 80.11 Lac

Price:₹ 88.31 Lac

Price:₹ 99.03 Lac

Price:₹ 1.01 Cr
Explore the master plan, project photos and walkthrough videos of SLV Enclave KR Puram to understand the overall layout, tower placement, amenities, landscaped spaces and key highlights before making your buying decision.

Living here offers a balanced home life with easy access to essential city routes and dedicated spaces for outdoor enjoyment. Families will appreciate the safe play areas for children and the tranquil garden settings for relaxation. The thoughtful integration of green spaces and recreational features makes this a pleasant residential choice in the area.
Download brochure, master plan & walkthrough video of SLV Enclave KR Puram to explore floor plans, layout, and complete project details in KR Puram, Bangalore.
Residents at SLV Enclave KR Puram can enjoy Gymnasium, Swimming Pool, Power Backup, 24*7 Water Supply, 24 x 7 Security, CCTV / Video Surveillance, Rain Water Harvesting, Sewage Treatment Plant, Indoor Games, fostering an active and social lifestyle. This development offers 2, 3 BHK Flats catering to varied family sizes. The project specifications include modern designs and quality construction.
With a locality lifestyle index of 4.3, residents benefit from a vibrant environment. The connectivity index of 4.1 ensures easy access to key destinations.
This developer brings 1 completed projects to the table. Families will appreciate the focus on creating a safe and engaging community. Residents can choose from 4 different configurations.
SLV Enclave KR Puram is situated at KR Puram Bangalore, providing residents with excellent access to key areas.Whitefield Main Road, Old Madras Road ensure smooth commutes. The locality benefits from a connectivity index of 4.1, making it a desirable residential choice.
Lake Montfort School, S M English School, Sri Chaitanya Techno School, Elixir International School, Elixir International School and Indian Bank, Canara Bank Whitefield, Punjab National Bank, Icici Bank, United Bank Of India are situated nearby. The presence of Sri Chaitanya Techno School, Hoodi, Narayana Multispeciality Hospital Whitefield, Kadugodi, Ascendas Park Square Mall, Whitefield, Inner Circle Municipal Park, Whitefield, Marriott Hotel, Whitefield further enhances the desirability of this location. This area offers a blend of convenience and accessibility.
With 1 completed projects, the developer brings a wealth of experience to this development. The project spans across 0.75 Acres, offering ample space for residents.

Estimate commute from your office or kid's school to SLV Enclave KR Puram.


Please select the starting point to calculate the travel time.
Trust & Verification
SLV Enclave KR Puram is currently Under Construction, ensuring a transparent and reliable investment. This development is meticulously planned, with emphasis on timely delivery. It offers 2, 3 BHK Flats to suit diverse needs. The project is designed keeping in mind the modern homebuyers. It is registered under RERA, adhering to all regulatory norms. The project is located with pincode 560049. It provides a secure and compliant environment for residents. Offering 2, 3 BHK, this project caters to various family sizes. It aims to provide a seamless transition to your new home.
The development features 70 homes. Its strategic location enhances connectivity via Whitefield Main Road, Old Madras Road. It offers a blend of comfort and convenience. Its construction progress reflects a commitment to quality and adherence to schedules.
SLV Enclave
Rera Url:

KR Puram, Bangalore

Whitefield, Bangalore

Kodigehalli, Bangalore
Compare multiple homes side-by-side and find the option that best fits your budget, lifestyle, and needs.

Full Cost Clarity
Compare sale price or rent, applicable charges, and key ownership/rental expenses.
Amenities & Features
Compare amenities, furnishing, configuration, and property features side-by-side.
Best Pick Recommendation
Get an expert-recommended option based on your selected preferences.
Builder / Seller Details
Review key trust signals like builder profile, seller details, and project history.

SLV Enclave KR Puram is presented by SLV Builders & Developers, a company known for its commitment to quality and innovation in residential developments. The developer has a strong track record with 1 completed projects, showcasing their expertise in creating thriving communities. This company focuses on delivering homes that cater to the needs of modern families, emphasizing sustainable practices and customer satisfaction.
They are dedicated to providing exceptional living spaces with meticulous attention to detail in every project. The builder's commitment extends to incorporating the latest technologies and design trends.

Kannamangala, Bangalore
2,3 BHK
₹ 70.76 Lac to 1.19 Cr
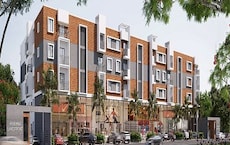
Seegehalli, Bangalore
2,3 BHK
₹ 76.64 Lac to 1.09 Cr
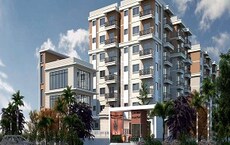
Whitefield, Bangalore
2,3 BHK
₹ 91.20 Lac to 1.25 Cr
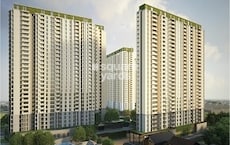
Whitefield, Bangalore
3 BHK
₹ 1.05 Cr to 1.23 Cr
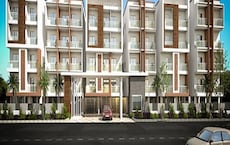
KR Puram, Bangalore
2,3 BHK
₹ 71.83 Lac to 1.08 Cr
Seegehalli, Bangalore
2,3 BHK
₹ 73.64 Lac to 1.03 Cr

Doddabanahalli, Bangalore
2,3,4 BHK
₹ 95.33 Lac to 1.63 Cr
Kannamangala, Bangalore
2,3,4 BHK
₹ 98.82 Lac to 2.14 Cr
Domsandra, Bangalore
2,3 BHK
₹ 66.23 Lac to 84.53 Lac
Kodigehalli, Bangalore
2,3 BHK
₹ 66.98 Lac to 86.01 Lac

Whitefield, Bangalore
1, 2, 3, 4 BHK Apartment
₹ 1.00 Cr to 3.92 Cr

Budigere Cross, Bangalore
1, 2, 3 BHK Apartment
₹ 96.00 Lac to 2.70 Cr

Old Madras Road, Bangalore
3, 4 BHK Apartment
₹ 2.80 Cr to 4.75 Cr

Kadugodi, Bangalore
2, 3, 4 BHK Apartment
₹ 1.25 Cr to 2.41 Cr

Medihalli, Bangalore
2, 3 BHK Apartment
₹ 1.41 Cr to 2.08 Cr

Budigere Cross, Bangalore
3, 4 BHK Apartment
₹ 2.15 Cr to 3.05 Cr

Whitefield, Bangalore
2, 3 BHK Apartment
Price On Request

Chansandra, Bangalore
2, 3 BHK Apartment
₹ 1.63 Cr to 2.27 Cr

Kadugodi, Bangalore
2, 3 BHK Apartment
₹ 2.07 Cr to 3.02 Cr

Whitefield, Bangalore
3 BHK Apartment
₹ 3.08 Cr to 3.42 Cr

Whitefield, Bangalore
1, 2, 3 BHK Apartment
₹ 73.81 Lac to 1.95 Cr

Whitefield, Bangalore
1, 2, 3, 4 BHK Apartment, Villa
₹ 97.38 Lac to 11.00 Cr

Whitefield, Bangalore
3, 4 BHK Apartment
₹ 3.70 Cr to 4.95 Cr

Old Madras Road, Bangalore
1, 2, 3 BHK Apartment
₹ 77.28 Lac to 2.05 Cr

Whitefield, Bangalore
2, 3, 4 BHK Apartment
₹ 1.29 Cr to 2.33 Cr

Hoodi, Bangalore
Retail Shop, Office Space
₹ 4.96 Cr to 13.47 Cr

Budigere Cross, Bangalore
2, 3, 4 BHK Apartment
₹ 1.67 Cr to 4.73 Cr

Hoodi, Bangalore
Retail Shop, Office Space
₹ 5.92 Cr to 6.92 Cr

Whitefield Road, Bangalore
3, 4 BHK Apartment
₹ 3.25 Cr to 4.59 Cr

Whitefield, Bangalore
2, 3, 4 BHK Apartment
Price On Request

Old Madras Road, Bangalore
3, 4, 5 BHK Apartment, Penthouse
₹ 3.30 Cr to 6.92 Cr

Whitefield, Bangalore
1, 2, 3, 4 BHK Apartment
₹ 61.22 Lac to 2.45 Cr

Whitefield, Bangalore
2, 3, 4 BHK Apartment
₹ 1.71 Cr to 5.68 Cr

Whitefield, Bangalore
3, 4 BHK Apartment
₹ 2.60 Cr to 4.30 Cr

Old Madras Road, Bangalore
1, 2, 3 BHK Apartment
₹ 62.79 Lac to 1.61 Cr

Whitefield, Bangalore
2, 3 BHK Apartment
₹ 1.62 Cr to 2.54 Cr

Whitefield, Bangalore
4 BHK Villa
₹ 5.59 Cr to 7.89 Cr

Whitefield, Bangalore
Price On Request

Mahadevpura, Bangalore
Price On Request
This website is only for the purpose of providing information regarding real estate projects in different geographies. Any information which is being provided on this website is not an advertisement or a solicitation. The company has not verified the information and the compliances of the projects. Further, the company has not checked the RERA* registration status of the real estate projects listed herein. The company does not make any representation in regards to the compliances done against these projects. Please note that you should make yourself aware about the RERA* registration status of the listed real estate projects.
*Real Estate (Regulation & Development) Act, 2016.


