Sports

- Gymnasium
- Swimming Pool
- Kids' Pool
- Badminton Court(s)
- Tennis Court(s)
- Cricket
- Kids' Play Areas / Sand Pits
- Basketball
- Yoga Areas
- Jogging / Cycle Track
- Table Tennis
- Snooker/Pool/Billiards


Located in Chikka Tirupathi Road, Bangalore, Modern Neon offers a variety of residential options. Developed by Modern Spaaces, the property features 2, 3 BHK Flats and an array of Gymnasium, Swimming Pool, Power Backup, 24*7 Water Supply, 24 x 7 Security, CCTV / Video Surveillance, Reading Room/Library, Party Hall, Large Green Area. Prospective homebuyers can find homes starting from ₹ 80.00 Lac up to ₹ 1.27 Cr. The development comprises 292. The project's strategic location provides easy access to Motherhood Superspeciality Hospital And Diagnostics, Sarjapur, Sri Ram Public School Sarjapura, Sarjapur, Virginia Mall, Whitefield, Brigade Tech Park, Whitefield and is well-connected via Sarjapur Road. Registered under PRM/KA/RERA/1251/308/PR/050725/007897, this development ensures transparency and reliability. It offers homes with sizes starting from 1230 Sq.Ft. to 1740 Sq.Ft..

₹80.00 Lac - 1.27 Cr
₹7,019 Per Sq. Ft.
Modern Neon, developed by Modern Spaaces, is located at Chikka Tirupathi Road Bangalore, offering a variety of living spaces to suit diverse needs. The project is spread across 4.19 Acres and features 1 residential blocks. Potential residents can choose from 2, 3 BHK, with unit sizes starting from 1230 Sq.Ft..
This development offers 3 different configurations, with prices for available units starting from ₹ 80.00 Lac and ranging up to ₹ 1.27 Cr. Here, the 2 BHK Apartment units are priced at ₹ 80.00 Lac with area of 1230 Sq. Ft., 3 BHK Apartment units are available at ₹ 1.13 Cr with area of 1553 Sq. Ft., and 3 BHK Apartment units are offered at ₹ 1.27 Cr with area of 1740 Sq. Ft..
The project is in close proximity to Aikhyatha Public School, Sri Ram Public School Sarjapura, New Mecaulkay School, Oakridge International School, Sri Saraswti Vidyaniketana and IDBI Bank Sarjapura Branch, Chartered Sahakari Bank Niyamitha, Hdfc Bank, Bank of Baroda Varthur Branch, Rural Cooperative Bank, ensuring convenience for families and individuals alike. The possession status is Under Construction, making it an ideal choice for those seeking a new home. The project is categorized as Residential and offers detailed Oil Bound Distemper, Vitrified Tiles, RCC Frame Structure. With 17 completed projects, the developer brings a wealth of experience to this residential offering.
The pricing for units at Modern Neon starts from ₹ 80.00 Lac and goes up to ₹ 1.27 Cr, offering a range of options to suit different budgets. Different configurations are available, with 3 layout options to choose from. For those interested in specific unit types, 2 BHK Apartment units are priced at ₹ 80.00 Lac, 3 BHK Apartment units at ₹ 1.13 Cr, and 3 BHK Apartment units at ₹ 1.27 Cr.
The 2 BHK: ₹ 80.00 Lac, 3 BHK: ₹ 1.13 Cr provide further detail on the costs associated with various bedroom configurations. These homes range in size from 1230 Sq.Ft. to 1740 Sq.Ft.. The average asking price in East Bangalore is ₹ 8,750 /Sq.Ft., providing a valuable comparison point.
View the latest price list for Modern Neon.
*Prices are indicative and subject to applicable charges and project terms.
Modern Neon's average asking price is stable quarter-on-quarter, compared with Chikka Tirupathi Road.
Modern Neon avg. price is ₹ 7 k/Sq.Ft. compared to East Bangalore at ₹ 13.6 K/Sq.Ft.
Get the latest price and market updates for Modern Neon.
During Q2'2026, average property prices for Modern Neon moved from ₹ 5,600/sqft to ₹ 7,000/sqft, reflecting a 25.00% rise.
NEON, developed by MODERN PROJECTS, officially launched on 01-Jul-2025 and expected to complete by 31-Dec-2030. Registered under RERA No. PRM/KA/RERA/1251/308/PR/050725/007897. The project comprises 3 towers and offers 292 residential units with total area of 4.19 Acre.
Modern Neon offers thoughtfully designed 2, 3 BHK Flats. The development features 292 residential units, spread across 1.
The available unit options include 2 BHK Apartment with 1230 Sq. Ft., priced at ₹ 80.00 Lac.
Then there is 3 BHK Apartment, offering 1553 Sq. Ft. of living space, available from ₹ 1.13 Cr.
Finally, the 3 BHK Apartment provides 1740 Sq. Ft., with prices starting from ₹ 1.27 Cr.
These units offer comfortable living spaces with starting unit area of 1230 Sq.Ft. and ending unit area of 1740 Sq.Ft.. The 2, 3 BHK provide a range of choices, starting from 1230 Sq.Ft.. The price list includes 3 different configurations to suit various needs.
The pricing for units at Modern Neon starts from ₹ 80.00 Lac and goes up to ₹ 1.27 Cr, offering a range of options to suit different budgets. Different configurations are available, with 3 layout options to choose from. For those interested in specific unit types, 2 BHK Apartment units are priced at ₹ 80.00 Lac, 3 BHK Apartment units at ₹ 1.13 Cr, and 3 BHK Apartment units at ₹ 1.27 Cr.
The 2 BHK: ₹ 80.00 Lac, 3 BHK: ₹ 1.13 Cr provide further detail on the costs associated with various bedroom configurations. These homes range in size from 1230 Sq.Ft. to 1740 Sq.Ft.. The average asking price in East Bangalore is ₹ 8,750 /Sq.Ft., providing a valuable comparison point.

Price:₹ 80.00 Lac

Price:₹ 1.13 Cr

Price:₹ 1.27 Cr
Explore the master plan, project photos and walkthrough videos of Modern Neon to understand the overall layout, tower placement, amenities, landscaped spaces and key highlights before making your buying decision.

This project delivers a home life centered on community and outdoor enjoyment. Families and those seeking an active lifestyle will benefit from the dedicated play zones and sports facilities, alongside numerous social gathering spots. Its generous open spaces and diverse amenities make it a compelling choice for a balanced urban living experience.
Download brochure & master plan of Modern Neon to explore floor plans and layout details in Chikka Tirupathi Road, Bangalore.
Residents at Modern Neon can enjoy a host of amenities designed to enhance their lifestyle, including Gymnasium, Swimming Pool, Power Backup, 24*7 Water Supply, 24 x 7 Security, CCTV / Video Surveillance, Reading Room/Library, Party Hall, Large Green Area. These thoughtfully designed features cater to diverse interests and age groups. This development offers 2, 3 BHK Flats and is meticulously planned for community living.
The developer, Modern Spaaces, brings 17 completed projects to this venture. Residents can take advantage of amenities spread across 4.19 Acres, with unit sizes ranging from 1230 Sq.Ft. to 1740 Sq.Ft.. This project also offers 3 different configurations starting from ₹ 80.00 Lac up to ₹ 1.27 Cr. These specifications ensure a comfortable and convenient living experience for all homebuyers.
Modern Neon is situated in Chikka Tirupathi Road, Bangalore and enjoys proximity to several key destinations.Connectivity is enhanced by Sarjapur Road, providing easy access to other parts of the city. The presence of Aikhyatha Public School, Sri Ram Public School Sarjapura, New Mecaulkay School, Oakridge International School, Sri Saraswti Vidyaniketana ensures educational needs are well catered for, while Motherhood Superspeciality Hospital And Diagnostics, Sarjapur, Sri Ram Public School Sarjapura, Sarjapur, Virginia Mall, Whitefield, Brigade Tech Park, Whitefield add to the area's appeal. The pincode for this location is 562125. Residents also benefit from the convenience of having IDBI Bank Sarjapura Branch, Chartered Sahakari Bank Niyamitha, Hdfc Bank, Bank of Baroda Varthur Branch, Rural Cooperative Bank nearby. This area is rapidly developing, making it a desirable residential choice.

Estimate commute from your office or kid's school to Modern Neon.


Please select the starting point to calculate the travel time.
Trust & Verification
Modern Neon is currently Under Construction, ensuring a timely handover to future residents. This project is registered under PRM/KA/RERA/1251/308/PR/050725/007897, assuring transparency and compliance with regulatory standards. The development offers 2, 3 BHK Flats and is spread across 4.19 Acres. It features 1 residential blocks, providing a variety of living options. With 292 homes, there's a perfect space for every family.
Neon
Rera Url:

Chikka Tirupathi Road, Bangalore

Sarjapur, Bangalore

Sompura, Bangalore
Compare multiple homes side-by-side and find the option that best fits your budget, lifestyle, and needs.

Full Cost Clarity
Compare sale price or rent, applicable charges, and key ownership/rental expenses.
Amenities & Features
Compare amenities, furnishing, configuration, and property features side-by-side.
Best Pick Recommendation
Get an expert-recommended option based on your selected preferences.
Builder / Seller Details
Review key trust signals like builder profile, seller details, and project history.

Modern Neon is presented by Modern Spaaces, a group known for its commitment to quality and innovation in the residential sector. The developer has a solid foundation of 17 successful developments.
With a focus on creating vibrant communities, they are dedicated to delivering homes that cater to modern lifestyles. The company emphasizes sustainable practices and customer satisfaction in all their projects. This developer's experience translates into meticulously planned layouts and high-quality construction, ensuring a comfortable living experience for all residents.

Sarjapur Road, Bangalore
2, 3 BHK Apartment
₹ 1.09 Cr to 1.35 Cr

Harlur, Bangalore
3, 4 BHK Apartment
₹ 2.42 Cr to 5.00 Cr
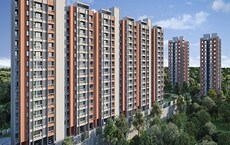
Sarjapur Road, Bangalore
3 BHK Apartment
₹ 1.80 Cr to 1.87 Cr

Sarjapur Road, Bangalore
2, 3 BHK Apartment
₹ 1.03 Cr to 1.60 Cr
Sarjapur, Bangalore
2, 3 BHK Apartment
₹ 98.00 Lac to 1.34 Cr

Sarjapur Road, Bangalore
1, 2, 3 BHK Apartment
₹ 18.00 Lac to 56.10 Lac

Sarjapur Road, Bangalore
1, 2, 3 BHK Apartment
₹ 23.00 Lac to 61.48 Lac

Sarjapur Road, Bangalore
4, 5 BHK Villa
₹ 4.91 Cr to 6.14 Cr

Gunjur, Bangalore
Plot
₹ 1.23 Cr to 2.46 Cr

Sarjapur Road, Bangalore
1, 3 BHK Apartment
₹ 18.00 Lac to 40.00 Lac

Sarjapur Road, Bangalore
1, 2, 3 BHK Apartment
₹ 21.10 Lac to 46.76 Lac

Sarjapur Road, Bangalore
3 BHK Apartment
₹ 60.00 Lac to 61.48 Lac

Sarjapur Road, Bangalore
3 BHK Apartment
₹ 60.00 Lac to 62.07 Lac

Sompura, Bangalore
2, 3 BHK Apartment
₹ 63.30 Lac to 90.40 Lac
Sarjapur Road, Bangalore
1, 2, 3 BHK Apartment
₹ 29.58 Lac to 73.80 Lac
Sarjapur Road, Bangalore
2, 3 BHK Apartment
₹ 1.09 Cr to 1.35 Cr
Harlur, Bangalore
3, 4 BHK Apartment
₹ 2.42 Cr to 5.00 Cr
Sarjapur Road, Bangalore
3 BHK Apartment
₹ 1.80 Cr to 1.87 Cr
Sarjapur Road, Bangalore
2, 3 BHK Apartment
₹ 1.03 Cr to 1.60 Cr
Sarjapur, Bangalore
2, 3 BHK Apartment
₹ 98.00 Lac to 1.34 Cr
Sarjapur Road, Bangalore
1, 2, 3 BHK Apartment
₹ 18.00 Lac to 56.10 Lac
Sarjapur Road, Bangalore
1, 2, 3 BHK Apartment
₹ 23.00 Lac to 61.48 Lac
Sarjapur Road, Bangalore
4, 5 BHK Villa
₹ 4.91 Cr to 6.14 Cr
Gunjur, Bangalore
Plot
₹ 1.23 Cr to 2.46 Cr
Sarjapur Road, Bangalore
1, 3 BHK Apartment
₹ 18.00 Lac to 40.00 Lac
Sarjapur Road, Bangalore
1, 2, 3 BHK Apartment
₹ 21.10 Lac to 46.76 Lac
Sarjapur Road, Bangalore
3 BHK Apartment
₹ 60.00 Lac to 61.48 Lac
Sarjapur Road, Bangalore
3 BHK Apartment
₹ 60.00 Lac to 62.07 Lac
Sompura, Bangalore
2, 3 BHK Apartment
₹ 63.30 Lac to 90.40 Lac
Sarjapur Road, Bangalore
1, 2, 3 BHK Apartment
₹ 29.58 Lac to 73.80 Lac
Sarjapur, Bangalore
2,3 BHK
₹ 55.58 Lac to 76.75 Lac
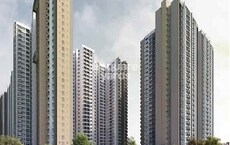
Sarjapur Road, Bangalore
1,2,3,4 BHK
₹ 42.99 Lac to 3.27 Cr

Sompura, Bangalore
2,3 BHK
₹ 61.60 Lac to 97.37 Lac
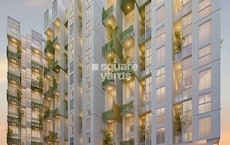
Sarjapur Road, Bangalore
2,3,4,5 BHK
₹ 1.29 Cr to 2.35 Cr

Sarjapur, Bangalore
3,4 BHK
₹ 1.57 Cr to 2.14 Cr

Sarjapur, Bangalore
3 BHK
₹ 1.47 Cr to 2.14 Cr

Sompura, Bangalore
2,3 BHK
₹ 81.51 Lac to 1.78 Cr
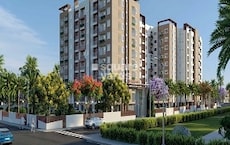
Sarjapur, Bangalore
2,3 BHK
₹ 70.35 Lac to 1.18 Cr
Sarjapur, Bangalore
1,2,3 BHK
₹ 42.13 Lac to 1.26 Cr

Sarjapur, Bangalore
2,3 BHK
₹ 76.25 Lac to 1.07 Cr

Off Sarjapur road, Bangalore
3 BHK Apartment
₹ 1.90 Cr to 3.00 Cr

Sarjapur Road, Bangalore
2, 3 BHK Apartment
₹ 1.29 Cr to 2.50 Cr

Sarjapur Road, Bangalore
2, 3 BHK Apartment
₹ 1.39 Cr to 2.30 Cr

Sarjapur Road, Bangalore
3, 4 BHK Apartment
₹ 2.19 Cr to 3.34 Cr

Sarjapur, Bangalore
Plot
₹ 1.50 Cr to 3.00 Cr

Sarjapur, Bangalore
2, 3 BHK Apartment
₹ 80.50 Lac to 1.14 Cr

Ittangur, Bangalore
2, 4 BHK Apartment
₹ 71.93 Lac to 1.86 Cr

Sarjapur, Bangalore
4 BHK Villa
₹ 2.60 Cr

Ittangur, Bangalore
2, 3 BHK Apartment
₹ 58.23 Lac to 91.76 Lac

Billapura, Bangalore
2, 3 BHK Apartment
₹ 70.04 Lac to 1.28 Cr

Sarjapur Road, Bangalore
5 BHK Villa
₹ 2.46 Cr to 3.58 Cr

Sarjapur Road, Bangalore
2, 3 BHK Apartment
₹ 1.36 Cr to 2.90 Cr

Sarjapur Road, Bangalore
2, 3, 4 BHK Apartment
₹ 1.09 Cr to 1.79 Cr

Sarjapur, Bangalore
4 BHK Villa
₹ 3.77 Cr to 3.93 Cr

Sarjapur, Bangalore
3, 4 BHK Villa
₹ 2.00 Cr to 3.06 Cr

Sarjapur, Bangalore
3 BHK Apartment
₹ 68.40 Lac to 82.80 Lac

Sarjapur Road, Bangalore
Plot
₹ 1.80 Cr to 3.00 Cr

Sarjapur, Bangalore
Plot
₹ 84.92 Lac to 2.68 Cr

Sarjapur Road, Bangalore
1, 2, 3, 4 BHK Apartment, Villa, Plot
₹ 65.15 Lac to 6.52 Cr

Sarjapur Road, Bangalore
3 BHK Villa
₹ 1.96 Cr to 2.50 Cr

Sarjapur Road, Bangalore
3, 4 BHK Apartment
₹ 1.77 Cr to 2.98 Cr

Sarjapur Road, Bangalore
4 BHK Villa
₹ 6.52 Cr to 7.04 Cr

Sarjapur Road, Bangalore
1, 2 BHK Apartment
₹ 81.15 Lac to 1.25 Cr

Sarjapur Road, Bangalore
1, 2, 3 BHK Apartment
₹ 96.97 Lac to 2.08 Cr

Sarjapur, Bangalore
3, 4, 5 BHK Villa
₹ 2.33 Cr to 4.37 Cr

Sarjapur Road, Bangalore
3, 4 BHK Villa
₹ 1.91 Cr to 2.71 Cr
This website is only for the purpose of providing information regarding real estate projects in different geographies. Any information which is being provided on this website is not an advertisement or a solicitation. The company has not verified the information and the compliances of the projects. Further, the company has not checked the RERA* registration status of the real estate projects listed herein. The company does not make any representation in regards to the compliances done against these projects. Please note that you should make yourself aware about the RERA* registration status of the listed real estate projects.
*Real Estate (Regulation & Development) Act, 2016.


