Amberstone Properties developer logo

Amberstone Vectra Chambenahalli, Bangalore

The project houses 2 BHK, 3 BHK Flats units, ranging from 1025 Sq.Ft. to 1395 Sq.Ft., spread across 3.76 Acres. It is New Launch, with possession by Jul 2032. Entry price is ₹ 1.05 Cr.

₹1.05 Cr - 1.31 Cr

₹6,700 Per Sq. Ft.

Project Status
New Launch
Possession Starting From
Jul 2032
Unit Config
2, 3 BHK Flats
Size
1025 to 1395 Sq. Ft.
Number of Units
306
Total Area
3.76 Acres
On this page

Amberstone Vectra Price List, Price Trends and Market Insights

Price List

View the latest price list for Amberstone Vectra.

Unit Type (Saleable) Price* Action
2 BHK Apartment 1025 Sq. Ft. ₹ 1.05 Cr
3 BHK Apartment 1395 Sq. Ft. ₹ 1.31 Cr

*Prices are indicative and subject to applicable charges and project terms.

Amberstone Vectra Floor Plans

Representative image for Floor plan of 2 BHK 1025 Sq. Ft. Apartment in Amberstone Vectra, Bangalore
Floor Plans Coming Soon We're working on updating the latest floor plans. Get notified when they're ready!
2 BHK 1025 Sq. Ft. Apartment

Price:₹ 1.05 Cr

₹ 72.89 K EMI

Master Plan, Photos, Videos & Brochure of Amberstone Vectra

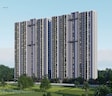
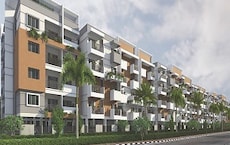
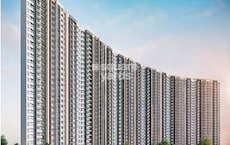
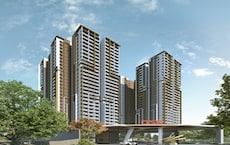
Explore the master plan, project photos and walkthrough videos of Amberstone Vectra to understand the overall layout, tower placement, amenities, landscaped spaces and key highlights before making your buying decision.

Master Plan 1

Overview about Amberstone Vectra
  • Amberstone Vectra is a residential development positioned near Sarjapur Road and Chikka Thirupati Road. It offers a living environment with abundant green areas and a wide array of facilities designed for community interaction and well-being.
Land Use and Density
  • Around 50%-65% of the plot is green, featuring large landscaped areas, a circular park, and a dedicated play lawn, so residents can enjoy nature and open views from their homes.
  • The open area covers 60%-75% of the plot and the pedestrian pathway network, event plaza, and various seating areas fill the non-green stretches, giving residents places to gather, walk, and relax outside their doors.
  • Only 10%-18% of the plot has been built on, so most of what you see from your window is open space rather than other buildings and homes here get more air and light than in a tightly packed complex.
Connectivity Access
  • This road is close by and this road provides another route, making daily commutes and errands straightforward for residents. The project includes surface parking and a well-defined dropoff area for convenience.
Amenities Lifestyle
  • The swimming pool, kid's pool, and a feature wall with water cascade give residents places to cool off, play, and enjoy soothing water elements within the community.
  • The multipurpose hall, co-working space, and coffee shop provide residents with versatile venues for events, work, and casual meetups all within the community.
  • A gym, mini soccer/box cricket, and a pickle ball court let residents handle cardio, team sports, and individual fitness without stepping outside the community.
  • A children's play area, pet corner, and this amenity mean children, pet owners, and families have dedicated outdoor spaces and gathering spots built into the layout.
Tower Placement Orientation
  • The six residential blocks are configured as a single, elongated structure, defining the primary residential zone.
  • This main residential building forms an L-shape, aligning with the property's overall boundary.
  • The blocks are positioned to face inward towards a central green corridor and outward to larger amenity zones.
  • Each residential block is integrated into the continuous building line, providing consistent access to the central spine.
Amenity Access
  • Residents in the upper residential blocks have quick access to the TRAMPOLINE PARK and BASKETBALL PRACTICE HOOP.
  • The central residential blocks are conveniently located near the Clubhouse, which houses the SNOOKER ROOM.
  • Homes in the lower residential blocks are a short walk from the SAND COURT and SKATE PARK.
  • The CLINIC and PHARMACY are centrally situated within the Clubhouse, making them reachable for all residents.
Noise Privacy Road Facing
  • Residential units facing the property's main access road are buffered by landscaping, helping to mitigate external sounds.
  • The design ensures adequate separation between the residential blocks and active amenity areas, promoting quiet living.
  • Homes overlooking the interior green spaces enjoy a more secluded and peaceful atmosphere.
  • The SECURITY CABIN and BUS BAY are located near the entrance, directing initial activity away from living quarters.
Corridor Analysis
  • The linear arrangement of the residential blocks creates an open central passage, allowing for good air circulation.
  • Gaps between the individual residential blocks within the main structure provide natural light and visual relief.
  • The layout maintains clear lines of sight across the property, preventing a cramped feeling.
  • This design fosters an open and airy environment, enhancing the sense of space for residents.
Internal Circulation Pedestrian
  • A well-defined DRIVEWAY guides cars efficiently from the entry point through the property.
  • Dedicated walking paths run alongside the residential blocks, allowing people to move safely on foot.
  • The ROUND ABOUT WITH ISLAND helps manage car flow smoothly at key intersections within the property.
  • The layout ensures that walking routes are distinct from car paths, prioritizing safety for pedestrians.
Child Senior Friendly Zones
  • The OUTDOOR this amenity provides a dedicated space for adults and older residents to engage in physical activity.
  • Areas like the BADMINTON COURT AND TT ROOM offer structured play and social opportunities for younger residents.
  • The GALLERY SEATING and STAGE provide comfortable spots for older residents to relax and observe community events.
  • A GUEST BEDROOM within the Clubhouse offers convenient accommodation for visiting family members.
Green Cover Landscape
  • Continuous strips of greenery run along the central spine, offering a pleasant outlook for residential blocks.
  • Large planted areas are strategically placed at the upper and lower ends of the property, framing amenity clusters.
  • The property boundaries feature buffer plantings, providing a natural screen and enhancing privacy.
  • Green spaces are integrated throughout the development, contributing to a natural and calming environment.
Traffic Flow Access Planning
  • The PYLON WITH PROJECT SIGNAGE and ENTRY PORCH clearly mark the main entrance to this area.
  • This amenity is positioned at the entry point, ensuring controlled access for all visitors and residents.
  • The layout provides ample space for cars to navigate and park without causing congestion.
  • The property's design facilitates straightforward entry and exit for all vehicles.
Overall Livability Assessment
  • This area offers a practical living environment with essential services like the SUPERMARKET readily available.
  • The inclusion of an OFFICE within the Clubhouse provides a convenient option for residents needing a dedicated workspace.
  • Residents can enjoy a variety of indoor leisure activities, from playing BOARD GAMES to other INDOOR GAMES.
  • The provision of a CHANGING ROOM near activity zones adds to the practical comfort and convenience for all users.
Final Summary

Living here means enjoying a home life where nature is always close by and daily needs are met within easy reach. Families will find dedicated play zones for children and pets, while working professionals can benefit from convenient co-working spaces and nearby essential services. This project stands out for its commitment to extensive green spaces and a wide variety of community-focused amenities that support a balanced and engaging lifestyle.

Download Hub for Amberstone Vectra

Download master plan of Amberstone Vectra to explore layout details in Chambenahalli, Bangalore.

Master Plan

Overall project layout & design

Walkthrough Video

Virtual tour of the property

Amenities & Specifications of Amberstone Vectra

Sports

  • Gymnasium
  • Swimming Pool
  • Kids' Pool
  • Badminton Court(s)
  • Football
  • Cricket
  • Kids' Play Areas / Sand Pits
  • Basketball
  • Yoga Areas
  • Table Tennis
  • Skating Rink

Convenience

  • Power Backup
  • Treated Water Supply
  • Pet Area
  • Guest House
  • 24*7 Water Supply
  • Lift
  • Party Lawn

Safety

  • 24 x 7 Security
  • CCTV / Video Surveillance

Leisure

  • Party Hall
  • Clubhouse

Environment

  • Normal Park / Central Green

Specifications

Master Bedroom-Walls
Oil Bound Distemper
Master Bedroom-Flooring
Vitrified Tiles
Other Bedrooms-Flooring
Vitrified Tiles
Walls
Oil Bound Distemper
Living Area-Flooring
Vitrified Tiles
Structure
RCC Frame Structure

Location and Connectivity Around Amberstone Properties Chambenahalli

Connectivity map showing nearby places around South Bangalore
South Bangalore Check Travel Time

Estimate commute from your office or kid's school to Amberstone Vectra.

RERA Details of Amberstone Vectra

Scan the QR code to verify the project's RERA registration details.

PRM/KA/RERA/1251/308/PR/230726/008835

Amberstone Vectra

View Detailed RERA
  • Square Yards RERA Reg. PRM/KA/RERA/1251/310/AG/171114/000400

How does Amberstone Vectra compare with similar projects?

Compare Amberstone Vectra with similar projects. Evaluate pricing, configurations, possession timelines, and project scale to find the best fit for your needs.
Current Project
Amberstone Vectra project in Chambenahalli, Bangalore

Amberstone Vectra

Chambenahalli, Bangalore

Price
₹1.05 Cr - 1.31 Cr
Per Sq. Ft
₹6,700 Per Sq. Ft
Configuration
2, 3 BHK Flats
Unit Size
1025 to 1395 Sq. Ft
Possession
Jul 2032
Status
New Launch
RERA No.
PRM/KA/RERA/1251/308 /PR/230726/008835
Land Area
3.76 Acres
Total Units
306
Density
81 Units/Acre
Sowparnika Pragati project in Sarjapur, Bangalore

Sowparnika Pragati

Sarjapur, Bangalore

Rated 4.3 out of 5
Price
₹90.64 Lac - 1.52 Cr
Per Sq. Ft
₹7,500 Per Sq. Ft
Configuration
2, 3 BHK Flats
Unit Size
1126 to 1882 Sq. Ft
Possession
Jan 20, 2020
Status
Ready to Move
RERA No.
PRM/KA/RERA/1251/308 /PR/191130/003042
Land Area
0.93 Acres
Total Units
68
Density
73 Units/Acre
Eden Park At The Prestige City project in Sarjapur Road, Bangalore

Eden Park At The Prestige City

Sarjapur Road, Bangalore

Rated 4.6 out of 5
Price
₹81.15 Lac - 1.25 Cr
Per Sq. Ft
₹7,363 Per Sq. Ft
Configuration
1, 2 BHK Flats
Unit Size
634 to 974 Sq. Ft
Possession
Nov 2025
Status
Ready to Move
RERA No.
PRM/KA/RERA/1251/308 /PR/211008/004353
Land Area
9.7 Acres
Total Units
2217
Density
229 Units/Acre
View Detailed Comparison

Amberstone Properties Track Record

5 Total
Projects
You May Also Like
*Disclaimer

This website is only for the purpose of providing information regarding real estate projects in different geographies. Any information which is being provided on this website is not an advertisement or a solicitation. The company has not verified the information and the compliances of the projects. Further, the company has not checked the RERA* registration status of the real estate projects listed herein. The company does not make any representation in regards to the compliances done against these projects. Please note that you should make yourself aware about the RERA* registration status of the listed real estate projects.

*Real Estate (Regulation & Development) Act, 2016.