Sports

- Gymnasium
- Swimming Pool
- Kids' Pool
- Badminton Court(s)
- Cricket
- Kids' Play Areas / Sand Pits
- Basketball
- Yoga Areas
- Jogging / Cycle Track
- Table Tennis
- Snooker/Pool/Billiards
- Indoor Swimming Pool
- Rappelling/Rock Climbing


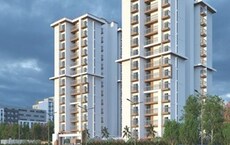
Located at Nerige Bangalore, Vrushabadri Winter Park is a premium high-rise residential development on Sarjapur Road that offers thoughtfully designed 2 and 3 BHK apartments in one of Bengaluru's fastest-growing residential corridors. The project comprises three residential towers with a basement + ground + 17 floors, housing a total of 167 residences, planned with only four apartments on every floor for enhanced privacy. Designed around spacious living and open surroundings, the project features 80% open spaces, three-side ventilation, predominantly north and east-facing homes, and a premium clubhouse with a wide range of recreational amenities. Residents also enjoy seamless access to Balaji Hospital, Dommasandra, Global Indian International School, Dommasandra, Virginia Mall, Whitefield, while the development is registered under RERA No. PRM/KA/RERA/1251/308/PR/070526/008631.

₹87.39 Lac - 1.21 Cr
₹6,881 Per Sq. Ft.
Vrushabadri Winter Park has been planned to bring together modern apartment living with a peaceful residential environment. Developed at Nerige Bangalore, the project consists of three elegant towers rising from Basement + Ground + 17 floors, offering 167 spacious residences in carefully planned layouts. Every floor accommodates only four apartments, eliminating opposite main doors to provide greater privacy for residents. One of the defining aspects of the development is its emphasis on open spaces and natural ventilation. Around 80% of the project area has been reserved for landscaped greens, outdoor activity zones, and recreational spaces. Most apartments are designed with three-side ventilation and predominantly north and east-facing orientations, allowing abundant natural light and improved airflow throughout the homes.
The project offers spacious 2 and 3 BHK apartments with efficient layouts, large balconies, utility spaces, and premium specifications. Alongside the residences, residents gain access to a multi-level clubhouse featuring fitness facilities, indoor games, swimming pool, guest rooms, and community spaces that support a balanced lifestyle. Situated close to Sarjapur Road, the project enjoys excellent connectivity to major IT hubs, reputed educational institutions, hospitals, shopping centers, and everyday conveniences. This makes Vrushabadri Winter Park an attractive option for professionals working in Whitefield, Electronic City, ITPL, and other employment hubs across East Bengaluru.
Designed for buyers looking for spacious homes with modern amenities, Vrushabadri Winter Park combines low-density planning, premium lifestyle facilities, and excellent connectivity in one residential community.
Each residential floor accommodates only four homes, creating a quieter living environment while improving privacy and reducing shared circulation.
The project dedicates a significant portion of its land to landscaped gardens, walking paths, sports facilities, and open recreational zones, promoting a healthier lifestyle.
Most residences have been designed with three-side ventilation and predominantly north and east-facing orientations, allowing better airflow and natural lighting throughout the apartments.
Residents have access to a multi-level clubhouse featuring a swimming pool, gymnasium, indoor games, multipurpose hall, guest room, terrace garden, and numerous outdoor recreational facilities.
Located near Sarjapur Road, the project offers convenient connectivity to Whitefield, ITPL, Electronic City, major IT parks, reputed schools, hospitals, and retail destinations, making everyday commuting easier.
View the latest price list for Vrushabadri Winter Park.
*Prices are indicative and subject to applicable charges and project terms.
Vrushabadri Winter Park's average asking price is cooling quarter-on-quarter, compared with Nerige.
Vrushabadri Winter Park avg. price is ₹ 7 k/Sq.Ft. compared to East Bangalore at ₹ 13.6 K/Sq.Ft.
The floor plans at Vrushabadri Winter Park have been designed to maximize space, natural ventilation, and privacy. The project offers spacious 2 BHK and 3 BHK apartments across multiple layouts, with every residence featuring well-planned living spaces, attached balconies, utility areas, and efficient room configurations. One of the project's key highlights is that there are only four apartments per floor, ensuring greater exclusivity and reduced common circulation.
2 BHK Apartments
3 BHK Apartments
Multiple layout options
Spacious balconies
Utility area with kitchen
Three-side ventilation in most homes
The apartment layouts have been planned to provide practical living spaces while maintaining natural light, airflow, and functional zoning.
The homes feature generously sized living and dining spaces that comfortably accommodate family gatherings while maintaining an open layout for daily living.
Every apartment includes a separate utility area adjoining the kitchen, creating dedicated space for washing and household activities while improving day-to-day convenience.
The bedrooms have been designed with efficient layouts, attached bathrooms where applicable, and adequate circulation space to enhance comfort and privacy for every family member.
Each residence includes one or more balconies connected to the living room or bedrooms, improving natural ventilation while extending the usable living space outdoors.
With only four apartments on every floor and no opposite main doors, the project offers a more private residential experience compared to conventional apartment developments.

Price:₹ 87.39 Lac

Price:₹ 90.83 Lac

Price:₹ 98.40 Lac

Price:₹ 1.21 Cr
Explore the master plan, project photos and walkthrough videos of Vrushabadri Winter Park to understand the overall layout, tower placement, amenities, landscaped spaces and key highlights before making your buying decision.

This project delivers a home life centered around abundant green spaces and a wide range of activities, promoting a healthy and connected community. Families and wellness seekers will find daily life enhanced by the extensive outdoor play areas, fitness options, and serene green zones, making it easy to stay active and relaxed. Its emphasis on integrating diverse recreational and social amenities within a spacious, green environment truly sets it apart in the area.
Download brochure & master plan of Vrushabadri Winter Park to explore floor plans and layout details in Nerige, Bangalore.
Vrushabadri Winter Park has been planned as a lifestyle-focused residential community with a wide range of recreational, wellness, sports, and leisure facilities. The development includes a premium multi-level clubhouse along with landscaped open spaces, sports courts, children's play areas, and fitness zones designed for residents of all age groups.
Gymnasium, Swimming Pool, Power Backup, Treated Water Supply, 24 x 7 Security, CCTV / Video Surveillance, Party Hall, Clubhouse, Rain Water Harvesting, Sewage Treatment Plant
Multipurpose Hall
Indoor Gymnasium
Guest Room
Table Tennis
Kids Activity Center
Indoor Swimming Pool
Toddlers Pool
Outdoor Gymnasium
Yoga & Meditation Lawn
Acupressure Walkway
Terrace Garden
Badminton Court
Mini Basketball Court
Cricket Practice Net
Jogging Track
Cycle Track
Multipurpose Play Court
Climbing Wall
Children's Play Area
Party Lawn
Amphitheatre
Meditation Kiosks
Senior Citizen Park
Sitting Areas
Designer Landscapes
EV Charging Point
Basement Parking
Generator Power Backup
24x7 Security
CCTV Surveillance
Rainwater Harvesting
Sewage Treatment Plant
Water Softener
Located at Nerige Bangalore, Vrushabadri Winter Park enjoys a strategic location near Sarjapur Road, one of Bengaluru's fastest-growing residential and IT corridors. The project offers excellent connectivity to major technology parks, educational institutions, hospitals, shopping centers, and everyday conveniences, making it a practical choice for both end-users and investors.
Residents benefit from easy access to Balaji Hospital, Dommasandra, Global Indian International School, Dommasandra, Virginia Mall, Whitefield, along with well-developed road connectivity that links the project to Whitefield, Varthur, Marathahalli, Bellandur, and other key employment hubs across East Bengaluru.
Landmark | Distance |
National Public School | 1.6 KM |
Wipro University | 10.6 KM |
RGA Tech Park | 11.2 KM |
Wipro SEZ | 10.7 KM |
ITPL | 14.3 KM |
Forum Value Mall | 8.9 KM |
D-Mart | 11.2 KM |
Columbia Asia Hospital | 15.2 KM |
Sakra World Hospital | 13.4 KM |
Whitefield | 10.5 KM |
Distances are based on the project brochure.
The project offers convenient access to major employment hubs, including RGA Tech Park, Wipro SEZ, Prestige Tech Park, Global Technology Park, RMZ Ecospace, Embassy Tech Village, and ITPL, making daily commuting easier for working professionals.
Families benefit from proximity to reputed schools such as National Public School, Greenwood High School, Delhi Public School, and Deens Academy, along with healthcare facilities including Sakra World Hospital, Columbia Asia Hospital, Manipal Hospital, and Narayana Multi-Specialty Hospital.
Shopping and entertainment destinations, including Forum Value Mall, Nexus Mall Whitefield, Phoenix Marketcity, Brookfield Mall, Virginia Mall, and D-Mart, are all within easy driving distance, providing residents with excellent lifestyle convenience.
With easy access to Sarjapur Road and surrounding residential corridors, Vrushabadri Winter Park combines strong connectivity with a peaceful neighborhood, offering a balanced lifestyle close to Bengaluru's major commercial and social infrastructure.

Estimate commute from your office or kid's school to Vrushabadri Winter Park.

Please select the starting point to calculate the travel time.
Trust & Verification
Vrushabadri Winter Park is registered with the Karnataka Real Estate Regulatory Authority (KRERA) under registration number PRM/KA/RERA/1251/308/PR/070526/008631. Buyers can verify the project's approvals, construction progress, statutory disclosures, and other regulatory information through the official KRERA portal before making a purchase decision.
The RERA registration helps buyers access important project information, including:
Approved project plans
Construction status
Possession timeline
Regulatory approvals
Developer disclosures
Compliance details
Vrushabadri Winter Park
Rera Url:

Nerige, Bangalore

Dommasandra, Bangalore

Chambenahalli, Bangalore
Compare multiple homes side-by-side and find the option that best fits your budget, lifestyle, and needs.

Full Cost Clarity
Compare sale price or rent, applicable charges, and key ownership/rental expenses.
Amenities & Features
Compare amenities, furnishing, configuration, and property features side-by-side.
Best Pick Recommendation
Get an expert-recommended option based on your selected preferences.
Builder / Seller Details
Review key trust signals like builder profile, seller details, and project history.


Ittangur, Bangalore
2,3 BHK
₹ 60.38 Lac to 94.36 Lac

Muthusandra, Bangalore
3 BHK
₹ 80.88 Lac to 84.63 Lac

Ittangur, Bangalore
2,4 BHK
₹ 71.93 Lac to 1.86 Cr

Dommasandra, Bangalore
2,3 BHK
₹ 71.69 Lac to 1.09 Cr

Madappanahalli, Bangalore
1,2,3 BHK
₹ 55.44 Lac to 1.10 Cr

Ittangur, Bangalore
2,3 BHK
₹ 58.23 Lac to 91.76 Lac

Chambenahalli, Bangalore
2,3 BHK
₹ 82.45 Lac to 1.19 Cr

Chambenahalli, Bangalore
2,3 BHK
₹ 1.05 Cr to 1.31 Cr

Varthur, Bangalore
2,3 BHK
₹ 94.86 Lac to 1.22 Cr

Ittangur, Bangalore
2,3 BHK
₹ 55.83 Lac to 81.67 Lac

Off Sarjapur road, Bangalore
3 BHK Apartment
₹ 1.90 Cr to 3.00 Cr

Sarjapur Road, Bangalore
2, 3 BHK Apartment
₹ 1.39 Cr to 2.30 Cr

Sarjapur Road, Bangalore
2, 3 BHK Apartment
₹ 1.29 Cr to 2.50 Cr

Sarjapur Road, Bangalore
3, 4 BHK Apartment
₹ 2.19 Cr to 3.34 Cr

Varthur, Bangalore
2, 3 BHK Apartment
₹ 84.42 Lac to 1.23 Cr

Thippasandra, Bangalore
Plot
Price On Request

Chikkavaderapura, Bangalore
2, 3, 4 BHK Apartment
₹ 2.41 Cr to 3.86 Cr

Chikkavaderapura, Bangalore
2, 3, 4 BHK Apartment
₹ 1.17 Cr to 2.60 Cr

Kacharakanahalli, Bangalore
3, 4 BHK Apartment
₹ 1.85 Cr to 2.72 Cr

Sarjapur Road, Bangalore
1, 3, 4 BHK Apartment
₹ 84.95 Lac to 3.23 Cr

Sarjapur Road, Bangalore
2, 3 BHK Apartment
₹ 1.36 Cr to 2.90 Cr

Varthur, Bangalore
Office Space
Price On Request

Varthur, Bangalore
1, 2, 3, 4 BHK Apartment
₹ 99.01 Lac to 5.41 Cr

Sarjapur Road, Bangalore
1, 2, 3, 4 BHK Apartment, Villa
₹ 42.99 Lac to 3.27 Cr

Whitefield, Bangalore
2, 3, 4 BHK Apartment
₹ 1.84 Cr to 3.96 Cr

Dommasandra, Bangalore
1, 2, 3, 4 BHK Apartment
₹ 76.43 Lac to 2.68 Cr

Sarjapur Road, Bangalore
2, 3, 4 BHK Apartment
₹ 1.09 Cr to 1.79 Cr

Gunjur, Bangalore
3 BHK Apartment
₹ 1.39 Cr to 1.66 Cr

Sarjapur Road, Bangalore
2, 3 BHK Apartment
₹ 1.45 Cr to 2.36 Cr

Sarjapur Road, Bangalore
Plot
₹ 1.80 Cr to 3.00 Cr

Sarjapur Road, Bangalore
1, 2, 3, 4 BHK Apartment, Villa, Plot
₹ 65.15 Lac to 6.52 Cr

Whitefield, Bangalore
Office Space
Price On Request

Varthur, Bangalore
1, 2, 3, 4 BHK Apartment
₹ 95.00 Lac to 2.97 Cr

Sarjapur Road, Bangalore
3, 4 BHK Apartment
₹ 1.77 Cr to 2.98 Cr

Sarjapur Road, Bangalore
4 BHK Villa
₹ 6.52 Cr to 7.04 Cr

Sarjapur Road, Bangalore
1, 2 BHK Apartment
₹ 81.15 Lac to 1.25 Cr

Sarjapur Road, Bangalore
1, 2, 3 BHK Apartment
₹ 96.97 Lac to 2.08 Cr

Varthur, Bangalore
2 BHK Apartment
₹ 1.61 Cr

Varthur, Bangalore
1, 2 BHK Studio, Apartment
₹ 62.91 Lac to 1.26 Cr
Vrushabadri Winter Park is located in Nerige, Bangalore, with excellent connectivity to Balaji Hospital, Dommasandra, Global Indian International School, Dommasandra, Virginia Mall, Whitefield, Sarjapur Road, Whitefield, and major IT hubs.
The project offers thoughtfully designed 2 BHK and 3 BHK apartments in multiple layout options.
The project is currently New Launch, with possession expected by Dec 2029.
Residents can enjoy Gymnasium, Swimming Pool, Power Backup, Treated Water Supply, 24 x 7 Security, CCTV / Video Surveillance, Party Hall, Clubhouse, Rain Water Harvesting, Sewage Treatment Plant, along with an indoor swimming pool, gymnasium, badminton court, jogging track, cricket practice net, terrace garden, multipurpose hall, children's play area, EV charging points, and landscaped open spaces.
The project is registered under KRERA with registration number PRM/KA/RERA/1251/308/PR/070526/008631.
Vrushabadri Winter Park offers only four apartments per floor, three-side ventilation, 80% open spaces, spacious 2 and 3 BHK layouts, premium amenities, and strong connectivity to Bengaluru's leading IT corridors, making it an attractive option for both homebuyers and investors.
This website is only for the purpose of providing information regarding real estate projects in different geographies. Any information which is being provided on this website is not an advertisement or a solicitation. The company has not verified the information and the compliances of the projects. Further, the company has not checked the RERA* registration status of the real estate projects listed herein. The company does not make any representation in regards to the compliances done against these projects. Please note that you should make yourself aware about the RERA* registration status of the listed real estate projects.
*Real Estate (Regulation & Development) Act, 2016.