
2 BHK Apartment - 1284 sq. ft. (Saleable)
Price:Price on Request


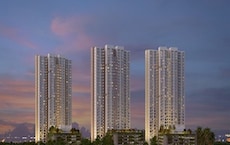
Disha Whitehill Towers is a premium residential development situated in Whitefield Road, Bangalore with pincode 560066, offering 2, 3 BHK designed for modern living. Spread across 1 housing a total of 351 residential units, this property spans 5.09 Acres and features 2, 3 BHK Flats ranging from 1284 Sq.Ft. to 1951 Sq.Ft.. Residents here can enjoy Gymnasium, Swimming Pool, Power Backup, Treated Water Supply, 24 x 7 Security, CCTV / Video Surveillance, Clubhouse, Amphitheater, Large Green Area along with reliable access to Bishop Angels School, Whitefield Global School, Sn Vidya Mandir, Ambedkar Nagar Lower Primary School, Holy Cross School and Whitefield Main Road, Old Madras Road, all backed by PRM/KA/RERA/1251/446/PR/191026/009036 for a secure investment experience.

Price on Request
Disha Whitehill Towers is situated at Whitefield Road Bangalore within East Bangalore, representing a thoughtfully planned residential development classified under Residential. Set to offer 1284 Sq.Ft., the property is designed to cater to modern homebuyers looking for quality living spaces. With a launch date of Oct 2026 and an expected possession status of New Launch by Oct 2030, this community features 4, including layout options such as 2 BHK Apartment spanning 1284 Sq. Ft. and 3 BHK Apartment spanning 1549 Sq. Ft., alongside 3 BHK Apartment spanning 1728 Sq. Ft. and 3 BHK Apartment spanning 1951 Sq. Ft..
The development is positioned in an area with a micromarket average asking price of ₹ 13,450 /Sq.Ft. and a locality average asking price of ₹ 12,500 /Sq.Ft., surrounded by major landmarks like Aaxis Hospitals, KR Puram, Whitefield Global School, Whitefield, Arya Hub Mall, Ambedkar nagar, Inner Circle Municipal Park, Whitefield, Marriott Hotel, Whitefield and essential banking facilities including Karnataka Gramin Bank, City Union Bank, Canara Bank Whitefield, Canara Bank, ICICI Bank. Residents can benefit from superior construction standards highlighted by Acrylic Emulsion, Vitrified Tiles, Oil Bound Distemper, RCC Frame Structure, while ensuring complete regulatory compliance supported by rera registration number PRM/KA/RERA/1251/446/PR/191026/009036.
Disha Whitehill Towers offers 2, 3 BHK Flats featuring 2, 3 BHK, providing comfortable living spaces designed for modern families.
2 BHK Apartment is designed with an expansive floor area of 1284 Sq. Ft., ensuring optimal room layouts, excellent natural light ventilation, and functional living areas.
3 BHK Apartment provides a well-planned layout encompassing 1549 Sq. Ft., crafted to maximize usable space, storage efficiency, and comfortable bedroom dimensions.
3 BHK Apartment delivers a refined living experience spread across 1728 Sq. Ft., featuring well-proportioned rooms and efficient circulation areas.
3 BHK Apartment completes the offering with a spacious area of 1951 Sq. Ft., tailored for contemporary lifestyles with thoughtfully designed interiors and balconies.


Explore the master plan, project photos and walkthrough videos of Disha Whitehill Towers to understand the overall layout, tower placement, amenities, landscaped spaces and key highlights before making your buying decision.

This project delivers a peaceful and active home life where you can step outside into nature or enjoy sports right at your doorstep. Families and active professionals benefit most because they can easily balance work, fitness, and play without having to travel. The complete separation of driveways from the central common areas makes this a safer and quieter place to live than most other options in the area.
Download master plan of Disha Whitehill Towers to explore layout details in Whitefield Road, Bangalore.
Disha Whitehill Towers offers a vibrant lifestyle focused on community living and family-friendly engagement. Homeowners have access to Gymnasium, Swimming Pool, Power Backup, Treated Water Supply, 24 x 7 Security, CCTV / Video Surveillance, Clubhouse, Amphitheater, Large Green Area, designed to support active routines and relaxation for residents of all ages. Situated at Whitefield Road Bangalore, this development fosters a balanced environment where young professionals, families, and investors can thrive, encouraging a healthy and connected daily routine within a welcoming neighborhood atmosphere.
Disha Whitehill Towers is situated at Whitefield Road Bangalore, offering residents smooth daily commutes through major arterial routes including Whitefield Main Road, Old Madras Road. This strategic address places key educational institutions like Bishop Angels School, Whitefield Global School, Sn Vidya Mandir, Ambedkar Nagar Lower Primary School, Holy Cross School within effortless reach for families. Everyday banking is equally convenient with Karnataka Gramin Bank, City Union Bank, Canara Bank Whitefield, Canara Bank, ICICI Bank positioned close by. Furthermore, the development maintains close proximity to Aaxis Hospitals, KR Puram, Whitefield Global School, Whitefield, Arya Hub Mall, Ambedkar nagar, Inner Circle Municipal Park, Whitefield, Marriott Hotel, Whitefield, ensuring a well-connected lifestyle that balances professional accessibility with neighborhood tranquility.

Average Asking Price in Whitefield Road
Based on active listings and recent trends

No Reviews exist for Whitefield Road
Be the first to review this localityTrust & Verification
Disha Whitehill Towers is currently progressing through its development phases with a status of New Launch, moving steadily toward completion as per the scheduled Oct 2030. Originally initiated around Oct 2026, this development adheres strictly to all regulatory frameworks and is officially registered under the RERA compliance framework with the registration ID PRM/KA/RERA/1251/446/PR/191026/009036. Buyers and future residents can look forward to a transparent construction journey backed by certified approvals, ensuring a secure and timely handover experience.
Disha Whitehill Towers
Rera Url:

Whitefield Road, Bangalore

Kadugodi, Bangalore

KR Puram, Bangalore
Share your genuine review and help other buyers make an informed decision.

Disha Whitehill Towers is a distinguished residential development designed to offer modern living standards, crafted with precision and a commitment to architectural excellence. The developer behind this venture brings a strong vision for community building and residential satisfaction, focusing on creating sustainable, high-quality living spaces for contemporary homebuyers. With a robust track record in executing successful housing developments, this builder consistently emphasizes superior construction quality, thoughtful space planning, and timely execution. Their portfolio reflects an understanding of modern urban lifestyle needs, ensuring that every residential project delivers lasting value, comfort, and an elevated living experience for residents.
Kadugodi, Bangalore
2,3 BHK
₹ 2.07 Cr to 3.02 Cr

Chansandra, Bangalore
3 BHK
₹ 1.98 Cr to 2.36 Cr

Whitefield, Bangalore
2,3,4 BHK
₹ 1.27 Cr to 2.45 Cr

Chansandra, Bangalore
2,3 BHK
₹ 1.63 Cr to 2.27 Cr

KR Puram, Bangalore
2,3 BHK
₹ 87.41 Lac to 1.11 Cr

Sadaramangala, Bangalore
3,4 BHK
₹ 2.04 Cr to 2.37 Cr

Whitefield, Bangalore
2,3 BHK
Price On Request

Whitefield, Bangalore
2,3 BHK
₹ 1.35 Cr to 2.56 Cr

Whitefield, Bangalore
1,2,3,4 BHK
₹ 1.00 Cr to 3.92 Cr

Whitefield, Bangalore
1, 2, 3, 4 BHK Apartment
₹ 92.26 Lac to 3.52 Cr

Whitefield, Bangalore
2, 3, 4 BHK Apartment
₹ 1.98 Cr to 3.50 Cr

Marathahalli ORR, Bangalore
1, 2, 3, 4 BHK Apartment
₹ 52.05 Lac to 4.11 Cr

Varthur, Bangalore
2, 3 BHK Apartment
Price On Request

Whitefield, Bangalore
2, 3 BHK Apartment
₹ 1.22 Cr to 1.69 Cr

Koralur, Bangalore
Plot
₹ 54.00 Lac to 81.00 Lac

Ayyappa Nagar, Bangalore
2, 3 BHK Apartment
₹ 1.03 Cr to 1.28 Cr

Whitefield, Bangalore
3, 4, 5 BHK Apartment
₹ 3.41 Cr to 6.29 Cr

Varthur, Bangalore
Office Space
Price On Request

Whitefield, Bangalore
1, 2, 3 BHK Apartment
₹ 73.81 Lac to 1.95 Cr

Whitefield, Bangalore
1, 2, 3 BHK Apartment
₹ 55.93 Lac to 1.65 Cr

Whitefield, Bangalore
1, 2, 3, 4 BHK Apartment, Villa
₹ 97.38 Lac to 11.00 Cr

Whitefield, Bangalore
1, 2, 3 BHK Studio, Apartment
₹ 44.05 Lac to 1.78 Cr

Whitefield, Bangalore
Office Space
Price On Request

Whitefield, Bangalore
2, 3, 4 BHK Apartment
₹ 1.47 Cr to 2.33 Cr

Whitefield, Bangalore
3, 4 BHK Apartment
₹ 3.70 Cr to 4.95 Cr

Hoodi, Bangalore
Retail Shop, Office Space
₹ 4.96 Cr to 13.47 Cr

Brookefield, Bangalore
2, 3 BHK Apartment
₹ 2.16 Cr to 2.84 Cr

Whitefield, Bangalore
3, 4 BHK Apartment
₹ 2.91 Cr to 3.67 Cr

Whitefield, Bangalore
3, 4 BHK Apartment
₹ 2.53 Cr to 3.94 Cr

Whitefield, Bangalore
1, 2, 3, 4 BHK Apartment
₹ 97.45 Lac to 3.90 Cr

Whitefield, Bangalore
3, 4 BHK Apartment
₹ 2.60 Cr to 4.30 Cr

KR Puram, Bangalore
1, 2, 3 BHK Apartment
₹ 51.98 Lac to 1.82 Cr

Mahadevpura, Bangalore
Office Space
Price On Request

Whitefield, Bangalore
2, 3, 4 BHK Apartment, Penthouse
₹ 1.97 Cr to 5.97 Cr

KR Puram, Bangalore
Studio, Retail Shop, Office Space
₹ 42.00 Lac to 4.50 Cr

Samethanahalli, Bangalore
1, 2, 3 BHK Studio, Apartment
₹ 34.50 Lac to 1.06 Cr
Explore resale listings currently available in Disha Whitehill Towers, Bangalore.

Whitefield Road, Bangalore
₹ 1.36 Cr
Whitefield Road, Bangalore
₹ 1.36 Cr
Whitefield Road, Bangalore
₹ 1.63 Cr
Whitefield Road, Bangalore
₹ 1.81 Cr
Whitefield Road, Bangalore
₹ 2.03 CrThis website is only for the purpose of providing information regarding real estate projects in different geographies. Any information which is being provided on this website is not an advertisement or a solicitation. The company has not verified the information and the compliances of the projects. Further, the company has not checked the RERA* registration status of the real estate projects listed herein. The company does not make any representation in regards to the compliances done against these projects. Please note that you should make yourself aware about the RERA* registration status of the listed real estate projects.
*Real Estate (Regulation & Development) Act, 2016.





