Sports

- Gymnasium
- Swimming Pool
- Kids' Pool
- Badminton Court(s)
- Cricket
- Kids' Play Areas / Sand Pits
- Basketball
- Jogging / Cycle Track
- Skating Rink


₹91.80 Lac - 1.30 Cr
₹8,500 Per Sq. Ft.
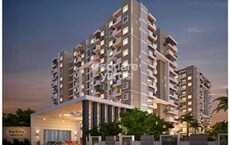
Introducing Ruchira Lilium, a majestic residential project located in the heart of Whitefield, Bengaluru. This RERA-approved project (PRM/KA/RERA/1251/446/PR/171222/000996) offers a perfect blend of luxury, comfort, and convenience. With its prime location, Ruchira Lilium is easily accessible from I T P L Main Road, making it an ideal choice for those seeking a serene and yet connected lifestyle.
Ruchira Lilium boasts a range of premium amenities, including a state-of-the-art gymnasium, ensuring that residents stay fit and active. Moreover, the project ensures power backup, so you can live comfortably without worrying about power cuts. The project s specifications include master bedroom flooring, crafted with high-quality vitrified tiles, providing a comfortable and elegant living experience.
At Ruchira Lilium, you can choose from a variety of unit options to suit your needs. The available unit options include 2 BHK apartments with an area of 1080 Sq. Ft. priced at 52.56 Lac and 3 BHK apartments with an area of 1530 Sq. Ft. priced at 74.47 Lac. Whether you re a young professional or a growing family, Ruchira Lilium offers the perfect chance to own a piece of paradise in the heart of Whitefield.
Available Unit OptionsThe following table outlines the available unit options at Ruchira Lilium:
| Unit Type | Area (Sq. Ft.) | Price (Rs.) |
| 2 BHK Apartment | 1080 | 52.56 Lac |
| 3 BHK Apartment | 1530 | 74.47 Lac |
The residential project is situated amidst several notable landmarks, offering residents a unique blend of convenience, comfort, and quality living. These landmarks not only enhance the community s appeal but also provide easy access to essential amenities and services.
The real estate market has witnessed a significant number of government-registered transactions in recent times. Over the past three months, the market has seen one sales transaction valued at 9,350,000, demonstrating a notable price movement of + 1,413. This transaction marks a significant increase in activity compared to the six-month and one-year aggregate data. The current rental rate remains unchanged at 4,867, which is consistent across the three time periods. Despite fluctuations in sales transactions and gross sales value, the market s overall movement suggests stability and growth. With two government-registered sales transactions valued at a total of 1 Cr. each in both the six-month and one-year aggregates, the market has seen a moderate level of activity.
View the latest price list for Ruchira Lilium.
*Prices are indicative and subject to applicable charges and project terms.
Ruchira Lilium's average asking price is stable quarter-on-quarter, compared with Kadugodi.
Ruchira Lilium avg. price is ₹ 8.5 k/Sq.Ft. compared to Kadugodi at ₹ 10.2 K/Sq.Ft.
Get the latest price and market updates for Ruchira Lilium.
During Q1'2026, average property prices for Ruchira Lilium moved from ₹ 7,350/sqft to ₹ 8,500/sqft, reflecting a 15.65% rise.
Ruchira Lilium, developed by Ruchira Projects private limited, officially launched on 01-Apr-2016. Registered under RERA No. PRM/KA/RERA/1251/446/PR/171222/000996. with total area of 1.00 Acre.

Price:₹ 91.80 Lac
Price:₹ 1.30 Cr
Explore the master plan, project photos and walkthrough videos of Ruchira Lilium to understand the overall layout, tower placement, amenities, landscaped spaces and key highlights before making your buying decision.

A home here offers a balanced lifestyle with ample opportunities for recreation and relaxation amidst natural surroundings. Families will appreciate the dedicated play areas for children and serene spots for seniors, while professionals benefit from easy access to major business hubs and the airport. This project stands out for its thoughtful integration of diverse amenities within a green and open environment, enhancing daily well-being.
Download master plan of Ruchira Lilium to explore layout details in Kadugodi, Bangalore.

Estimate commute from your office or kid's school to Ruchira Lilium.


Please select the starting point to calculate the travel time.
Average Asking Price in Kadugodi
Based on active listings and recent trends

Based on demand, livability, and activity
Know More About Kadugodi
No Reviews exist for Kadugodi
Be the first to review this localityTrust & Verification
Ruchira Lilium
Rera Url:

Kadugodi, Bangalore

Varthur, Bangalore

Whitefield, Bangalore
Compare multiple homes side-by-side and find the option that best fits your budget, lifestyle, and needs.

Full Cost Clarity
Compare sale price or rent, applicable charges, and key ownership/rental expenses.
Amenities & Features
Compare amenities, furnishing, configuration, and property features side-by-side.
Best Pick Recommendation
Get an expert-recommended option based on your selected preferences.
Builder / Seller Details
Review key trust signals like builder profile, seller details, and project history.

Ruchira Projects Pvt Ltd, based in Bangalore, is a well-established real estate developer with a rich portfolio of 4 successful projects. Building a beautiful home crafted with love and attention to detail is no simple task, as it involves creating a haven where you can safeguard and cherish your loved ones. Ruchira Projects understands the significance of every tiny aspect, from luxurious bathroom floors to meticulously placed plug points in the kitchen, ensuring that no detail is overlooked.Recognizing the pressing need for homes that meet the diverse demands of modern families, Ruchira Projects extensively researches the latest industry trends and envisions the future requirements of society. This knowledge serves as the foundation for their team to create architectural masterpieces that provide exceptional comfort and quality craftsmanship. Every home built by Ruchira Projects exudes character and attention to detail, making them truly exceptional spaces to reside in.The journey from purchasing a dream home to finally settling in is both exciting and challenging, and Ruchira Projects is committed to accompanying you every step of the way. They invitingly extend an invitation to potential homeowners, encouraging them to exchange ideas, seek solutions to their inquiries, and ensure future enhancements to their homes. Ruchira Projects takes immense pride in continuously improving their homes to provide the very best for their customers and put their utmost efforts into making every homeowner dreams come to life.

Konadasapura, Bangalore
2, 3, 4 BHK Apartment
Price On Request

Kuthaganahalli, Bangalore
4 BHK Villa
₹ 3.45 Cr to 4.89 Cr

Kannamangala, Bangalore
2, 3 BHK Apartment
₹ 1.33 Cr to 2.21 Cr
Whitefield, Bangalore
2, 3 BHK Apartment
₹ 55.87 Lac to 76.98 Lac

Whitefield, Bangalore
1, 2, 3 BHK Apartment
₹ 30.90 Lac to 75.93 Lac

Whitefield, Bangalore
2, 3 BHK Apartment
₹ 55.88 Lac to 76.97 Lac

Whitefield, Bangalore
2,3 BHK
₹ 78.00 Lac to 1.36 Cr

Doddabanahalli, Bangalore
2,3 BHK
₹ 96.39 Lac to 1.16 Cr

Whitefield, Bangalore
2,3 BHK
₹ 85.50 Lac to 1.51 Cr

Belathur, Bangalore
2,3 BHK
₹ 91.89 Lac to 1.38 Cr

KR Puram, Bangalore
2,3 BHK
₹ 87.55 Lac to 1.17 Cr

Whitefield, Bangalore
1,2,3 BHK
₹ 78.43 Lac to 1.46 Cr

Whitefield, Bangalore
2,3 BHK
₹ 59.20 Lac to 1.52 Cr

Varthur, Bangalore
3 BHK
₹ 1.14 Cr to 1.27 Cr

Whitefield, Bangalore
2,3 BHK
₹ 81.45 Lac to 1.20 Cr

Whitefield, Bangalore
1,2,3 BHK
₹ 44.54 Lac to 1.37 Cr

Soukya Road, Bangalore
4, 5 BHK Row House
₹ 5.40 Cr to 8.00 Cr

Whitefield, Bangalore
1, 2, 3, 4 BHK Apartment
₹ 1.00 Cr to 3.92 Cr

Whitefield, Bangalore
2, 3, 4 BHK Apartment
₹ 1.98 Cr to 3.16 Cr

Whitefield, Bangalore
1, 2, 3, 4 BHK Apartment
₹ 92.26 Lac to 3.52 Cr

Soukya Road, Bangalore
2, 3 BHK Apartment
₹ 1.38 Cr to 1.86 Cr

Whitefield, Bangalore
2, 3, 4 BHK Apartment
₹ 1.27 Cr to 2.45 Cr

Whitefield, Bangalore
2, 3 BHK Apartment
₹ 1.35 Cr to 2.56 Cr

Sadaramangala, Bangalore
3, 4 BHK Apartment
₹ 2.04 Cr to 2.37 Cr

KR Puram, Bangalore
2, 3 BHK Apartment
₹ 84.88 Lac to 1.07 Cr

Whitefield, Bangalore
2, 3 BHK Apartment
Price On Request

Whitefield, Bangalore
1, 2, 3 BHK Apartment
₹ 50.22 Lac to 1.46 Cr

Whitefield, Bangalore
1, 2, 3 BHK Apartment
₹ 55.93 Lac to 1.65 Cr

Whitefield, Bangalore
3, 4, 5 BHK Apartment
₹ 3.41 Cr to 6.29 Cr

Whitefield, Bangalore
2, 3 BHK Apartment
₹ 1.07 Cr to 1.72 Cr

Whitefield, Bangalore
1, 2, 3 BHK Apartment
₹ 73.81 Lac to 1.95 Cr

Whitefield, Bangalore
1, 2, 3, 4 BHK Apartment, Villa
₹ 97.38 Lac to 11.00 Cr

Whitefield, Bangalore
2, 3, 4 BHK Apartment
₹ 1.47 Cr to 2.33 Cr

Whitefield, Bangalore
3, 4 BHK Apartment
₹ 3.70 Cr to 4.95 Cr

Whitefield Road, Bangalore
3, 4 BHK Apartment
₹ 3.25 Cr to 4.59 Cr

Whitefield, Bangalore
3 BHK Apartment
₹ 1.05 Cr to 1.23 Cr

KR Puram, Bangalore
1, 2, 3 BHK Apartment
₹ 51.98 Lac to 1.82 Cr

Whitefield, Bangalore
2, 3, 4 BHK Apartment, Penthouse
₹ 1.97 Cr to 5.97 Cr

KR Puram, Bangalore
Studio, Retail Shop, Office Space
₹ 42.00 Lac to 4.50 Cr

Samethanahalli, Bangalore
1, 2, 3 BHK Studio, Apartment
₹ 34.50 Lac to 1.06 Cr

Whitefield, Bangalore
2, 3, 4 BHK Apartment
Price On Request

Whitefield, Bangalore
1, 2, 3, 4 BHK Apartment
₹ 61.22 Lac to 2.45 Cr

Whitefield, Bangalore
3, 4 BHK Apartment
₹ 2.60 Cr to 4.30 Cr

Whitefield, Bangalore
2, 3 BHK Apartment
₹ 1.62 Cr to 2.54 Cr

Whitefield, Bangalore
4 BHK Villa
₹ 5.59 Cr to 7.89 Cr

Whitefield, Bangalore
Price On Request
Ruchira Lilium offers a range of amenities including a gymnasium, power backup, 24x7 security, clubhouse, and large green areas, making it an ideal residential project.
The project offers 2 BHK and 3 BHK apartment options, with areas ranging from 1080 sq. ft. to 1530 sq. ft., at competitive prices.
Ruchira Projects Pvt Ltd has a total of 5 completed projects, with a strong commitment to quality and customer satisfaction.
The project is strategically located just 2.1 km away from I T P L Main Road, making it easily accessible to residents.
Yes, Ruchira Lilium is RERA-registered with a project RERA number of PRM/KA/RERA/1251/446/PR/171222/000996.
The project is currently in mid-stage construction and is expected to be delivered to residents soon.
This website is only for the purpose of providing information regarding real estate projects in different geographies. Any information which is being provided on this website is not an advertisement or a solicitation. The company has not verified the information and the compliances of the projects. Further, the company has not checked the RERA* registration status of the real estate projects listed herein. The company does not make any representation in regards to the compliances done against these projects. Please note that you should make yourself aware about the RERA* registration status of the listed real estate projects.
*Real Estate (Regulation & Development) Act, 2016.


