
Ruchira Iris in Hobli,, Bangalore


₹1.24 Cr - 1.71 Cr
₹9,950 Per Sq. Ft.
Introducing Ruchira Iris, a premier residential project located in Whitefield, a thriving sub-location of Bangalore. This project boasts a strategic connection to major roads, including I T P L Main Road and Old Madras Road, making it an ideal choice for those seeking a convenient lifestyle. With a focus on comfort and luxury, Ruchira Iris is a gated community that offers a range of amenities to enhance your living experience.
As you step into Ruchira Iris, you will be greeted by a range of meticulously planned apartments, designed to provide the perfect blend of comfort and elegance. The 2 and 3 BHK apartments are equipped with top-notch specifications, including Master Bedroom Walls: Oil Bound Distemper, and offer ample natural light and ventilation. With the added benefit of power backup, you can rest assured of a seamless living experience.
At Ruchira Iris, we understand the importance of a secure and comfortable living environment. That s why we ve incorporated a range of convenient amenities, including a gymnasium, to cater to your every need. And with its RERA registration number PRM/KA/RERA/1251/446/PR/180605/001876, you can trust that your investment is secure and compliant with the latest regulations.Available Unit OptionsThe following table outlines the available unit options at Ruchira Iris:
| Unit Type | Area (Sq. Ft.) | Price (Rs.) |
| 2 BHK Apartment | 1245 | 55.88 Lac |
| 2 BHK Apartment | 1290 | 57.90 Lac |
| 3 BHK Apartment | 1565 | 70.24 Lac |
| 3 BHK Apartment | 1715 | 76.97 Lac |
This state-of-the-art residential property is situated in close proximity to several key landmarks, offering residents unparalleled convenience and accessibility. From educational institutions to shopping centers, and healthcare facilities to business hubs, these landmarks enhance the overall quality of life for residents.
Recent government-registered transactions in the real estate market have painted a comprehensive picture of the sector s dynamics. Over the past three months, the sales market has seen two transactions valued at 2 Cr, indicating a slight decline in property prices by - 208. The six-month period has witnessed a more significant decline in sales values, with five transactions totalling 4 Cr, resulting in a price movement of - 645. Interestingly, the 12-month period has seen a slight uptick in sales volume, with seven transactions valued at 5 Cr, implying a price movement of - 602. Notably, the rental rate has remained stable across all aggregations, standing at 4,488, providing crucial insights into the market s current state.
View the latest price list for Ruchira Iris.
*Prices are indicative and subject to applicable charges and project terms.
Ruchira Iris's average asking price is rising quarter-on-quarter, compared with Whitefield.
Ruchira Iris avg. price is ₹ 9.9 k/Sq.Ft. compared to Whitefield at ₹ 14.5 K/Sq.Ft.
Get the latest price and market updates for Ruchira Iris.
Rent in Ruchira Iris ranges from ₹ 36 K to ₹ 44 K with options available for 3 BHK.
During Q2'2026, average property prices for Ruchira Iris moved from ₹ 8,450/sqft to ₹ 9,950/sqft, reflecting a 17.75% rise.
During Q1'2026, average property prices for Ruchira Iris moved from ₹ 7,400/sqft to ₹ 8,450/sqft, reflecting a 14.19% rise.
Ruchira Iris, developed by Ruchira Projects Pvt Ltd, officially launched on 25-Apr-2018. Registered under RERA No. PRM/KA/RERA/1251/446/PR/180605/001876. with total area of 3.20 Acre.

Price:₹ 1.24 Cr

Price:₹ 1.28 Cr

Price:₹ 1.71 Cr

Price:₹ 1.56 Cr
Explore the master plan, project photos and walkthrough videos of Ruchira Iris to understand the overall layout, tower placement, amenities, landscaped spaces and key highlights before making your buying decision.

Living at this area offers a balanced home life with abundant outdoor space and a variety of ways to stay active and social. Families will find dedicated areas for children to play and learn, while everyone can enjoy the extensive green surroundings and community gathering spots. This project stands out for its commitment to providing a spacious and amenity rich environment in its location.
Download brochure & master plan of Ruchira Iris to explore floor plans and layout details in Whitefield, Bangalore.

Estimate commute from your office or kid's school to Ruchira Iris.


Please select the starting point to calculate the travel time.
Trust & Verification
Ruchira Iris
Rera Url:

Whitefield, Bangalore

Whitefield, Bangalore

Budigere, Bangalore
Compare multiple homes side-by-side and find the option that best fits your budget, lifestyle, and needs.

Full Cost Clarity
Compare sale price or rent, applicable charges, and key ownership/rental expenses.
Amenities & Features
Compare amenities, furnishing, configuration, and property features side-by-side.
Best Pick Recommendation
Get an expert-recommended option based on your selected preferences.
Builder / Seller Details
Review key trust signals like builder profile, seller details, and project history.

Ruchira Projects Pvt Ltd, based in Bangalore, is a well-established real estate developer with a rich portfolio of 4 successful projects. Building a beautiful home crafted with love and attention to detail is no simple task, as it involves creating a haven where you can safeguard and cherish your loved ones. Ruchira Projects understands the significance of every tiny aspect, from luxurious bathroom floors to meticulously placed plug points in the kitchen, ensuring that no detail is overlooked.Recognizing the pressing need for homes that meet the diverse demands of modern families, Ruchira Projects extensively researches the latest industry trends and envisions the future requirements of society. This knowledge serves as the foundation for their team to create architectural masterpieces that provide exceptional comfort and quality craftsmanship. Every home built by Ruchira Projects exudes character and attention to detail, making them truly exceptional spaces to reside in.The journey from purchasing a dream home to finally settling in is both exciting and challenging, and Ruchira Projects is committed to accompanying you every step of the way. They invitingly extend an invitation to potential homeowners, encouraging them to exchange ideas, seek solutions to their inquiries, and ensure future enhancements to their homes. Ruchira Projects takes immense pride in continuously improving their homes to provide the very best for their customers and put their utmost efforts into making every homeowner dreams come to life.

Konadasapura, Bangalore
2, 3, 4 BHK Apartment
Price On Request

Kuthaganahalli, Bangalore
4 BHK Villa
₹ 3.45 Cr to 4.89 Cr

Kannamangala, Bangalore
2, 3 BHK Apartment
₹ 1.33 Cr to 2.21 Cr
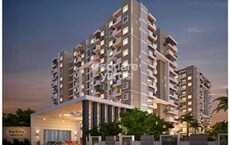
Whitefield, Bangalore
2, 3 BHK Apartment
₹ 55.87 Lac to 76.98 Lac

Whitefield, Bangalore
1, 2, 3 BHK Apartment
₹ 30.90 Lac to 75.93 Lac

Kadugodi, Bangalore
2, 3 BHK Apartment
₹ 52.92 Lac to 74.97 Lac

Old Madras Road, Bangalore
2,3 BHK
₹ 1.34 Cr to 1.65 Cr

Seegehalli, Bangalore
1,2,3,4 BHK
₹ 45.00 Lac to 1.97 Cr

Old Madras Road, Bangalore
1,2,3 BHK
₹ 62.79 Lac to 1.61 Cr

Budigere, Bangalore
2,3 BHK
₹ 1.01 Cr to 1.32 Cr

Budigere, Bangalore
1,2,3 BHK
₹ 76.36 Lac to 2.29 Cr

Bidare Agraha, Bangalore
3 BHK
₹ 1.54 Cr to 1.72 Cr

Budigere, Bangalore
2 BHK
₹ 1.01 Cr to 1.32 Cr

Whitefield, Bangalore
2,3 BHK
₹ 1.36 Cr to 2.24 Cr

Budigere Cross, Bangalore
2,3,4 BHK
₹ 1.28 Cr to 2.66 Cr

KR Puram, Bangalore
1,2,3 BHK
₹ 51.98 Lac to 1.82 Cr

Munnekollal, Bangalore
2, 3, 4 BHK Apartment
₹ 2.20 Cr to 5.22 Cr

Panathur, Bangalore
3, 4 BHK Apartment
₹ 2.96 Cr to 4.50 Cr

Marathahalli ORR, Bangalore
1, 2, 3, 4 BHK Apartment
₹ 52.05 Lac to 4.11 Cr

Varthur, Bangalore
2, 3 BHK Apartment
₹ 84.42 Lac to 1.23 Cr

Kadugodi, Bangalore
2, 3 BHK Apartment
₹ 2.07 Cr to 3.02 Cr

Sadaramangala, Bangalore
3, 4 BHK Apartment
₹ 2.04 Cr to 2.37 Cr

KR Puram, Bangalore
2, 3 BHK Apartment
₹ 84.88 Lac to 1.07 Cr

Varthur, Bangalore
2, 3, 4 BHK Apartment
Price On Request

Munnekollal, Bangalore
2, 3 BHK Apartment
₹ 1.36 Cr to 1.96 Cr

Chansandra, Bangalore
2, 3 BHK Apartment
₹ 1.63 Cr to 2.27 Cr

Panathur, Bangalore
1, 3, 4 BHK Apartment
₹ 97.02 Lac to 3.81 Cr

Balagere, Bangalore
1, 3 BHK Apartment
₹ 1.01 Cr to 2.63 Cr

Hoodi, Bangalore
Retail Shop, Office Space
₹ 4.96 Cr to 13.47 Cr

Panathur, Bangalore
1, 2 BHK Apartment
₹ 87.72 Lac to 1.65 Cr

Hoodi, Bangalore
Retail Shop, Office Space
₹ 5.92 Cr to 6.92 Cr

Whitefield Road, Bangalore
3, 4 BHK Apartment
₹ 3.25 Cr to 4.59 Cr

Panathur, Bangalore
3 BHK Apartment
₹ 2.30 Cr to 2.65 Cr

Varthur, Bangalore
1, 2, 3, 4 BHK Apartment
₹ 99.01 Lac to 5.41 Cr

Gunjur, Bangalore
1, 2, 3 BHK Apartment
₹ 92.50 Lac to 2.13 Cr

Varthur, Bangalore
Office Space
Price On Request

Varthur, Bangalore
Office Space
Price On Request

Mahadevpura, Bangalore
Office Space
Price On Request

KR Puram, Bangalore
Studio, Retail Shop, Office Space
₹ 42.00 Lac to 4.50 Cr

Panathur, Bangalore
1, 2 BHK Apartment
₹ 87.72 Lac to 1.65 Cr

Panathur, Bangalore
1, 2 BHK Apartment
₹ 87.72 Lac to 1.65 Cr

Varthur, Bangalore
1, 2, 3, 4 BHK Apartment
₹ 95.00 Lac to 2.97 Cr

Panathur, Bangalore
1, 2 BHK Apartment
₹ 86.00 Lac to 1.03 Cr

Panathur, Bangalore
1, 2 BHK Apartment
₹ 86.00 Lac to 1.03 Cr

Panathur, Bangalore
1, 2 BHK Apartment
Price On Request

Panathur, Bangalore
1, 2 BHK Apartment
Price On Request
Ruchira Iris stands out with its strategic location near I T P L Main Road and Old Madras Road, combined with its RERA-certified project and world-class amenities, making it an attractive residential option.
Ruchira Iris offers 2 BHK and 3 BHK apartments in various sizes, ranging from 1245 Sq. Ft. to 1715 Sq. Ft., with prices starting from 55.88 Lac.
Yes, Ruchira Iris s homes come with lavish specifications, including oil bound distemper and vitrified tiles, ensuring a high-end living experience.
No, it is not a part of a gated community, but it does have 24 x 7 security for its residents.
Ruchira Iris offers a range of amenities, including a gym, power backup, and a cafe / coffee bar, ensuring a comfortable lifestyle for its residents.
This website is only for the purpose of providing information regarding real estate projects in different geographies. Any information which is being provided on this website is not an advertisement or a solicitation. The company has not verified the information and the compliances of the projects. Further, the company has not checked the RERA* registration status of the real estate projects listed herein. The company does not make any representation in regards to the compliances done against these projects. Please note that you should make yourself aware about the RERA* registration status of the listed real estate projects.
*Real Estate (Regulation & Development) Act, 2016.


