
1 BHK Apartment - 598 sq. ft. (Saleable)
Asking price
Price:₹ 64.58 Lac


 +23 Photos
 +2
Videos
Salarpuria Sattva East Crest is a freehold Residential project of 598-1530 Sq.Ft located at Old Madras Road, Bangalore and developed by Salarpuria Sattva Group. The project deliberately avoids the burgeoning northern and southern parts of Bangalore, emphasising the contribution of East Bangalore. Salarpuria Sattva East Crest is a well-conceived project promising its residents all the goodness of life. With a total of 667 Units, the project comprises 1 to 3 BHK Flat From 598 to 1530 Sq.Ft apartments. The apartments use high-quality materials and thoughtful designs to provide spacious, comfortable living spaces. Salarpuria Sattva East Crest offers several location advantages and conveniences.
Photos of Salarpuria Sattva East Crest Old Madras Road Bangalore
Take a sneak peek into the interiors and exteriors of the Salarpuria Sattva East Crest project from this gallery.
Salarpuria Sattva East Crest Old Madras Road Address
Salarpuria Sattva East Crest is located at Sy. No. 41, Old Madras Road, near Budigere Cross, Old Madras Road, Bangalore, Karnataka, Pin code: 560049, India.
Salarpuria Sattva East Crest Old Madras Road, Bangalore
Salarpuria Sattva East Crest is a luxurious living space in the posh locality of Old Madras Road, Bangalore. This area is known for its excellent connectivity to neighbouring localities.
Salarpuria Sattva East Crest Old Madras Road Apartments
Salarpuria Sattva East Crest provides Residential apartments in varied configurations and carpet sizes.
Salarpuria Sattva East Crest Old Madras Road 1 to 3 BHK Flat From 598 to 1530 Sq.Ft
Salarpuria Sattva East Crest comprises of well-curated 1 to 3 BHK Flat From 598 to 1530 Sq.Ft apartments.
Price List of Salarpuria Sattva East Crest Old Madras Road Apartments
The price list of apartments in Salarpuria Sattva East Crest is available upon request.
*Price is subject to change as per market conditions.*
Salarpuria Sattva East Crest Old Madras Road Builder
Salarpuria Sattva East Crest is a part of an integrated living space developed by Salarpuria Sattva Group.
Salarpuria Sattva East Crest Old Madras Road Construction Status
Salarpuria Sattva East Crest construction update is Ready to Move.
Salarpuria Sattva East Crest Old Madras Road Legal Com/ Issues
Our experts at Square Yards handle all the challenges and legal aspects associated with Salarpuria Sattva East Crest. Our commitment is to provide investors with a smooth and stress-free experience when purchasing or renting a property.
Salarpuria Sattva East Crest Project Description
Salarpuria Sattva East Crest is a premium Residential situated in Old Madras Road, Bangalore. This project is spread across a vast area of 598-1530 Sq.Ft and consists of 667 Units units. This project features of 1 to 3 BHK Flat From 598 to 1530 Sq.Ft apartments, catering to individuals looking for a residence and a lavish lifestyle at ease of convenience. Salarpuria Sattva East Crest has a remarkable space adorned with trees and filled with fresh air. The RERA number of Salarpuria Sattva East Crest is PRM/KA/RERA/1251/446/PR/170920/000406. With over 30 exclusive world-class experiences, premium amenities and exclusive design, Salarpuria Sattva East Crest is the perfect place for your family.


No Square Yards registrations available for this project yet.
Salarpuria Sattva East Crest's average asking price is stable quarter-on-quarter, compared with Old Madras Road.
Salarpuria Sattva East Crest avg. price is ₹ 10.8 K/Sq.Ft. compared to Old Madras Road at ₹ 11.4 K/Sq.Ft.
Monthly Rent in Old Madras Road ranges from ₹ 43.5 K to ₹ 66.1 K with options available for 2,3 BHK units
Get the latest price and market updates for Salarpuria Sattva East Crest.
Rent in Salarpuria Sattva East Crest ranges from ₹ 35 K to ₹ 59 K with options available for 2 BHK, 3 BHK.
SALARPURIA-SATTVA EAST CREST, developed by SALARPURIA REAL ESTATES PRIVATE LIMITED, officially launched on 01-Mar-2015. Registered under RERA No. PRM/KA/RERA/1251/446/PR/170920/000406. with total area of 6.77 Acre.
Explore resale and rental listings currently available in Salarpuria Sattva East Crest, Bangalore.

Old Madras Road, Bangalore
₹ 1.28 Cr

Old Madras Road, Bangalore
₹ 1.24 Cr
Old Madras Road, Bangalore
₹ 1.8 Cr
Old Madras Road, Bangalore
₹ 1.8 CrExplore the master plan, project photos and walkthrough videos of Salarpuria Sattva East Crest to understand the overall layout, tower placement, amenities, landscaped spaces and key highlights before making your buying decision.

Living here offers a balanced lifestyle with abundant green spaces and a wide range of facilities for daily enjoyment. Families and seniors will find dedicated areas for play and relaxation, making community life easy and engaging. This project stands out for its extensive amenities and thoughtful layout that prioritizes resident well-being.
Download brochure, master plan & walkthrough video of Salarpuria Sattva East Crest to explore floor plans, layout, and complete project details in Old Madras Road, Bangalore.

Trust & Verification
Salarpuria-Sattva East Crest
Rera Url:

Old Madras Road, Bangalore

Whitefield, Bangalore

Budigere, Bangalore
Share your genuine review and help other buyers make an informed decision.

Salarpuria Sattva Group is a renowned real estate developer with a strong presence in multiple cities in India, including Bangalore, Pune, and Hyderabad. With a remarkable track record of successfully delivering 142 projects and over 69 million sq ft of completed space, the group has established itself as one of the most diversified developers in the country.Known for their commitment to quality, innovative designs, and sustainability, Salarpuria Sattva Group truly stands apart in the real estate industry. In Hyderabad alone, they have created a portfolio of more than 25 million sq ft of cutting-edge space. Iconic structures like Sattva Knowledge City have earned recognition as one of the best Tech Parks in Asia, setting new benchmarks for excellence.Supported by their exceptional team of over 4,500 employees, Salarpuria Sattva Group is led by the visionary Managing Director, Bijay Agarwal. With a wealth of experience and a Harvard Presidents program alumnus, Agarwal has spearheaded numerous successful ventures, consistently garnering accolades such as the prestigious ET Best Employer award and the title of Best Builder by the Builder Guild of India.As a testament to their success, the group enjoys an A plus rating from CRISIL since 2010 and is the largest development partner of both Blackstone, a global private equity firm, and Apollo Global Management. Further enhancing their diverse portfolio, Salarpuria Sattva Group also owns the highly esteemed Greenwood High International chain of Schools, which is renowned for its academic excellence.Pushing boundaries and exploring new opportunities, the group has expanded into new verticals such as co-living and co-working spaces, warehousing, data centers, and e-commerce. With 18 million sq ft set to be launched in the next year alone, they continue to innovate and lead the way in the real estate industry.Collaborating with Blackstone, Salarpuria Sattva Group has ambitious plans to launch India largest Real Estate Investment Trust REIT, solidifying their position as market leaders and setting the stage for a prosperous future in the world of real estate development.
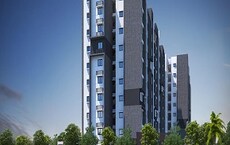
Budigere Cross, Bangalore
1, 2, 3 BHK Apartment
₹ 56.91 Lac to 1.00 Cr
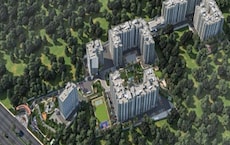
Devanahalli, Bangalore
1, 2, 3 BHK Studio, Apartment
₹ 29.38 Lac to 97.15 Lac

Devanahalli, Bangalore
1, 2, 3 BHK Apartment
₹ 51.32 Lac to 1.17 Cr

Bellandur, Bangalore
Price On Request

Adugodi, Bangalore
Office Space
Price On Request

Nagavarapalya, Bangalore
Price On Request

Kadubeesanahalli, Bangalore
Price On Request

Kadubeesanahalli, Bangalore
Price On Request

Koramangala, Bangalore
Price On Request

Bhavani Nagar, Bangalore
Price On Request

Adugodi, Bangalore
Price On Request

Brookefield, Bangalore
Price On Request
Marathahalli, Bangalore
Office Space
Price On Request
Bellandur, Bangalore
Price On Request
Adugodi, Bangalore
Office Space
Price On Request
Nagavarapalya, Bangalore
Price On Request
Kadubeesanahalli, Bangalore
Price On Request
Kadubeesanahalli, Bangalore
Price On Request
Koramangala, Bangalore
Price On Request
Bhavani Nagar, Bangalore
Price On Request
Adugodi, Bangalore
Price On Request
Brookefield, Bangalore
Price On Request
Marathahalli, Bangalore
Office Space
Price On Request

Old Madras Road, Bangalore
2,3 BHK
₹ 1.34 Cr to 1.65 Cr

Seegehalli, Bangalore
1,2,3,4 BHK
₹ 45.00 Lac to 1.97 Cr

Budigere, Bangalore
2,3 BHK
₹ 1.01 Cr to 1.32 Cr

Old Madras Road, Bangalore
2,3,4 BHK
₹ 1.43 Cr to 2.37 Cr

KR Puram, Bangalore
2,3 BHK
₹ 1.02 Cr to 2.20 Cr

Budigere, Bangalore
1,2,3 BHK
₹ 76.36 Lac to 2.29 Cr

Budigere, Bangalore
2 BHK
₹ 1.01 Cr to 1.32 Cr

Budigere Cross, Bangalore
2,3,4 BHK
₹ 1.28 Cr to 2.66 Cr

Whitefield, Bangalore
2,3 BHK
₹ 1.36 Cr to 2.24 Cr

KR Puram, Bangalore
1,2,3 BHK
₹ 51.98 Lac to 1.82 Cr

Cooke Town, Bangalore
3, 4 BHK Apartment
Price On Request

Challaghatta, Bangalore
2, 3 BHK Apartment
₹ 1.55 Cr to 2.36 Cr

Benson Town, Bangalore
2, 3 BHK Apartment
₹ 3.32 Cr to 3.98 Cr

Ashok Nagar, Bangalore
2, 3, 4 BHK Apartment
₹ 3.64 Cr to 7.79 Cr

New Thippasandra, Bangalore
3 BHK Apartment
Price On Request

Horamavu, Bangalore
2, 3 BHK Apartment
₹ 1.03 Cr to 1.50 Cr

Indiranagar, Bangalore
3 BHK Apartment
Price On Request

Indiranagar, Bangalore
3, 4 BHK Apartment
₹ 6.65 Cr to 9.04 Cr

Indiranagar, Bangalore
2, 3 BHK Apartment
₹ 2.55 Cr to 3.60 Cr

Ashok Nagar, Bangalore
Office Space
₹ 8.15 Cr

Frazer Town, Bangalore
3 BHK Apartment
₹ 2.99 Cr to 3.40 Cr

Nagavara, Bangalore
2, 4 BHK Apartment
Price On Request

Indiranagar, Bangalore
3, 4 BHK Apartment
Price On Request

Silk Board, Bangalore
3, 4 BHK Apartment
₹ 3.45 Cr to 4.21 Cr

Kaggadasapura, Bangalore
2, 3 BHK Apartment
₹ 1.13 Cr to 1.56 Cr

Benson Town, Bangalore
3, 4 BHK Apartment
₹ 5.50 Cr to 8.03 Cr

Vibhutipura, Bangalore
2, 3 BHK Apartment
₹ 1.41 Cr to 1.66 Cr

Kammanahalli, Bangalore
2, 3 BHK Apartment
₹ 2.50 Cr to 3.86 Cr

Maruthi Sevanagar, Bangalore
2, 3 BHK Apartment
Price On Request

Challaghatta, Bangalore
Office Space
Price On Request

Ashok Nagar, Bangalore
Price On Request

Ashok Nagar, Bangalore
Price On Request

Ashok Nagar, Bangalore
Office Space
Price On Request

Ashok Nagar, Bangalore
Price On Request

Shivaji Nagar, Bangalore
Price On Request

Ashok Nagar, Bangalore
Price On Request
The average asking price in Old Madras Road is ₹ 11,400 /Sq.Ft., while the micromarket average asking price is ₹ 14,600 /Sq.Ft..
Maintenance charges at Salarpuria Sattva East Crest depend on the apartment size and society services and are payable monthly or annually.
Residents of Salarpuria Sattva East Crest can enjoy amenities such as Gymnasium, Swimming Pool, Power Backup, Treated Water Supply, 24 x 7 Security, CCTV / Video Surveillance, Reading Room/Library, Sauna, Rain Water Harvesting, Sewage Treatment Plant, designed for comfort and a modern lifestyle.
Salarpuria Sattva East Crest enjoys excellent connectivity via Whitefield Main Road, Old Madras Road and is well connected to the Central Bangalore area.
Yes, Salarpuria Sattva East Crest is a Ready to Move residential project, allowing buyers to take possession immediately without any construction wait.
This website is only for the purpose of providing information regarding real estate projects in different geographies. Any information which is being provided on this website is not an advertisement or a solicitation. The company has not verified the information and the compliances of the projects. Further, the company has not checked the RERA* registration status of the real estate projects listed herein. The company does not make any representation in regards to the compliances done against these projects. Please note that you should make yourself aware about the RERA* registration status of the listed real estate projects.
*Real Estate (Regulation & Development) Act, 2016.





