
Old Madras Road, Bangalore
₹ 1.56 Cr- Ready to Move
- 1530 Sq.Ft. (Built-up Area)


₹1.10 Cr - 1.84 Cr
₹12,000 Per Sq. Ft.
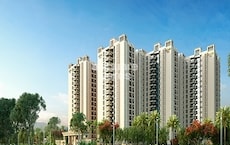
Introducing Bren Starlight Bangalore, a luxurious residential project situated at Old Madras Road, a coveted location in the city. The project boasts of a RERA-approved property (PRM/KA/RERA/1251/446/PR/170907/000368) and is designed to provide a comfortable and convenient living experience. The Apartments near Old Madras Road in Bangalore are well-connected to major landmarks and hotspots, making it an ideal choice for those looking to reside in the heart of the city.
The residences at Bren Starlight Bangalore are equipped with modern amenities, including a well-equipped gymnasium and power backup, ensuring a seamless living experience. Adding to its appeal, the project offers a range of specifications, including master bedroom flooring made of vitrified tiles. Whether you re a young professional, a family or an individual, Bren Starlight Bangalore has something to offer to everyone.
If you re looking for a property that combines convenience, comfort and luxury, look no further than Bren Starlight Bangalore. With a range of units available, including 1 BHK, 2 BHK and 3 BHK Apartments, you can choose the one that suits your needs and budget.
Available Unit OptionsThe following table outlines the available unit options at Bren Starlight Bangalore:
| Unit Type | Area (Sq. Ft.) | Price (Rs.) |
| 1 BHK Apartment | 915 | 54.26 Lac |
| 2 BHK Apartment | 1245 | 73.83 Lac |
| 3 BHK Apartment | 1530 | 90.73 Lac |
The proposed real estate project is situated near a cluster of notable landmarks, ensuring a convenient and comfortable living experience for residents. These landmarks cater to various aspects of daily life, from education to entertainment, making it an ideal location for those seeking a balanced lifestyle.
We have total 6 options available for rental in Bren Starlight Bangalore, having options for 2 BHK with price ranging from 36000 - 40000.
| Listing Type | Total Listings | Unit Type Range | Price Range |
| Rental | 6 | 2 BHK | 36000 - 40000 |
View the latest price list for Bren Starlight Bangalore.
*Prices are indicative and subject to applicable charges and project terms.
Bren Starlight Bangalore's average asking price is rising quarter-on-quarter, compared with Old Madras Road.
Bren Starlight Bangalore avg. price is ₹ 12 K/Sq.Ft. compared to Old Madras Road at ₹ 11.4 K/Sq.Ft.
Monthly Rent in Old Madras Road ranges from ₹ 43.5 K to ₹ 66.1 K with options available for 2,3 BHK units
Get the latest price and market updates for Bren Starlight Bangalore.
During Q2'2026, average property prices for Bren Starlight Bangalore moved from ₹ 11,200/sqft to ₹ 12,000/sqft, reflecting a 7.14% rise.
During Q1'2026, average property prices for Bren Starlight Bangalore moved from ₹ 10,200/sqft to ₹ 11,200/sqft, reflecting a 9.80% rise.
BREN STARLIGHT, developed by BREN Corporation, officially launched on 17-Oct-2015. Registered under RERA No. PRM/KA/RERA/1251/446/PR/170907/000368. with total area of 1.75 Acre.

Price:₹ 1.10 Cr

Price:₹ 1.49 Cr

Price:₹ 1.84 Cr
Explore resale listings currently available in Bren Starlight Bangalore, Bangalore.
Explore the master plan, project photos and walkthrough videos of Bren Starlight Bangalore to understand the overall layout, tower placement, amenities, landscaped spaces and key highlights before making your buying decision.

Living here delivers a home life centered around community and outdoor enjoyment, with spaces for relaxation and activity. Families will find daily life easier with dedicated play areas and convenient access to nearby city amenities. This project stands out for its blend of residential comfort and green, open surroundings in this area.
Download master plan of Bren Starlight Bangalore to explore layout details in Old Madras Road, Bangalore.

Estimate commute from your office or kid's school to Bren Starlight Bangalore.


Please select the starting point to calculate the travel time.
Trust & Verification
Bren Starlight
Rera Url:

Old Madras Road, Bangalore

Whitefield, Bangalore

Old Madras Road, Bangalore
Compare multiple homes side-by-side and find the option that best fits your budget, lifestyle, and needs.

Full Cost Clarity
Compare sale price or rent, applicable charges, and key ownership/rental expenses.
Amenities & Features
Compare amenities, furnishing, configuration, and property features side-by-side.
Best Pick Recommendation
Get an expert-recommended option based on your selected preferences.
Builder / Seller Details
Review key trust signals like builder profile, seller details, and project history.

Bren Corporation, a prominent real estate developer based in Bangalore, has established itself as a leader in the industry with a portfolio of 31 impressive projects. With an unwavering commitment to customer satisfaction, Bren Corporation utilizes its three-decade construction legacy to deliver multifaceted solutions in residential, commercial, office, and retail construction.What truly sets Brennovation apart from the rest is their relentless pursuit of innovation and excellence. Continuously pushing boundaries, they strive to surpass expectations and provide exceptional results to their customers. This dedication to quality has earned them the trust of over 9000 satisfied residents who now call their developments home.With a track record of constructing over 3 million square feet of prime real estate, Bren Corporation has solidified its reputation as a dependable and reliable construction partner. No detail is left untouched in their meticulous design approach, and their ability to stay ahead of the curve has resulted in architectural marvels that redefine the boundaries of what is possible.Moving forward, Bren Corporation remains committed to delivering excellence, transforming visions into reality, and carving a path towards a future where their innovative projects shape the landscape of the real estate industry.

Hulimangala, Bangalore
1, 3 BHK Apartment
₹ 60.54 Lac to 1.43 Cr

Harlur, Bangalore
1, 2, 3, 4, 5 BHK Apartment
₹ 1.21 Cr to 3.85 Cr

Kaggalipura, Bangalore
2, 3 BHK Apartment
₹ 1.04 Cr to 1.38 Cr

Kaggalipura, Bangalore
3 BHK Apartment
₹ 1.33 Cr to 1.40 Cr

Budigere Cross, Bangalore
Plot
₹ 71.28 Lac to 3.37 Cr

Kanakapura Road, Bangalore
2, 3 BHK Apartment
₹ 1.40 Cr to 1.99 Cr

Kaikondrahalli, Bangalore
Office Space
Price On Request

Adugodi, Bangalore
Price On Request

Bidare Agraha, Bangalore
3 BHK Apartment
₹ 1.54 Cr to 1.72 Cr
Off Sarjapur road, Bangalore
3 BHK Apartment
₹ 2.50 Cr to 2.69 Cr

Bannerghatta Road, Bangalore
Price On Request

Hosa Road, Bangalore
2, 3 BHK Apartment
₹ 61.00 Lac to 83.51 Lac

Koramangala, Bangalore
Price On Request
Kaggalipura, Bangalore
3 BHK Apartment
₹ 1.33 Cr to 1.40 Cr
Budigere Cross, Bangalore
Plot
₹ 71.28 Lac to 3.37 Cr
Kanakapura Road, Bangalore
2, 3 BHK Apartment
₹ 1.40 Cr to 1.99 Cr
Kaikondrahalli, Bangalore
Office Space
Price On Request
Adugodi, Bangalore
Price On Request
Bidare Agraha, Bangalore
3 BHK Apartment
₹ 1.54 Cr to 1.72 Cr
Off Sarjapur road, Bangalore
3 BHK Apartment
₹ 2.50 Cr to 2.69 Cr
Bannerghatta Road, Bangalore
Price On Request
Hosa Road, Bangalore
2, 3 BHK Apartment
₹ 61.00 Lac to 83.51 Lac
Koramangala, Bangalore
Price On Request

Old Madras Road, Bangalore
2,3 BHK
₹ 1.34 Cr to 1.65 Cr

Budigere, Bangalore
1,2,3 BHK
₹ 76.36 Lac to 2.29 Cr

Whitefield, Bangalore
1,2,3 BHK
₹ 89.10 Lac to 2.06 Cr

KR Puram, Bangalore
2,3 BHK
₹ 1.02 Cr to 2.20 Cr

Old Madras Road, Bangalore
2,3,4 BHK
₹ 1.43 Cr to 2.37 Cr

Seegehalli, Bangalore
1,2,3,4 BHK
₹ 45.00 Lac to 1.97 Cr

Whitefield, Bangalore
2,3 BHK
₹ 1.36 Cr to 2.24 Cr

Budigere Cross, Bangalore
2,3,4 BHK
₹ 1.28 Cr to 2.66 Cr
KR Puram, Bangalore
1,2,3 BHK
₹ 1.19 Cr to 2.26 Cr

KR Puram, Bangalore
1,2,3 BHK
₹ 51.98 Lac to 1.82 Cr

Cooke Town, Bangalore
3, 4 BHK Apartment
Price On Request

Ashok Nagar, Bangalore
2, 3, 4 BHK Apartment
₹ 3.29 Cr to 7.04 Cr

New Thippasandra, Bangalore
3 BHK Apartment
Price On Request

Horamavu, Bangalore
2, 3 BHK Apartment
₹ 1.03 Cr to 1.50 Cr

Benson Town, Bangalore
2, 3 BHK Apartment
₹ 2.66 Cr to 3.19 Cr

Challaghatta, Bangalore
2, 3 BHK Apartment
₹ 1.50 Cr to 2.27 Cr

Sivanchetti Gardens, Bangalore
3, 5 BHK Apartment
₹ 7.58 Cr to 16.39 Cr

Indiranagar, Bangalore
3 BHK Apartment
Price On Request

Indiranagar, Bangalore
2, 3 BHK Apartment
₹ 2.55 Cr to 3.60 Cr

Indiranagar, Bangalore
3, 4 BHK Apartment
₹ 6.65 Cr to 9.04 Cr

Ashok Nagar, Bangalore
Office Space
₹ 8.15 Cr

Frazer Town, Bangalore
3 BHK Apartment
₹ 2.99 Cr to 3.40 Cr

Nagavara, Bangalore
2, 4 BHK Apartment
Price On Request

Indiranagar, Bangalore
3, 4 BHK Apartment
Price On Request

Silk Board, Bangalore
3, 4 BHK Apartment
₹ 3.45 Cr to 4.21 Cr

Cooke Town, Bangalore
2, 3, 4 BHK Apartment
₹ 2.35 Cr to 4.15 Cr

HBR Layout, Bangalore
2 BHK Apartment
₹ 1.03 Cr to 1.27 Cr

Horamavu, Bangalore
3 BHK Apartment
₹ 1.88 Cr to 2.00 Cr

Maruthi Sevanagar, Bangalore
2, 3 BHK Apartment
Price On Request

Challaghatta, Bangalore
Office Space
Price On Request

Ashok Nagar, Bangalore
Price On Request

Ashok Nagar, Bangalore
Price On Request

Ashok Nagar, Bangalore
Office Space
Price On Request

Ashok Nagar, Bangalore
Price On Request

Nagavarapalya, Bangalore
Price On Request

Shivaji Nagar, Bangalore
Price On Request

Ashok Nagar, Bangalore
Price On Request

Sivanchetti Gardens, Bangalore
Price On Request
This project offers 1, 2, and 3 BHK apartments with sizes ranging from 915 to 1530 square feet.
The prices of units in this project range from 54.26 lac for a 1 BHK apartment to 90.73 lac for a 3 BHK apartment.
This project features amenities such as a gymnasium, power backup, 24x7 security, reading room/library, and rain water harvesting.
The developer of this project is Bren Corporation, which has a total of 33 projects under its belt.
Yes, this project is RERA-registered with the Registration Number PRM/KA/RERA/1251/446/PR/170907/000368.
This project is ready to move, meaning that the construction is complete and the units are available for immediate possession.
This website is only for the purpose of providing information regarding real estate projects in different geographies. Any information which is being provided on this website is not an advertisement or a solicitation. The company has not verified the information and the compliances of the projects. Further, the company has not checked the RERA* registration status of the real estate projects listed herein. The company does not make any representation in regards to the compliances done against these projects. Please note that you should make yourself aware about the RERA* registration status of the listed real estate projects.
*Real Estate (Regulation & Development) Act, 2016.


