Brigade Horizon | ☎ 7669917768 | Luxury Flats for Sale in Mysore Road, Bangalore


Brigade Horizon is a Under Construction Residential project by Brigade in Mysore Road, Bangalore, spread across 5 Acres with 372 homes, and possession expected from Dec 2026. Brigade Horizon offers 1, 2, 3, 4 BHK Flats ranging from 615 Sq.Ft. to 3215 Sq.Ft., priced from ₹ 55.97 Lac to ₹ 3.09 Cr. The project is RERA registered under PRM/KA/RERA/1251/310/PR/190722/005086, giving buyers regulatory oversight through the remainder of construction. Built with 60% of the development dedicated to open space, Brigade Horizon sits on Mysore Road close to NICE Peripheral Ring Road and within reach of SGK Modern Public School, Mysore Road, Little Flower Hospital, Kumbalgodu, Filed Marshal General Cariappa Park, Raja Rajeshwari Nagar, Gopalan Arcade Mall, Banashankari. Brigade's decades-long South Indian track record and 33 years of real estate experience carry real weight in this fast-developing South Bangalore corridor. Mysore Road's average asking price of ₹ 8,600 /Sq.Ft. sits well above Brigade Horizon's own tracked rate, suggesting room for the project's own rate to close that gap as the corridor matures.

₹55.97 Lac - 3.09 Cr
₹9,135 Per Sq. Ft.
Brigade Horizon spans 5 Acres in Mysore Road, built with 60% of the development dedicated to open space and community-centric design.
Here's the full spec sheet as published on the live listing, so every figure below can be checked independently.
Parameter | Details |
Project Name | Brigade Horizon |
Developer | Brigade |
Location | Mysore Road, Bangalore |
Status | Under Construction |
Possession | Dec 2026 |
RERA Number | PRM/KA/RERA/1251/310/PR/190722/005086 |
Total Area | 5 Acres |
Total Units | 372 |
Configurations | 1, 2, 3, 4 BHK Flats |
Size Range | 615 Sq.Ft. to 3215 Sq.Ft. |
Price Range | ₹ 55.97 Lac to ₹ 3.09 Cr |
Connecting Roads | NICE Peripheral Ring Road |
Overall Rating | 3.8 (5 Ratings) |
60% of the development dedicated to open space, a genuinely generous ratio for a project of this scale and price point.
A dedicated meditation plaza reflects genuine attention to wellness beyond a standard clubhouse offering.
Sitting close to NICE Peripheral Ring Road and the upcoming metro gives residents genuinely improving connectivity in a fast-developing corridor.
Balconies across every unit offer genuinely expansive views, per the project's own design brief.
Brigade's structured South Indian track record and multi-decade history give buyers confidence in a developer with genuine large-scale delivery experience.
View the latest price list for Brigade Horizon.
*Prices are indicative and subject to applicable charges and project terms.
Brigade Horizon's average asking price is rising quarter-on-quarter, compared with Kambipura.
Brigade Horizon avg. price is ₹ 9.2 k/Sq.Ft. compared to Kambipura at ₹ 14.7 K/Sq.Ft.
Get the latest price and market updates for Brigade Horizon.
During Q2'2026, average property prices for Brigade Horizon moved from ₹ 8,850/sqft to ₹ 9,250/sqft, reflecting a 4.52% rise.
During Q1'2026, average property prices for Brigade Horizon moved from ₹ 7,450/sqft to ₹ 8,850/sqft, reflecting a 18.79% rise.
The Karnataka government has approved the Bengaluru Business Corridor (BBC), a 117-km infrastructure project aimed at reducing city traffic by up to 40%. The project, estimated at Rs 27,000 crore and funded by a HUDCO loan, is expected to be completed within two years. The BBC will connect key areas like Tumakuru Road, Yelahanka, Whitefield, Electronic City, and Mysuru Road, diverting vehicles traveling between highways and industrial zones
Brigade Horizon, developed by Brigade Enterprises Limited, officially launched on 24-Jun-2022 and expected to complete by 31-Dec-2026. Registered under RERA No. PRM/KA/RERA/1251/310/PR/190722/005086. The project comprises 18 towers and offers 372 residential units, including 1 BHK, 2 BHK, 3 BHK, 4 BHK, with unit sizes ranging from 409 to 1722 Square feet across a total area of 5.00 Acre.
Brigade Horizon offers eight saleable sizes across 1, 2, 3, 4 BHK, from 615 Sq.Ft. at the entry level up to 3215 Sq.Ft., finished with oil bound distemper walls, vitrified tile flooring, and premium bath fittings.
Here's how the eight available unit sizes compare on saleable area and price, so you can weigh the entry 1 BHK against the flagship 4 BHK before requesting a payment plan.
Configuration | Saleable Area | Price |
1 BHK Apartment | 615 Sq. Ft. | ₹ 55.97 Lac |
2 BHK Apartment | 1013 Sq. Ft. | ₹ 92.18 Lac |
2 BHK Apartment | 1064 Sq. Ft. | ₹ 96.83 Lac |
3 BHK Apartment | 1473 Sq. Ft. | ₹ 1.34 Cr |
4 BHK Apartment | 2603 Sq. Ft. | ₹ 2.50 Cr |
4 BHK Apartment | 3044 Sq. Ft. | ₹ 2.65 Cr |
4 BHK Apartment | 3215 Sq. Ft. | ₹ 3.09 Cr |
4 BHK Apartment | 3215 Sq. Ft. | ₹ 2.82 Cr |
The 1 BHK Apartment at 615 Sq. Ft. for ₹ 55.97 Lac Lac is the entry configuration at Brigade Horizon, delivering full access to the open green spaces and amenities without stepping up to a larger unit.
The 2 BHK Apartment at 1013 Sq. Ft. for ₹ 92.18 Lac balances size against price reasonably well for an investor targeting Mysore Road's growing professional tenant base.
Yes. The 4 BHK Apartment options range from 2603 Sq. Ft. to 3215 Sq. Ft., genuinely the project's flagship configurations, and reviewer Nitish specifically highlights the spacious layout and green surroundings as delivering a genuinely comfortable family environment.
Confirm the RERA-filed carpet area for your specific unit against PRM/KA/RERA/1251/310/PR/190722/005086 on the Karnataka RERA portal.
Confirm your unit's exact configuration directly, since the project's own promotional materials and existing FAQ describe only 1 to 3 BHK options, while the full Price List and header both consistently include a range of 4 BHK units as well.
Confirm current, actual construction progress directly with the developer, since the project's original 2022 RERA filing describes a considerably narrower unit-size range than what's currently marketed.
Get current, confirmed pricing directly from the sales team before finalising.

Price:₹ 55.97 Lac

Price:₹ 96.83 Lac

Price:₹ 92.18 Lac

Price:₹ 1.34 Cr

Price:₹ 2.50 Cr

Price:₹ 3.09 Cr

Price:₹ 2.65 Cr

Price:₹ 2.82 Cr
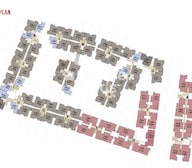
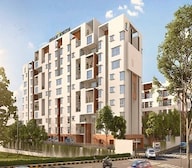
Explore the master plan, project photos and walkthrough videos of Brigade Horizon to understand the overall layout, tower placement, amenities, landscaped spaces and key highlights before making your buying decision.

Living at this area offers a comfortable and connected home life, blending modern conveniences with green surroundings. Families and working professionals will find daily routines simplified by the proximity to essential services and transport links, alongside dedicated spaces for children and community events. This project stands out for its thoughtful integration of social amenities and green areas, creating a balanced environment for residents on this area.
Download brochure, master plan & walkthrough video of Brigade Horizon to explore floor plans, layout, and complete project details in Mysore Road, Bangalore.


Brigade Horizon's amenities span sports, convenience, safety, and leisure categories, with more than 20 named facilities including a dedicated meditation plaza.
These cover both structured and casual formats, all set within the project's genuinely generous open-space ratio.
Amenity | Category |
Gymnasium | Fitness |
Swimming Pool | Aquatics |
Kids' Pool | Aquatics |
Badminton Court(s) | Racquet Sports |
Table Tennis | Indoor Sport |
Snooker / Pool / Billiards | Indoor Leisure |
Yoga Areas | Wellness |
Jogging / Cycle Track | Wellness |
Kids' Play Areas / Sand Pits | Family |
Beyond sport, these amenities cover daily utilities, building security, and shared social spaces, including a genuine reading room and party lawn.
Power Backup
Treated Water Supply
24*7 Water Supply
Lift
Party Lawn
24 x 7 Security
CCTV / Video Surveillance
Fire Fighting Systems
Intercom Facility
Reading Room / Library
Party Hall
Clubhouse
Indoor Games
Rain Water Harvesting
Sewage Treatment Plant
Large Green Area
Beyond this categorised list, the project's own master plan describes a central pool deck, festive lawns, a multipurpose area, an entrance plaza, and leisure seating throughout the development, all confirmed in the project's own detailed amenity mapping of 11 distinct features. Reviewer Aarushi specifically highlights the 60% open space and high-end amenities as a genuinely desirable combination, and reviewer Pooja points to the project's proximity to tech parks and the metro as ideal for working professionals.
Brigade Horizon sits in Mysore Road, on Mysore Road in South Bangalore. Mysore Road's average asking price runs at ₹ 8,600 /Sq.Ft., well above Brigade Horizon's own current tracked rate.
NICE Peripheral Ring Road anchor the project's access to the rest of Bangalore, with the NICE Peripheral Ring Road just 2.5 km away.
Landmark | Distance |
NICE Peripheral Ring Road | 2.5 km |
These are the landmarks the project page lists with an exact distance figure.
Landmark | Distance |
Sdm Institute Of Ayurveda And Hospital | 1 km |
Sgk Modern Public School | 2.2 km |
Kengeri Satellite Town Childrens Park | 4.8 km |
Beyond these measured distances, SGK Modern Public School, Sanjo Sadan Convent School, Holy Child High School, Kengeri High School, Vishwa Venkateshwara International School add further context, including Sanjo Sadan Convent School and Holy Child High School.
It's reasonably positioned, with a hospital just 1 km away and a school at 2.2 km, both a short drive. The NICE Peripheral Ring Road sits 2.5 km out, and genuine proximity to the upcoming metro supports long-term connectivity growth. Reviewer Kajal notes that the remoteness from city centres and the absence of nearby medical facilities are genuine concerns, and reviewer Kabir notes that ongoing construction activity has been problematic, both worth weighing for buyers prioritising immediate convenience over a still-developing corridor.

Estimate commute from your office or kid's school to Brigade Horizon.


Please select the starting point to calculate the travel time.
Average Asking Price in Mysore Road
Based on active listings and recent trends

No Reviews exist for Mysore Road
Be the first to review this localityTrust & Verification
Brigade Horizon is registered with Karnataka RERA under PRM/KA/RERA/1251/310/PR/190722/005086, verifiable directly on the state RERA portal.
Every field below is drawn directly from the project's RERA filing, so it can be independently verified on the state portal.
RERA Parameter | Details |
RERA Number | PRM/KA/RERA/1251/310/PR/190722/005086 |
Regulatory Authority | Karnataka RERA (K-RERA) |
Registered Developer | Brigade |
Launch Date | 24-Jun-2022 |
Declared Completion | Dec 2026 |
Status | Under Construction |
Total Units | 372 |
Site Area | 5 Acres |
Square Yards RERA Registration | PRM/KA/RERA/1251/310/AG/171114/000400 |
Verification Portal | rera.karnataka.gov.in |
Possession date, unit count, and site area are all filed on public record under PRM/KA/RERA/1251/310/PR/190722/005086, independent of any marketing claim.
The project's original 2022 RERA filing describes a narrower unit-size range (409 to 1722 sq. ft.) than what's currently marketed (615 to 3215 sq. ft.); confirm directly which unit types and sizes remain available.
RERA-mandated escrow rules mean funds collected against Brigade Horizon are meant for this project's construction, not diverted elsewhere.
Independently confirm PRM/KA/RERA/1251/310/PR/190722/005086 applies specifically to this project on the Karnataka RERA portal, since the same Square Yards broker registration number appears as the full RERA number for an unrelated comparison project on this page.
These are the standard state-mandated charges to budget for on top of Brigade Horizon's quoted price.
Charge | Rate |
Stamp Duty (Male Ownership) | 2% to 5% (value-dependent slab) |
Stamp Duty (Female Ownership) | 2% to 5% (value-dependent slab) |
Stamp Duty (Joint Ownership) | 2% to 5% (value-dependent slab) |
Registration Charges | 1% of transaction value |
Verify the live RERA status of Brigade Horizon at rera.karnataka.gov.in using registration number PRM/KA/RERA/1251/310/PR/190722/005086 before making any payment.
Brigade Horizon
Rera Url:

Mysore Road, Bangalore

Mysore Road, Bangalore

Kambipura, Bangalore
Compare multiple homes side-by-side and find the option that best fits your budget, lifestyle, and needs.

Full Cost Clarity
Compare sale price or rent, applicable charges, and key ownership/rental expenses.
Amenities & Features
Compare amenities, furnishing, configuration, and property features side-by-side.
Best Pick Recommendation
Get an expert-recommended option based on your selected preferences.
Builder / Seller Details
Review key trust signals like builder profile, seller details, and project history.

The Brigade Group was founded in the year 1986 and is one of the leading developers in the country today. Brigade Developers is headquartered in Bangalore and has branch offices across several South Indian cities and a representative office in Dubai. Brigade builders also has an accredited agent in the United States of America to tap into the NRI market. The Group has a multi-domain business model covering property development, hospitality, property management solutions and education. The portfolio of Brigade properties extends across several cities like Chennai, Hyderabad, Bangalore, Mysore, Mangalore, Kochi and Chikmagalur. The Group develops residential, commercial and hospitality spaces alike. The Group was the first developer in South India and the third in the country to receive the prestigious ISO 9001 certification. It has also put up hotels under leading global names like Holiday Inn, Sheraton and Grand Mercure in addition to Clubs & Convention centres. The list of Brigade projects includes a diverse portfolio of residential offerings across multiple segments and categories. Why Brigade? All Brigade residential projects are emblematic of top notch quality and timely delivery. Customer satisfaction is a major thrust area for the Group along with upgraded processes and systems for seamless project development. The Group is professionally managed and has a solid track record till date. The Group is synonymous with innovation, reliability and trust in addition to transparency and environment friendliness. The Group counts expertise as its biggest strength and has developed several landmark projects including the World Trade Centre and the tallest commercial building in Bangalore. It offers premium amenities and top notch quality of life along with clean deeds and hassle free property buying experiences for customers. The Group works with the best planners, architects, consultants and suppliers in the industry and makes use of the best new technologies including pre-cast technologies, online booking platforms and online portals for tracking project progress and payments. The Group makes use of BPM, Kaizen and Six Sigma methodologies for problem solving and has a stringent environmental and quality policy in place. Major Projects: There are several landmark projects that the Group has built over the years and there are several premium Brigade upcoming projects in the pipeline as well. Here’s taking a look at some of them: Brigade Altamont- This fuses functionality and form to offer efficient, optimized and well designed living spaces to residents off the Hennur Road in Bangalore. With ample ventilation, sunlight and premium amenities, this project has a lot to offerBrigade Exotica- This is a pre-certified green project with huge open spaces and a mini forest in addition to stunning views of the city of Bangalore. Located off the Old Madras Road, this project offers private and unhindered views of natural greenery and no two apartments face each other hereBrigade Meadows- Located at Kanakapura Road, this project offers well designed apartments in addition to amenities like a club house, party area, parks and swimming pool. The project lies near shopping and commercial centres in addition to the Art of Living Ashram and school Brigade Sparkle- Located at JP Nagar Mysore, this regal project offers ample open spaces and rolling acres of natural greenery in addition to luxurious apartments and premium amenities

Tumkur Road, Bangalore
2, 3 BHK Apartment
₹ 1.45 Cr to 2.36 Cr

Kanakapura Road, Bangalore
1, 2 BHK Apartment
₹ 1.25 Cr to 1.91 Cr

Budigere Cross, Bangalore
1, 2, 3 BHK Apartment
₹ 97.00 Lac to 2.73 Cr

Devanahalli, Bangalore
1, 2, 3 BHK Apartment
₹ 97.00 Lac to 2.13 Cr

Budigere Cross, Bangalore
1, 2, 3, 4 BHK Apartment
₹ 80.80 Lac to 2.82 Cr

Yelahanka, Bangalore
3, 4 BHK Apartment
₹ 2.43 Cr to 4.46 Cr

Electronic City, Bangalore
1, 2, 3, 4 BHK Apartment
₹ 67.98 Lac to 2.64 Cr
Sarjapur Road, Bangalore
1, 3, 4 BHK Apartment
₹ 84.95 Lac to 3.23 Cr

Yelahanka, Bangalore
3, 4, 5 BHK Apartment
₹ 3.59 Cr to 9.88 Cr

Whitefield, Bangalore
3, 4 BHK Apartment
₹ 4.62 Cr to 7.20 Cr

Old Madras Road, Bangalore
1, 2, 3 BHK Apartment
₹ 77.28 Lac to 2.05 Cr

Devanahalli, Bangalore
3, 4 BHK Apartment
₹ 1.70 Cr to 2.43 Cr

Bagaluru, Bangalore
1, 2, 3 BHK Apartment
₹ 49.41 Lac to 1.28 Cr

Devanahalli, Bangalore
1, 2, 3 BHK Apartment
₹ 60.07 Lac to 1.30 Cr

Varthur, Bangalore
1, 2, 3 BHK Studio, Apartment
₹ 45.46 Lac to 1.51 Cr

Varthur, Bangalore
Office Space
Price On Request

Padmanabha Nagar, Bangalore
2, 3 BHK Apartment
₹ 1.73 Cr to 2.81 Cr

Malur, Bangalore
Plot
₹ 67.00 Lac to 83.75 Lac

Brookefield, Bangalore
2, 3 BHK Apartment
₹ 2.16 Cr to 2.84 Cr

Yeshwanthpur, Bangalore
Office Space
₹ 4.50 Cr to 10.19 Cr

Whitefield, Bangalore
Price On Request

Kanakapura Road, Bangalore
2, 3 BHK Apartment
₹ 96.83 Lac to 1.48 Cr

Varthur Road, Bangalore
Office Space
₹ 6.08 Cr

Devanahalli, Bangalore
Plot
₹ 1.02 Cr to 2.13 Cr
Mahadevpura, Bangalore
Office Space
Price On Request
Tumkur Road, Bangalore
2, 3 BHK Apartment
₹ 1.45 Cr to 2.36 Cr
Kanakapura Road, Bangalore
1, 2 BHK Apartment
₹ 1.25 Cr to 1.91 Cr
Budigere Cross, Bangalore
1, 2, 3 BHK Apartment
₹ 97.00 Lac to 2.73 Cr
Devanahalli, Bangalore
1, 2, 3 BHK Apartment
₹ 97.00 Lac to 2.13 Cr
Budigere Cross, Bangalore
1, 2, 3, 4 BHK Apartment
₹ 80.80 Lac to 2.82 Cr
Yelahanka, Bangalore
3, 4 BHK Apartment
₹ 2.43 Cr to 4.46 Cr
Electronic City, Bangalore
1, 2, 3, 4 BHK Apartment
₹ 67.98 Lac to 2.64 Cr
Sarjapur Road, Bangalore
1, 3, 4 BHK Apartment
₹ 84.95 Lac to 3.23 Cr
Yelahanka, Bangalore
3, 4, 5 BHK Apartment
₹ 3.59 Cr to 9.88 Cr
Whitefield, Bangalore
3, 4 BHK Apartment
₹ 4.62 Cr to 7.20 Cr
Old Madras Road, Bangalore
1, 2, 3 BHK Apartment
₹ 77.28 Lac to 2.05 Cr
Devanahalli, Bangalore
3, 4 BHK Apartment
₹ 1.70 Cr to 2.43 Cr
Bagaluru, Bangalore
1, 2, 3 BHK Apartment
₹ 49.41 Lac to 1.28 Cr
Devanahalli, Bangalore
1, 2, 3 BHK Apartment
₹ 60.07 Lac to 1.30 Cr
Varthur, Bangalore
1, 2, 3 BHK Studio, Apartment
₹ 45.46 Lac to 1.51 Cr
Varthur, Bangalore
Office Space
Price On Request
Padmanabha Nagar, Bangalore
2, 3 BHK Apartment
₹ 1.73 Cr to 2.81 Cr
Malur, Bangalore
Plot
₹ 67.00 Lac to 83.75 Lac
Brookefield, Bangalore
2, 3 BHK Apartment
₹ 2.16 Cr to 2.84 Cr
Yeshwanthpur, Bangalore
Office Space
₹ 4.50 Cr to 10.19 Cr
Whitefield, Bangalore
Price On Request
Kanakapura Road, Bangalore
2, 3 BHK Apartment
₹ 96.83 Lac to 1.48 Cr
Varthur Road, Bangalore
Office Space
₹ 6.08 Cr
Devanahalli, Bangalore
Plot
₹ 1.02 Cr to 2.13 Cr
Mahadevpura, Bangalore
Office Space
Price On Request

Mysore Road, Bangalore
2,3,4 BHK
₹ 84.85 Lac to 2.20 Cr

Mysore Road, Bangalore
2,3 BHK
₹ 73.49 Lac to 90.05 Lac

Mysore Road, Bangalore
2,3,4 BHK
₹ 73.49 Lac to 1.80 Cr

Mysore Road, Bangalore
1,2,3 BHK
₹ 54.99 Lac to 1.06 Cr

Mysore Road, Bangalore
2,3 BHK
₹ 83.89 Lac to 1.03 Cr

Mysore Road, Bangalore
2,3 BHK
₹ 83.89 Lac to 1.03 Cr

Mysore Road, Bangalore
2,3,4 BHK
₹ 73.49 Lac to 1.80 Cr

Kumbalgodu, Bangalore
2,3 BHK
₹ 62.65 Lac to 82.70 Lac

Kambipura, Bangalore
2,3 BHK
₹ 75.06 Lac to 91.97 Lac

Mysore Road, Bangalore
2,3,4 BHK
₹ 90.00 Lac to 2.20 Cr
Explore resale and rental listings currently available in Brigade Horizon, Bangalore.

Kambipura, Bangalore
₹ 68.27 L

Kambipura, Bangalore
₹ 65 L 
Kambipura, Bangalore
₹ 92 L Brigade Horizon is priced from ₹ 55.97 Lac, with the upper range reaching ₹ 3.09 Cr depending on the configuration and floor selected. The entry point covers the smallest available unit, while larger 1, 2, 3, 4 BHK Flats are priced at higher levels. Unit sizes run from 615 Sq.Ft. to 3215 Sq.Ft..
Brigade Horizon is in Mysore Road, Bangalore, within the Central Bangalore belt.
Brigade Horizon is developed by Brigade, a real estate company with 33 years in the industry and 172 projects completed across multiple cities. For buyers committing funds ahead of possession, a developer's execution track record carries more practical weight than marketing material.
Brigade Horizon offers 1, 2, 3, 4 BHK Flats with unit sizes ranging from 615 Sq.Ft. to 3215 Sq.Ft.. This range covers compact layouts suited to individuals and couples as well as larger floor plans designed for families of four or more.
Yes. Brigade Horizon is registered under the Real Estate (Regulation and Development) Act with RERA number PRM/KA/RERA/1251/310/PR/190722/005086. This registration places the project's construction timeline, fund utilisation and possession date on public record with the state RERA authority. Buyers can verify the status and track construction progress directly on the state RERA portal using this number.
Brigade Horizon is currently Under Construction, with Dec 2026 registered as the possession date. This is a legally documented timeline filed with the state RERA authority under registration number PRM/KA/RERA/1251/310/PR/190722/005086, not an advisory estimate. Buyers paying in advance of completion can verify construction progress against the registered milestones on the RERA portal.
Brigade Horizon includes Gymnasium, Swimming Pool, Power Backup, Treated Water Supply, 24 x 7 Security, CCTV / Video Surveillance, Reading Room/Library, Party Hall, Rain Water Harvesting, Sewage Treatment Plant for regular resident use. The facilities are distributed across the development rather than concentrated in a single building, which keeps them accessible and practical during peak hours. Spaces cover multiple age groups and daily needs, from fitness and sports infrastructure to leisure zones and quieter areas for senior residents.
Brigade Horizon at Mysore Road Bangalore sits close to NICE Peripheral Ring Road, which handles most commute routes to employment hubs and commercial areas in Bangalore.
SGK Modern Public School, Sanjo Sadan Convent School, Holy Child High School, Kengeri High School, Vishwa Venkateshwara International School are close to Brigade Horizon, which makes the project practical for families managing school runs alongside work commutes. State of India, Karnataka Gramin Bank, Karnataka Gramin Bank, Rural Cooperative Bank, Lakshmi Vilas Bank are also nearby for routine financial needs, removing two of the more common location compromises families make when shortlisting areas.
The project is backed by Brigade's 33 years of delivery experience across 172 completed projects, which supports confidence in on-time possession.
Brigade Horizon has 372 homes at Mysore Road Bangalore. Unit sizes run from 615 Sq.Ft. to 3215 Sq.Ft. across 1, 2, 3, 4 BHK Flats.
This website is only for the purpose of providing information regarding real estate projects in different geographies. Any information which is being provided on this website is not an advertisement or a solicitation. The company has not verified the information and the compliances of the projects. Further, the company has not checked the RERA* registration status of the real estate projects listed herein. The company does not make any representation in regards to the compliances done against these projects. Please note that you should make yourself aware about the RERA* registration status of the listed real estate projects.
*Real Estate (Regulation & Development) Act, 2016.


