

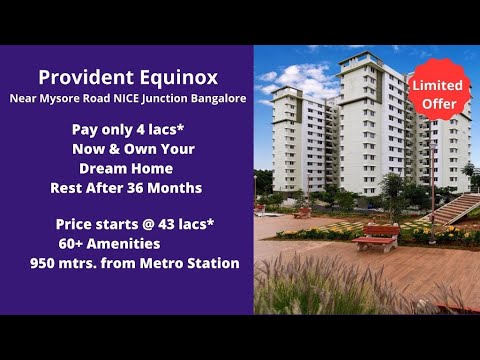
Provident Equinox Mysore Road, Bangalore |☎️+91- 8861110665 | 2/3 BHK 🏠 Flats| Price 43 Lac Onwards


₹73.49 Lac - 1.80 Cr
₹8,101 Per Sq. Ft.
Provident Equinox 3 is a thoughtfully planned residential development located within Provident Sunworth City on Mysore Road, Bengaluru, offering a well-connected lifestyle in one of central Bengaluru’s fastest-growing corridors.
The Project spans 1.98 acres and features multiple towers with G+12 floors, offering well-designed 2,3 and 4 BHK apartments ranging from 883 sqft to 2108 sqft, crafted for modern urban families seeking comfort, convenience, and long-term value.
The homes at Provident Equinox 3 are planned to maximise usable space, natural light, and cross-ventilation, creating bright and airy living spaces suited for everyday comfort.
The project provides green recreational spaces, living spaces, recreational spaces and basic amenities, so that residents experience a perfect combination of recreational and community living under a safe gated community.
Provident Equinox 3, developed by Provident Housing Limited, is a well-known developer, having completed more than 35 projects with quality and punctuality and hence the homebuyers are guaranteed of a reliable, a lifestyle-oriented investment in the real estate market in Bangalore.
Amenities at Provident Equinox 3, Mysore Road, Bangalore
Location Advantage of Provident Equinox 3, Bangalore
Set near the thriving Kengeri, Provident Equinox 3 address blends business convenience with the calm of suburban living.
Key Commute
Nearby Business Parks
Social Infrastructure Highlights
Future-Ready Infrastructure near Provident Equinox 3, Mysore Road, Bangalore
Provident Equinox 3, Mysore Road, Bangalore, an Investment That Makes Sense- Now and Later
With elevated living, strong connectivity, and a trusted legacy, Provident Equinox 3 offers long-term investment potential in Bangalore’s growing corridor- explore the lifestyle through Provident Equinox 3 Photos.
View the latest price list for Provident Equinox 3.
*Prices are indicative and subject to applicable charges and project terms.
Provident Equinox 3's average asking price is rising quarter-on-quarter, compared with Mysore Road.
Provident Equinox 3 avg. price is ₹ 8 k/Sq.Ft. compared to Mysore Road at ₹ 8.6 k/Sq.Ft.
Get the latest price and market updates for Provident Equinox 3.
During Q2'2026, average property prices for Provident Equinox 3 moved from ₹ 6,750/sqft to ₹ 7,950/sqft, reflecting a 17.78% rise.
Puravankara plans to launch 8 million sq. ft. of residential projects in Bengaluru, including high-rise apartments, gated communities, and smaller townships, with prices ranging from ₹70 lakh to ₹2 crore for mid-segment homes and exceeding ₹11 crore for ultra-luxury units. Provident Housing Limited, a subsidiary of Puravankara Limited, has launched 'Provident Equinox 5', in Bengaluru South,recently.
The Karnataka government has approved the Bengaluru Business Corridor (BBC), a 117-km infrastructure project aimed at reducing city traffic by up to 40%. The project, estimated at Rs 27,000 crore and funded by a HUDCO loan, is expected to be completed within two years. The BBC will connect key areas like Tumakuru Road, Yelahanka, Whitefield, Electronic City, and Mysuru Road, diverting vehicles traveling between highways and industrial zones

Price:₹ 73.49 Lac

Price:₹ 79.99 Lac

Price:₹ 1.45 Cr

Price:₹ 1.80 Cr

Price:₹ 78.27 Lac
Explore the master plan, project photos and walkthrough videos of Provident Equinox 3 to understand the overall layout, tower placement, amenities, landscaped spaces and key highlights before making your buying decision.


Living here means enjoying a home surrounded by extensive greenery and ample open spaces, fostering a relaxed and connected lifestyle. Families and those seeking an active community will benefit from the dedicated play areas, sports courts, and social gathering spots. This project stands out for its strong emphasis on green coverage and well-planned distinct residential zones, offering a balanced environment.
This project delivers a home life centered on extensive outdoor activity and community engagement, with ample green spaces and a wide range of facilities. Families and active individuals will benefit most from the dedicated play areas, sports courts, and wellness zones, making daily life convenient and enriching. Its self-contained design with future retail and educational facilities makes it a standout choice for those seeking a complete community environment.
Download brochure, master plan & walkthrough video of Provident Equinox 3 to explore floor plans, layout, and complete project details in Mysore Road, Bangalore.


Estimate commute from your office or kid's school to Provident Equinox 3.


Please select the starting point to calculate the travel time.
Average Asking Price in Mysore Road
Based on active listings and recent trends

No Reviews exist for Mysore Road
Be the first to review this localityTrust & Verification

Mysore Road, Bangalore

Mysore Road, Bangalore

Kambipura, Bangalore
Compare multiple homes side-by-side and find the option that best fits your budget, lifestyle, and needs.

Full Cost Clarity
Compare sale price or rent, applicable charges, and key ownership/rental expenses.
Amenities & Features
Compare amenities, furnishing, configuration, and property features side-by-side.
Best Pick Recommendation
Get an expert-recommended option based on your selected preferences.
Builder / Seller Details
Review key trust signals like builder profile, seller details, and project history.

Provident Housing Limited is a leading real estate developer in India that specilalizes in the development of affordable homes. Founded in 1975, the company strongly focuses on quality construction, timely delivery, and affordability, and has completed several residential projects across major cities in India. The company has won several awards for its work and is committed to corporate social responsibility. The company is a subsidiary of Puravankara Limited, one of India's largest real estate developers. Provident Housing Limited has completed several residential projects across major cities in India, including Bangalore, Chennai, Coimbatore, Hyderabad, Mangalore, and Pune. The company is known for its focus on quality construction, timely delivery, and affordability. Provident Housing Limited aims to provide homes that are affordable to the average Indian, without compromising on quality.

Mysore Road, Bangalore
2, 3, 4 BHK Apartment
₹ 90.00 Lac to 2.20 Cr

Mysore Road, Bangalore
2, 3 BHK Apartment
₹ 83.89 Lac to 1.03 Cr

Mysore Road, Bangalore
2, 3, 4 BHK Apartment
₹ 73.49 Lac to 1.80 Cr

IVC Road, Bangalore
3 BHK Villament
₹ 2.50 Cr to 3.00 Cr

Whitefield, Bangalore
2, 3 BHK Apartment
₹ 1.07 Cr to 1.72 Cr

Bagaluru, Bangalore
1, 2, 3 BHK Apartment
₹ 51.20 Lac to 1.36 Cr

Kanakapura Road, Bangalore
1, 2, 3 BHK Apartment
₹ 36.50 Lac to 1.05 Cr

Mysore Road, Bangalore
2, 3, 4 BHK Apartment, Office Space, Retail Shop
₹ 84.85 Lac to 2.20 Cr

Thanisandra Main Road, Bangalore
2 BHK Apartment
₹ 68.50 Lac to 71.20 Lac

Whitefield, Bangalore
1, 2, 3 BHK Studio, Apartment
₹ 38.10 Lac to 91.65 Lac

Mysore Road, Bangalore
2, 3 BHK Apartment
₹ 73.49 Lac to 90.05 Lac

Kanakapura Road, Bangalore
1, 2, 3 BHK Apartment
₹ 63.59 Lac to 1.57 Cr

Mysore Road, Bangalore
2, 3 BHK Apartment
₹ 83.89 Lac to 1.03 Cr

Kanakapura Road, Bangalore
1, 2, 3 BHK Apartment
₹ 63.59 Lac to 1.59 Cr

Kachanayakanahalli, Bangalore
Plot
₹ 99.75 Lac to 1.43 Cr

Electronic City Phase I, Bangalore
3 BHK Apartment
Price On Request

Whitefield, Bangalore
1, 2 BHK Apartment, Studio
₹ 42.37 Lac to 1.10 Cr

Mysore Road, Bangalore
2, 3 BHK Apartment
₹ 83.89 Lac to 1.03 Cr
Mysore Road, Bangalore
2, 3, 4 BHK Apartment
₹ 73.49 Lac to 1.80 Cr
IVC Road, Bangalore
3 BHK Villament
₹ 2.50 Cr to 3.00 Cr
Whitefield, Bangalore
2, 3 BHK Apartment
₹ 1.07 Cr to 1.72 Cr
Bagaluru, Bangalore
1, 2, 3 BHK Apartment
₹ 51.20 Lac to 1.36 Cr
Kanakapura Road, Bangalore
1, 2, 3 BHK Apartment
₹ 36.50 Lac to 1.05 Cr
Mysore Road, Bangalore
2, 3, 4 BHK Apartment, Office Space, Retail Shop
₹ 84.85 Lac to 2.20 Cr
Thanisandra Main Road, Bangalore
2 BHK Apartment
₹ 68.50 Lac to 71.20 Lac
Whitefield, Bangalore
1, 2, 3 BHK Studio, Apartment
₹ 38.10 Lac to 91.65 Lac
Mysore Road, Bangalore
2, 3 BHK Apartment
₹ 73.49 Lac to 90.05 Lac
Kanakapura Road, Bangalore
1, 2, 3 BHK Apartment
₹ 63.59 Lac to 1.57 Cr
Mysore Road, Bangalore
2, 3 BHK Apartment
₹ 83.89 Lac to 1.03 Cr
Kanakapura Road, Bangalore
1, 2, 3 BHK Apartment
₹ 63.59 Lac to 1.59 Cr
Kachanayakanahalli, Bangalore
Plot
₹ 99.75 Lac to 1.43 Cr
Electronic City Phase I, Bangalore
3 BHK Apartment
Price On Request
Whitefield, Bangalore
1, 2 BHK Apartment, Studio
₹ 42.37 Lac to 1.10 Cr
Mysore Road, Bangalore
2, 3 BHK Apartment
₹ 83.89 Lac to 1.03 Cr

Mysore Road, Bangalore
1,2,3 BHK
₹ 54.99 Lac to 1.06 Cr

Kambipura, Bangalore
1,2,3 BHK
₹ 51.21 Lac to 1.08 Cr

Kambipura, Bangalore
2,3 BHK
₹ 75.06 Lac to 91.97 Lac

Kumbalgodu, Bangalore
2,3 BHK
₹ 62.65 Lac to 82.70 Lac

Mysore Road, Bangalore
2,3 BHK
₹ 89.58 Lac to 1.62 Cr

Mysore Road, Bangalore
1,2,3,4 BHK
₹ 55.97 Lac to 3.09 Cr

Mysore Road, Bangalore
2,3,4 BHK
₹ 77.21 Lac to 1.50 Cr
Explore rental listings currently available in Provident Equinox 3, Bangalore.
Mysore Road N R Road and NICE Peripheral Ring Road are the nearby connecting roads, at a distance of 3.5 km and 2 km respectively.
The building structure is RCC Frame Structure, providing a strong and durable foundation for the apartments.
The interior finishing specifications include Oil Bound Distemper walls, Vitrified Tiles flooring, and Oil Bound Distemper walls.
Yes, we have 2 BHK and 3 BHK apartment options available, with areas of 883 Sq. Ft. and 1082 Sq. Ft. respectively, priced at 59.99 Lac and 69.99 Lac.
We don t have the RERA details available at the moment, but we will provide the necessary information once it is available.
Yes, the developer, Provident Housing Limited, has over 34 years of experience and a reputation for delivering quality projects.
The project offers a range of features, including RCC Frame Structure, Vitrified Tiles flooring, and Oil Bound Distemper walls, ensuring a comfortable and durable living experience.
With more than 30 amenities, Equinox features a clubhouse, fitness center, infinity pool, children's pool, indoor games, sports courts, butterfly garden, mini-forest, rock garden, jogging/cycling tracks, pet area, party lawns, cafeterias, etc.
Residents enjoy basement parking, EV facilities, STP and rainwater harvesting, 24×7 power and water supply backup, STP, fire-fighting equipment, 24×7 security with CCTV and gated entrance.
Schools (Chinmaya, Venkateshwara, Vishwa Venkateshwara), hospitals (BGS, Sparsh), shopping (Odyssey Mall), and IT parks (Global Tech Village, Bidadi industrial zone) are all within a 2–10 km.
Yes, units have Vaastu-compliant configurations, vitrified flooring, branded electrics (Schneider), prestige wall finishes, Yale locks and Mitsubishi elevators.
This website is only for the purpose of providing information regarding real estate projects in different geographies. Any information which is being provided on this website is not an advertisement or a solicitation. The company has not verified the information and the compliances of the projects. Further, the company has not checked the RERA* registration status of the real estate projects listed herein. The company does not make any representation in regards to the compliances done against these projects. Please note that you should make yourself aware about the RERA* registration status of the listed real estate projects.
*Real Estate (Regulation & Development) Act, 2016.


