Sports

- Gymnasium
- Swimming Pool
- Badminton Court(s)
- Kids' Play Areas / Sand Pits
- Yoga Areas
- Jogging / Cycle Track
- Snooker/Pool/Billiards


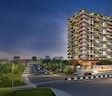
Finding a large 4 BHK in Jayanagar that isn't either decades old or part of a 200-unit complex is genuinely difficult. Cardinal Bodhi addresses that gap directly: 24 homes, one tower, 0.65 Acres, and unit sizes between 4378 Sq.Ft. and 4689 Sq.Ft. that give families the kind of breathing room central Bangalore rarely offers anymore. Developed by Cardinal Energy And Infrastructure and launched in Jan 2026, this is a New Launch project with possession expected from Mar 2028, registered under PRM/KA/RERA/1251/310/PR/170126/008409 for full buyer protection.
The address at Jayanagar Bangalore places residents close to everything that makes Jayanagar one of South Bangalore's most consistently in-demand neighbourhoods: Outer Ring Road, Bannerghatta Road for road connectivity, Carmel Convent School within 0.2 km, Sagar Hospital Blood Bank within 0.4 km, and a locality that scores 4.4 on connectivity and 4.2 on liveability. For buyers looking at a home that holds its value in a supply-constrained central location, Cardinal Bodhi makes a case that doesn't need much dressing up.

 +10 Photos
 Video
Video
₹9.63 Cr - 10.32 Cr
₹22,000 Per Sq. Ft.
There's a reason serious homebuyers keep coming back to Jayanagar, it's one of those neighbourhoods that has aged well. Tree-lined streets, an established social fabric, proximity to JP Nagar and Banashankari, and road access via Outer Ring Road, Bannerghatta Road make it a location that works for retired couples, school-going families, and working professionals in equal measure. Cardinal Bodhi fits neatly into that context – not a sprawling gated township, but a focused single-tower development where 24 families share space without the noise and congestion that larger complexes routinely carry.
The 4 BHK on offer here range from 4378 Sq.Ft. to 4689 Sq.Ft. - sizes that most new Bangalore launches quietly stopped building years ago as developers chased volume over liveability. Cardinal Energy and Infrastructure's decision to keep the count at 24 and the layout generous reflects a clear read of what the upper-end buyer in Jayanagar actually wants.
| Parameter | Details |
|---|---|
| Project Name | Cardinal Bodhi |
| Developer | Cardinal Energy And Infrastructure |
| Address | Jayanagar Bangalore |
| Locality | Jayanagar |
| City | Bangalore |
| Pincode | 560011 |
| Status | New Launch |
| Possession From | Mar 2028 |
| RERA Number | PRM/KA/RERA/1251/310/PR/170126/008409 |
| Launch Date | Jan 2026 |
| Total Area | 0.65 Acres |
| Total Units | 24 |
| Unit Type | 4 BHK |
| Size Range | 4378 Sq.Ft. to 4689 Sq.Ft. |
| Configurations | 4 BHK Flats |
| Structure | RCC Frame Structure |
| Wall Finish | Oil Bound Distemper |
Scheduled for possession on Mar 2028 and registered under RERA number PRM/KA/RERA/1251/310/PR/170126/008409, the development features a robust RCC frame structure and quality finishes, including oil-bound distemper walls. Its strategic location, premium specifications, and limited inventory make Cardinal Bodhi an attractive choice for discerning homebuyers seeking an upscale address in Bangalore.
View the latest price list for Cardinal Bodhi.
*Prices are indicative and subject to applicable charges and project terms.
Cardinal Bodhi's average asking price is rising quarter-on-quarter, compared with Jayanagar.
Cardinal Bodhi avg. price is ₹ 10.8 K/Sq.Ft. compared to Jayanagar at ₹ 18.9 K/Sq.Ft.
Get the latest price and market updates for Cardinal Bodhi.
The Union cabinet has approved Bengaluru Metro Phase 3, a Rs 15,611 crore project covering 44.6km across two corridors with 31 stations. This expansion will strengthen links between employment centers, homes, and educational institutions, improving urban mobility.
During Q2'2026, average property prices for Cardinal Bodhi moved from ₹ 7,900/sqft to ₹ 10,850/sqft, reflecting a 37.34% rise.
BODHI, developed by M/s Cardinal Energy and Infrastructure Private Limited., officially launched on 10-Jan-2025 and expected to complete by 31-Mar-2028. Registered under RERA No. PRM/KA/RERA/1251/310/PR/170126/008409. The project comprises 1 towers and offers 24 residential units with total area of 0.65 Acre.
Cardinal Bodhi offers 4 BHK Flats - two variants of 4 BHK apartments sized at 4378 Sq. Ft. and 4689 Sq. Ft.. Both configurations are built on an RCC frame with vitrified tile flooring across all rooms and oil bound distemper finish on walls. The layouts are designed with ventilation and natural light as priorities that is something the project itself flags as a deliberate design choice, with well-ventilated homes and bright interiors listed as key reasons to consider it. For a single-tower project with just 24 units, the absence of multiple stacked configurations also means fewer compromises on orientation and view corridors across the building.
| Unit Type | Saleable Area |
|---|---|
| 4 BHK Apartment | 4378 Sq. Ft. |
| 4 BHK Apartment | 4689 Sq. Ft. |

Price:₹ 10.32 Cr

Price:₹ 9.63 Cr
Explore the master plan, project photos and walkthrough videos of Cardinal Bodhi to understand the overall layout, tower placement, amenities, landscaped spaces and key highlights before making your buying decision.

Living here offers a spacious and socially engaging home life, with abundant green areas and diverse gathering spots. Residents seeking a vibrant community experience will benefit from the many social amenities and open spaces for relaxation and interaction. This project stands out for its strong emphasis on green coverage and unique social amenities, providing a refreshing environment.
Download brochure, master plan & walkthrough video of Cardinal Bodhi to explore floor plans, layout, and complete project details in Jayanagar, Bangalore.
Cardinal Bodhi doesn't pad its amenity list; what's offered here is a well-rounded set that covers fitness, recreation, social spaces, and daily convenience without unnecessary additions. For a 24-unit development, the amenity mix is genuinely generous: a swimming pool and gymnasium for fitness, a badminton court, jogging track, and yoga area for varied activity preferences, and a café, party hall, and party lawn for social occasions.
Cardinal Bodhi covers the full range of daily fitness needs within the community itself. From lap swimming and weight training to badminton, a dedicated jogging track, and yoga spaces, residents have structured options for every kind of workout routine. The addition of a kids' play area and a snooker room rounds out the mix for families where not everyone wants the same kind of activity on a given evening.
| Amenity | Category |
|---|---|
| Gymnasium | Fitness |
| Swimming Pool | Fitness |
| Badminton Court | Sports |
| Jogging / Cycle Track | Wellness |
| Yoga Areas | Wellness |
| Kids' Play Areas / Sand Pits | Recreation |
| Snooker / Pool / Billiards | Leisure |
Day-to-day living at Cardinal Bodhi is supported by a set of on-site conveniences that reduce the need to step out for routine needs. The café handles morning coffee and informal work setups, the party hall and party lawn give residents proper spaces for social gatherings without booking an external venue, and the central green offers a quiet outdoor pocket within the community. Lift access, power backup, and 24x7 water supply cover the utility baseline that any modern residential building should clear without exception.
| Amenity | Category |
|---|---|
| Café / Coffee Bar | Lifestyle |
| Party Hall | Social |
| Party Lawn | Social |
| Normal Park / Central Green | Outdoor |
| Lift | Convenience |
| Power Backup | Utility |
| 24x7 Water Supply | Utility |
Security at Cardinal Bodhi operates on a round-the-clock basis with manned personnel at entry and exit points supported by CCTV surveillance across common areas and corridors. For a low-density development of 24 homes, this level of monitoring is proportionate and effective; residents get a genuinely secure environment without the impersonal feeling that larger gated complexes sometimes carry.
| Amenity | Category |
|---|---|
| 24 x 7 Security | Safety |
| CCTV / Video Surveillance | Safety |
Jayanagar is the kind of address that doesn't need an introduction in Bangalore real estate conversations, it's been among the most sought-after residential neighbourhoods in the city for decades, and that demand hasn't softened. What makes it work isn't any single factor but a combination that's hard to replicate: physical proximity to central Bangalore, an established network of schools and hospitals, weekend access to Lalbagh and surrounding green spaces, and road connectivity that ties into both the ORR and Bannerghatta Road without requiring residents to navigate through chaotic inner-city stretches. The average asking price of 4.2 per sq. ft reflects that consistent demand, and the fact that new supply here remains genuinely limited keeps that floor firm.
| Category | Place | Distance |
|---|---|---|
| School | Carmel Convent School | 0.2 km |
| Hospital | Sagar Hospital Blood Bank | 0.4 km |
| Park | Tavarekere Park | 0.7 km |
| Healthcare | Sri Jayadeva Institute of Cardiovascular Sciences | Jayanagar |
| Mall | Sri Garuda Swagath Mall | Jayanagar |

Estimate commute from your office or kid's school to Cardinal Bodhi.

Please select the starting point to calculate the travel time.
Trust & Verification
Cardinal Bodhi was launched in Jan 2026 and is registered under PRM/KA/RERA/1251/310/PR/170126/008409 with Karnataka RERA. Possession is targeted from Mar 2028, giving buyers a clear construction timeline to track. For a New Launch project in Jayanagar, where land prices and buyer profiles both sit at the premium end, RERA registration matters not just as a compliance checkbox but as a genuine protection mechanism — it means the developer's commitments on timeline, layout, and specifications are on public record and legally enforceable.
| RERA Parameter | Details |
|---|---|
| RERA Number | PRM/KA/RERA/1251/310/PR/170126/008409 |
| Regulatory Authority | Karnataka RERA (K-RERA) |
| Launch Date | Jan 2026 |
| Possession From | Mar 2028 |
| Project Status | New Launch |
| Developer | Cardinal Energy And Infrastructure |
| Unit Type | 4 BHK |
| Total Units | 24 |
| Total Area | 0.65 Acres |
| Square Yards RERA Reg. | PRM/KA/RERA/1251/310/AG/171114/000400 |
| Verification Portal | rera.karnataka.gov.in |
Bodhi
Rera Url:

Jayanagar, Bangalore

JP Nagar, Bangalore

Koramangala, Bangalore
Compare multiple homes side-by-side and find the option that best fits your budget, lifestyle, and needs.

Full Cost Clarity
Compare sale price or rent, applicable charges, and key ownership/rental expenses.
Amenities & Features
Compare amenities, furnishing, configuration, and property features side-by-side.
Best Pick Recommendation
Get an expert-recommended option based on your selected preferences.
Builder / Seller Details
Review key trust signals like builder profile, seller details, and project history.


Basavanagudi, Bangalore
4 BHK
₹ 12.81 Cr to 14.35 Cr

Basavanagudi, Bangalore
4 BHK
₹ 5.50 Cr to 7.30 Cr

JP Nagar, Bangalore
3,4 BHK
₹ 4.39 Cr to 7.80 Cr

Jayanagar, Bangalore
3,4 BHK
₹ 4.57 Cr to 8.16 Cr

Basavanagudi, Bangalore
4 BHK
₹ 8.10 Cr

JP Nagar, Bangalore
3,4 BHK
₹ 4.28 Cr to 7.30 Cr

Jayanagar, Bangalore
3,4 BHK
₹ 5.41 Cr to 6.86 Cr

Koramangala, Bangalore
3,4,5 BHK
₹ 4.12 Cr to 10.07 Cr

JP Nagar, Bangalore
3,4,5 BHK
₹ 3.50 Cr to 10.27 Cr

Jayanagar, Bangalore
2,3,4 BHK
₹ 2.77 Cr to 8.63 Cr

Banashankari, Bangalore
3, 4 BHK Apartment
₹ 3.50 Cr to 4.80 Cr

Koramangala, Bangalore
3 BHK Apartment
Price On Request

Shanthi Nagar, Bangalore
3, 4 BHK Apartment
Price On Request

Chamrajpet, Bangalore
3 BHK Apartment
₹ 2.80 Cr to 3.10 Cr

Bilekahalli, Bangalore
3 BHK Apartment
Price On Request

Kodichikkanahalli, Bangalore
2, 3 BHK Apartment
Price On Request

Sudhama Nagar, Bangalore
3, 4 BHK Apartment
₹ 6.00 Cr to 10.78 Cr

Padmanabha Nagar, Bangalore
3, 4 BHK Apartment
₹ 2.21 Cr to 3.49 Cr

Binnipete, Bangalore
2, 3 BHK Apartment
₹ 1.54 Cr to 2.27 Cr

JP Nagar, Bangalore
2, 3, 4 BHK Apartment
₹ 94.80 Lac to 2.36 Cr

Bilekahalli, Bangalore
Office Space
Price On Request

Lalbagh Rd, Bangalore
2, 3, 4 BHK Apartment
₹ 1.63 Cr to 4.23 Cr

Ashok Nagar, Bangalore
Office Space
₹ 8.15 Cr

Brigade Road, Bangalore
3 BHK Apartment
₹ 5.61 Cr to 8.23 Cr

Silk Board, Bangalore
3, 4 BHK Apartment
₹ 3.45 Cr to 4.21 Cr

Padmanabha Nagar, Bangalore
2, 3 BHK Apartment
₹ 1.73 Cr to 2.81 Cr

Binnipete, Bangalore
2, 3, 4 BHK Apartment
₹ 1.99 Cr to 5.66 Cr

Binnipete, Bangalore
2, 3 BHK Apartment
₹ 1.94 Cr to 3.09 Cr

JP Nagar, Bangalore
2, 3, 4 BHK Apartment
₹ 1.89 Cr to 4.69 Cr

Koramangala, Bangalore
Price On Request

Ashok Nagar, Bangalore
Price On Request

Residency Road, Bangalore
Office Space
Price On Request

Ashok Nagar, Bangalore
Price On Request

Richmond Town, Bangalore
Office Space
Price On Request

Ashok Nagar, Bangalore
3 BHK Apartment
Price On Request
This website is only for the purpose of providing information regarding real estate projects in different geographies. Any information which is being provided on this website is not an advertisement or a solicitation. The company has not verified the information and the compliances of the projects. Further, the company has not checked the RERA* registration status of the real estate projects listed herein. The company does not make any representation in regards to the compliances done against these projects. Please note that you should make yourself aware about the RERA* registration status of the listed real estate projects.
*Real Estate (Regulation & Development) Act, 2016.


