
Jayanagar, Bangalore
₹ 7.4 Cr- Ready to Move
- 3221 Sq.Ft. (Built-up Area)


 +5 Photos
 Video
Video
₹5.41 Cr - 6.86 Cr
₹16,000 Per Sq. Ft.
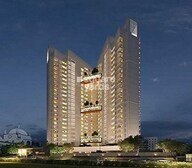
Introducing B&B Opulent Spire, a serene and tranquil residential project located in the prime sublocation of Jayanagar. This gated community is strategically connected to Bannerghatta Road, making it an ideal destination for those seeking a peaceful and modern lifestyle. The project is registered under the Karnataka RERA Act with registration number PRM/KA/RERA/1251/310/PR/171015/000561.
The project offers a range of luxurious amenities to ensure a comfortable living experience. Residents can stay fit and active at the gymnasium, and enjoy power backup, ensuring uninterrupted services. The specifications of the project include features like master bedroom walls with plastic emulsion, adding a touch of sophistication to the overall aesthetic.
B&B Opulent Spire offers a range of unit options to suit different tastes and budgets. You can choose from a 3 BHK apartment with an area of 3221 Sq. Ft. or a 4 BHK apartment with an area of 4084 Sq. Ft. Both options offer a premium living experience with luxurious fittings and finishes. For more information on pricing and availability, please contact us.
Available Unit OptionsThe following table outlines the available unit options at B&B Opulent Spire:
| Unit Type | Area (Sq. Ft.) | Price (Rs.) |
| 3 BHK Apartment | 3221 | On Request |
| 4 BHK Apartment | 4084 | On Request |
The residential property is strategically located near several notable landmarks, providing residents with easy access to essential amenities and services. These landmarks not only enhance the quality of life for residents but also offer a unique blend of convenience and comfort.
We have total 5 options available in B&B Opulent Spire for resale and rental, In resale we have 4 properties available ranging from 3 BHK - 4 BHK having sizes from 4.59 CR - 6.90 CR
For rent you can check 1 properties having options for 3.5 BHK with price ranging from 1.25 L.
| Listing Type | Total Listings | Unit Type Range | Price Range |
| Resale | 4 | 3 BHK - 4 BHK | 4.59 CR - 6.90 CR |
| Rental | 1 | 3.5 BHK | 1.25 L |
The recent government-registered transactions in the real estate market have been stable with no significant changes in the rental rate or price movements. Over the past three months, the market has witnessed a total of 2 sales transactions with a combined gross sales value of 10 Cr., indicating moderate activity. Building on this momentum, the 6-month aggregation shows 6 government-registered transactions with a total gross sales value of 31 Cr., marking a moderate increase in sales volume. Furthermore, the 12-month aggregation reveals 7 transactions with a cumulative gross sales value of 41 Cr., reflecting a steady market with minimal fluctuations. The consistent current rate of 12,267 across all aggregations suggests a stable demand for properties in the region, as evident from the absence of any price movement.
View the latest price list for B&B Opulent Spire.
*Prices are indicative and subject to applicable charges and project terms.
B&B Opulent Spire's average asking price is rising quarter-on-quarter, compared with Jayanagar.
B&B Opulent Spire avg. price is ₹ 15.8 K/Sq.Ft. compared to Jayanagar at ₹ 18.9 K/Sq.Ft.
Get the latest price and market updates for B&B Opulent Spire.
The Union cabinet has approved Bengaluru Metro Phase 3, a Rs 15,611 crore project covering 44.6km across two corridors with 31 stations. This expansion will strengthen links between employment centers, homes, and educational institutions, improving urban mobility.
Rent in B&B Opulent Spire ranges from ₹ 2 L to ₹ 2 L with options available for 4 BHK.
During Q2'2026, average property prices for B&B Opulent Spire moved from ₹ 8,200/sqft to ₹ 15,750/sqft, reflecting a 92.07% rise.
Opulent SPIRE, developed by B and B INFRASTRUCTURE LTD, officially launched on 08-Sep-2016. Registered under RERA No. PRM/KA/RERA/1251/310/PR/171015/000561. with total area of 1.67 Acre.

Price:₹ 5.41 Cr

Price:₹ 6.86 Cr
Explore resale and rental listings currently available in B&B Opulent Spire, Bangalore.
Jayanagar, Bangalore
₹ 7.4 Cr 
Jayanagar, Bangalore
₹ 9.39 Cr
Explore the master plan, project photos and walkthrough videos of B&B Opulent Spire to understand the overall layout, tower placement, amenities, landscaped spaces and key highlights before making your buying decision.

This project delivers a comfortable home life, particularly for those who value efficient access and well-managed spaces. Professionals will appreciate the controlled entry and exit, and the convenience of being located near this area. The thoughtful layout and essential amenities make this a practical choice for urban living in this area.
Download brochure, master plan & walkthrough video of B&B Opulent Spire to explore floor plans, layout, and complete project details in Jayanagar, Bangalore.

Estimate commute from your office or kid's school to B&B Opulent Spire.


Please select the starting point to calculate the travel time.
Trust & Verification
Opulent Spire
Rera Url:

Jayanagar, Bangalore

Basavanagudi, Bangalore

Bannerghatta Road, Bangalore
Compare multiple homes side-by-side and find the option that best fits your budget, lifestyle, and needs.

Full Cost Clarity
Compare sale price or rent, applicable charges, and key ownership/rental expenses.
Amenities & Features
Compare amenities, furnishing, configuration, and property features side-by-side.
Best Pick Recommendation
Get an expert-recommended option based on your selected preferences.
Builder / Seller Details
Review key trust signals like builder profile, seller details, and project history.


Jayanagar, Bangalore
2, 3 BHK Apartment
₹ 2.18 Cr to 2.64 Cr

Halasuru, Bangalore
1, 3 BHK Apartment
Price On Request
Benson Town, Bangalore
2, 3 BHK Apartment
Price On Request

Frazer Town, Bangalore
2 BHK Apartment
Price On Request

St Johns Road, Bangalore
2 BHK Apartment
Price On Request
Bannerghatta Road, Bangalore
2 BHK Apartment
Price On Request

Jayanagar, Bangalore
3,5 BHK
₹ 4.28 Cr to 9.48 Cr

Bannerghatta Road, Bangalore
3,4 BHK
₹ 3.09 Cr to 5.24 Cr

Jayanagar, Bangalore
3,4 BHK
₹ 3.93 Cr to 5.62 Cr

Jayanagar, Bangalore
2,3,4 BHK
₹ 2.53 Cr to 6.11 Cr

Basavanagudi, Bangalore
2,3,4 BHK
₹ 2.48 Cr to 5.25 Cr

Basavanagudi, Bangalore
4 BHK
₹ 5.50 Cr to 7.30 Cr

Basavanagudi, Bangalore
3 BHK
₹ 2.92 Cr to 6.22 Cr

JP Nagar, Bangalore
3,4 BHK
₹ 4.39 Cr to 7.80 Cr

JP Nagar, Bangalore
3,4 BHK
₹ 4.28 Cr to 7.30 Cr

Richmond Town, Bangalore
3 BHK
₹ 2.98 Cr to 6.18 Cr

Banashankari, Bangalore
3, 4 BHK Apartment
₹ 3.50 Cr to 4.80 Cr

Basavanagudi, Bangalore
4 BHK Apartment
₹ 12.81 Cr to 14.35 Cr

Koramangala, Bangalore
3 BHK Apartment
Price On Request

Shanthi Nagar, Bangalore
3, 4 BHK Apartment
Price On Request

Chamrajpet, Bangalore
3 BHK Apartment
₹ 2.80 Cr to 3.10 Cr

Bilekahalli, Bangalore
3 BHK Apartment
Price On Request

Kodichikkanahalli, Bangalore
2, 3 BHK Apartment
Price On Request

Sudhama Nagar, Bangalore
3, 4 BHK Apartment
₹ 6.00 Cr to 10.78 Cr

Padmanabha Nagar, Bangalore
3, 4 BHK Apartment
₹ 2.21 Cr to 3.49 Cr

Binnipete, Bangalore
2, 3 BHK Apartment
₹ 1.54 Cr to 2.27 Cr

JP Nagar, Bangalore
2, 3, 4 BHK Apartment
₹ 94.80 Lac to 2.36 Cr

Bilekahalli, Bangalore
Office Space
Price On Request

Lalbagh Rd, Bangalore
2, 3, 4 BHK Apartment
₹ 1.63 Cr to 4.23 Cr

Basavanagudi, Bangalore
4 BHK Apartment
₹ 8.10 Cr

Ashok Nagar, Bangalore
Office Space
₹ 8.15 Cr

Brigade Road, Bangalore
3 BHK Apartment
₹ 5.61 Cr to 8.23 Cr

Silk Board, Bangalore
3, 4 BHK Apartment
₹ 3.45 Cr to 4.21 Cr

Padmanabha Nagar, Bangalore
2, 3 BHK Apartment
₹ 1.73 Cr to 2.81 Cr

Binnipete, Bangalore
2, 3, 4 BHK Apartment
₹ 1.99 Cr to 5.66 Cr

Binnipete, Bangalore
2, 3 BHK Apartment
₹ 1.94 Cr to 3.09 Cr

JP Nagar, Bangalore
2, 3, 4 BHK Apartment
₹ 1.89 Cr to 4.69 Cr

Koramangala, Bangalore
Price On Request

Ashok Nagar, Bangalore
Price On Request

Residency Road, Bangalore
Office Space
Price On Request

Ashok Nagar, Bangalore
Price On Request

Richmond Town, Bangalore
Office Space
Price On Request

Ashok Nagar, Bangalore
3 BHK Apartment
Price On Request
The available unit options in this project are 3 BHK Apartments and 4 BHK Apartments, with areas ranging from 3221 Sq. Ft. to 4084 Sq. Ft., respectively.
The homes in this project come with specifications such as plastic emulsion walls, vitrified tiles flooring, and modular kitchens, ensuring a comfortable and stylish living experience.
Yes, this project is RERA-registered under PRM/KA/RERA/1251/310/PR/171015/000561 and its status is Ready to Move.
This project offers a range of amenities and features, including a gymnasium, power backup, 24x7 security, rainwater harvesting, and a reading room/library.
Yes, both resale and rental options are available in this project, with 3 BHK and 4 BHK apartments available for rent and sale.
The project is located near Bannerghatta Road, which is approximately 0.1 km away.
This website is only for the purpose of providing information regarding real estate projects in different geographies. Any information which is being provided on this website is not an advertisement or a solicitation. The company has not verified the information and the compliances of the projects. Further, the company has not checked the RERA* registration status of the real estate projects listed herein. The company does not make any representation in regards to the compliances done against these projects. Please note that you should make yourself aware about the RERA* registration status of the listed real estate projects.
*Real Estate (Regulation & Development) Act, 2016.


