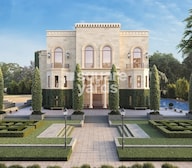

3 BHK Apartment - 1853 sq. ft. (Saleable)
- 4 Bathrooms
- 1 Balcony
Asking price
Price:₹ 2.63 Cr


Sobha Royal Crest is a residential apartment project in Banashankari, Bangalore, from Sobha. Spread across 6.33 Acres, it offers 3, 4 BHK homes sized from 1853 Sq.Ft. to a larger 4 BHK option, priced between ₹ 2.63 Cr and ₹ 4.93 Cr. The project is RERA registered and currently Under Construction, with possession expected from Dec 2028.
What sets Sobha Royal Crest apart is its palace-inspired architecture layered onto a genuinely quiet stretch of Banashankari, close to the NICE Bangalore Mysore Expressway. Sobha carries one of the most established names in Bangalore real estate, known for consistent build quality across its portfolio. Asking prices in Banashankari currently trail what this project commands, reflecting its premium positioning within the locality. It suits buyers who want a larger-format home in an established part of South Bangalore rather than a newer, still-developing corridor.

₹2.63 Cr - 4.93 Cr
₹14,200 Per Sq. Ft.


Square Yards experts are actively closing deals
Currently Under Construction, Sobha Royal Crest is a residential project from Sobha in Banashankari, Bangalore, spread across 6.33 Acres. It's 329 units, 3, 4 BHK apartments across multiple towers. What defines it here is the mix of Sobha's build-quality reputation with genuinely large-format homes, every unit starts above 1,800 sq ft, well beyond what most competing projects in the same price bracket offer.
| Parameter | Detail |
|---|---|
| Project Name | Sobha Royal Crest |
| Developer | Sobha |
| Location | Banashankari, Bangalore |
| Configuration | 3, 4 BHK |
| Size Range | 1853 Sq.Ft. onwards |
| Price Range | ₹ 2.63 Cr to ₹ 4.93 Cr |
| Total Units | 329 |
| Total Area | 6.33 Acres |
| Possession Status | Under Construction |
| Earliest Possession Phase | Dec 2028 |
| RERA Number | PRM/KA/RERA/1251/309/PR/300522/004936 |
The project's own price data shows asking rates actually dipped between two recent quarters before climbing again. Worth asking the developer for a current, verified rate rather than trusting a single average figure quoted online.
Four size and price points make up Sobha Royal Crest's 3, 4 BHK range, starting with a 3 BHK just under 1,900 sq ft and topping out at a 4 BHK near 3,500 sq ft. Every unit here sits well above the size typical of most Bangalore projects at a similar price. That makes this a real option if you specifically want more room, not just more amenities.
| Unit Type | Saleable Area | Price |
|---|---|---|
| 3 BHK Apartment | 1853 Sq. Ft. | ₹ 2.63 Cr |
| 3 BHK Apartment | 2185 Sq. Ft. | ₹ 3.10 Cr |
| 4 BHK Apartment | 3121 Sq. Ft. | ₹ 4.43 Cr |
| 4 BHK Apartment | 3475 Sq. Ft. | ₹ 4.93 Cr |
Want the most space for the price? Go with the smaller 3 BHK at ₹ 2.63 Cr. It's the lowest entry point here, but you're still getting a genuinely large layout compared to competing projects.
Need a bit more room without jumping to 4 BHK? The larger 3 BHK option adds meaningful space for a moderate premium.
Is space the top priority regardless of budget?
Either 4 BHK works, with the larger variant at ₹ 4.93 Cr topping out the project's full range.
For a large-format, premium project like this, ask exactly what's included in the "+Charges" shown next to every listed price. Floor rise, car parking, and clubhouse charges can add a real amount on top of the base price once units get this big.


Sobha Royal Crest's average asking price is rising quarter-on-quarter, compared with Banashankari.
Sobha Royal Crest avg. price is ₹ 14.1 K/Sq.Ft. compared to Banashankari at ₹ 13.5 K/Sq.Ft.
Monthly Rent in Banashankari ranges from ₹ 25.4 K to ₹ 45 K with options available for 1,2,3 BHK units
Get the latest price and market updates for Sobha Royal Crest.
The Union cabinet has approved Bengaluru Metro Phase 3, a Rs 15,611 crore project covering 44.6km across two corridors with 31 stations. This expansion will strengthen links between employment centers, homes, and educational institutions, improving urban mobility.
During Q3'2026, average property prices for Sobha Royal Crest moved from ₹ 13,900/sqft to ₹ 14,100/sqft, reflecting a 1.44% rise.
During Q1'2026, average property prices for Sobha Royal Crest moved from ₹ 13,700/sqft to ₹ 13,900/sqft, reflecting a 1.46% rise.
Sobha Royal Crest, developed by SOBHA LIMITED, officially launched on 14-Jun-2022 and expected to complete by 31-Dec-2028. Registered under RERA No. PRM/KA/RERA/1251/309/PR/300522/004936. The project comprises 3 towers and offers 329 residential units, including 3 BHK, 4 BHK, with unit sizes ranging from 1238 to 2217 Square feet across a total area of 6.33 Acre.
Explore the master plan, project photos and walkthrough videos of Sobha Royal Crest to understand the overall layout, tower placement, amenities, landscaped spaces and key highlights before making your buying decision.

Living at this area offers a lifestyle centered around extensive open spaces and a strong sense of community. Families will appreciate the dedicated play areas and pools, while those seeking wellness can enjoy the pathways and green spaces. This project stands out for its generous green coverage and diverse amenities, providing a balanced and secure environment in a well-connected part of Bangalore.
Download brochure, master plan & walkthrough video of Sobha Royal Crest to explore floor plans, layout, and complete project details in Banashankari, Bangalore.
Large-format homes get matched with an equally generous amenity list here. A dedicated seniors' gazebo, a reflexology park, and a pet area all point toward a mixed-age, long-term resident community rather than a young, rental-focused crowd.
| Amenity |
|---|
| Gymnasium |
| Swimming Pool |
| Kids' Pool |
| Badminton Court(s) |
| Kids' Play Areas / Sand Pits |
| Yoga Areas |
| Jogging / Cycle Track |
| Table Tennis |
| Gazebo |
It's a solid, well-rounded sports list, leaning toward everyday wellness rather than heavy competitive facilities. That fits a project pitched at families wanting a calmer, established address.
| Amenity |
|---|
| Power Backup |
| Treated Water Supply |
| Pet Area |
| 24x7 Water Supply |
| Separate Entry/Exit Gates |
| Lift |
| Party Lawn |
| 24 x 7 Security |
| CCTV / Video Surveillance |
| Fire Fighting Systems |
| Intercom Facility |
Key Takeaway: A dedicated pet area and separate entry and exit gates are both small but genuinely useful. The gates in particular keep daily resident traffic away from visitors and deliveries, worth noticing in a project this size.
| Amenity |
|---|
| Party Hall |
| Clubhouse |
| Amphitheater |
| Indoor Games |
| Senior Citizen Area |
| Rain Water Harvesting |
| Sewage Treatment Plant |
| Large Green Area |
A dedicated senior citizen area alongside family spaces like the amphitheatre points to a project built for multi-generational households. Worth checking if that fits how you actually plan to live, since it shapes how the shared spaces get used day to day.
Banashankari ranks #59 in Bangalore. The page's own data flags strong road connectivity here, alongside one specifically named traffic concern. Asking prices in Banashankari sit below what Sobha Royal Crest itself commands, which tracks with this being one of the more premium developments in an already well-established part of South Bangalore.
| Route/Road | Distance |
|---|---|
| Outer Ring Road | 1 km |
| NICE Peripheral Ring Road | 0.1 km |
| School | Distance |
|---|---|
| Pes University | 0.5 km |
St Anns Public School and Hrushikesh School are also named in the project's own location data as nearby options for families with school-age children.
| Hospital | Distance |
|---|---|
| Sri Maruthi Medicals | 0.9 km |
| Park | Distance |
|---|---|
| Pushpanjali Park | 1.3 km |
Day to day, this address holds up well. Pes University is barely half a kilometre out, Sri Maruthi Medicals is under a kilometre away, and with the NICE Peripheral Ring Road practically at the doorstep, getting onto the wider road network is about as easy as it gets. The one catch: the locality's own data flags high traffic congestion and frequent jams, which tracks with Banashankari being one of Bangalore's larger, more built-up areas.
Banashankari's #59 city rank, paired with its "great connectivity, but congested" profile, is a fairly typical trade-off for an established South Bangalore address. If you need quick access to a university, healthcare, and the expressway, this address delivers, just factor peak-hour traffic into your daily planning.

Estimate commute from your office or kid's school to Sobha Royal Crest.


Please select the starting point to calculate the travel time.
Trust & Verification
A single RERA number covers Sobha Royal Crest: PRM/KA/RERA/1251/309/PR/300522/004936. One thing worth flagging though, the project's own launch-era update recorded a notably different unit size range than what's shown in the current listing. Ask the developer directly to clarify which figures are current before you book.
| Parameter | Detail |
|---|---|
| RERA Registration Number | PRM/KA/RERA/1251/309/PR/300522/004936 |
| Registering Authority | Karnataka RERA (RERA Karnataka) |
| Project Status | Under Construction |
| Square Yards RERA Registration | PRM/KA/RERA/1251/310/AG/171114/000400 |
Stamp Duty and Registration (Bangalore, Karnataka - standard government charges)
| Ownership Type | Stamp Duty |
|---|---|
| Male Ownership | 2% to 5% |
| Female Ownership | 2% to 5% |
| Joint Ownership | 2% to 5% |
Add 1% registration on top of that. Karnataka's stamp duty is slab-based depending on property value, so confirm the exact rate for your transaction amount.
Verification Portal: Buyers can verify this RERA number directly on the Karnataka RERA portal at rera.karnataka.gov.in before making any payment.
Sobha Royal Crest
Rera Url:

Banashankari, Bangalore

Raja Rajeshwari Nagar, Bangalore

Raja Rajeshwari Nagar, Bangalore
Compare multiple homes side-by-side and find the option that best fits your budget, lifestyle, and needs.

Full Cost Clarity
Compare sale price or rent, applicable charges, and key ownership/rental expenses.
Amenities & Features
Compare amenities, furnishing, configuration, and property features side-by-side.
Best Pick Recommendation
Get an expert-recommended option based on your selected preferences.
Builder / Seller Details
Review key trust signals like builder profile, seller details, and project history.

Sobha Royal Crest is meticulously crafted by Sobha, a developer with a distinguished history in creating exceptional residential communities. With 24 years of experience, this company has successfully delivered 211 projects, establishing a strong reputation for quality and innovation in the housing sector. Their commitment is evident in the meticulous attention to detail and the focus on enhancing the homebuyer experience, making them a trusted name for families seeking their dream homes. The developer's expertise shines through in their understanding of creating living spaces that blend modern aesthetics with functional design, ensuring satisfaction for every resident.

Chikka Tirupathi, Bangalore
Plot
₹ 86.00 Lac to 1.72 Cr

Hoskote, Bangalore
1, 2, 3, 4 BHK Apartment
₹ 1.09 Cr to 3.62 Cr

Off Sarjapur road, Bangalore
3, 4 BHK Apartment
₹ 3.60 Cr to 4.75 Cr

Bannerghatta Road, Bangalore
2, 3, 4 BHK Apartment
₹ 2.15 Cr to 4.43 Cr

Panathur, Bangalore
1, 3, 4 BHK Apartment
₹ 97.02 Lac to 3.81 Cr

Koramangala, Bangalore
3, 4 BHK Apartment
₹ 3.71 Cr to 6.64 Cr

Hosur Road, Bangalore
1, 2, 3, 4 BHK Apartment
₹ 1.09 Cr to 3.06 Cr

Hosur Road, Bangalore
2, 3, 4 BHK Apartment
₹ 1.80 Cr to 4.13 Cr

Panathur, Bangalore
3 BHK Apartment
₹ 2.38 Cr to 2.74 Cr

Sarjapur Road, Bangalore
4 BHK Row House
₹ 10.50 Cr to 11.92 Cr

Kannamangala, Bangalore
4 BHK Row House
₹ 5.25 Cr to 7.57 Cr

Devanahalli, Bangalore
4 BHK Row House
₹ 5.99 Cr to 6.07 Cr

Hennur Road, Bangalore
2, 3 BHK Apartment, Row House
₹ 2.03 Cr to 6.00 Cr

Whitefield, Bangalore
3, 4 BHK Apartment
₹ 2.91 Cr to 3.66 Cr

Thanisandra Main Road, Bangalore
1, 2 BHK Apartment
₹ 92.77 Lac to 1.35 Cr

Sarjapur Road, Bangalore
2, 3, 4 BHK Apartment
₹ 1.81 Cr to 3.10 Cr

Panathur, Bangalore
1, 2 BHK Apartment
₹ 87.72 Lac to 1.65 Cr

Panathur, Bangalore
1, 2 BHK Apartment
₹ 87.72 Lac to 1.65 Cr

Rajanukunte, Bangalore
Plot
₹ 1.43 Cr to 2.66 Cr

Thanisandra Main Road, Bangalore
2, 3, 4 BHK Apartment, Villa
₹ 1.80 Cr to 4.32 Cr

Ashok Nagar, Bangalore
Price On Request

Bellandur, Bangalore
2, 3, 4 BHK Apartment
₹ 2.44 Cr to 4.96 Cr

Panathur, Bangalore
1, 2 BHK Apartment
₹ 87.72 Lac to 1.65 Cr

Bhoganhalli, Bangalore
3, 4 BHK Apartment
₹ 3.77 Cr to 5.40 Cr

Shanthala Nagar, Bangalore
Price On Request

Kanakapura Road, Bangalore
2, 3 BHK Apartment
₹ 1.85 Cr to 2.44 Cr
Chikka Tirupathi, Bangalore
Plot
₹ 86.00 Lac to 1.72 Cr
Hoskote, Bangalore
1, 2, 3, 4 BHK Apartment
₹ 1.09 Cr to 3.62 Cr
Off Sarjapur road, Bangalore
3, 4 BHK Apartment
₹ 3.60 Cr to 4.75 Cr
Bannerghatta Road, Bangalore
2, 3, 4 BHK Apartment
₹ 2.15 Cr to 4.43 Cr
Panathur, Bangalore
1, 3, 4 BHK Apartment
₹ 97.02 Lac to 3.81 Cr
Koramangala, Bangalore
3, 4 BHK Apartment
₹ 3.71 Cr to 6.64 Cr
Hosur Road, Bangalore
1, 2, 3, 4 BHK Apartment
₹ 1.09 Cr to 3.06 Cr
Hosur Road, Bangalore
2, 3, 4 BHK Apartment
₹ 1.80 Cr to 4.13 Cr
Panathur, Bangalore
3 BHK Apartment
₹ 2.38 Cr to 2.74 Cr
Sarjapur Road, Bangalore
4 BHK Row House
₹ 10.50 Cr to 11.92 Cr
Kannamangala, Bangalore
4 BHK Row House
₹ 5.25 Cr to 7.57 Cr
Devanahalli, Bangalore
4 BHK Row House
₹ 5.99 Cr to 6.07 Cr
Hennur Road, Bangalore
2, 3 BHK Apartment, Row House
₹ 2.03 Cr to 6.00 Cr
Whitefield, Bangalore
3, 4 BHK Apartment
₹ 2.91 Cr to 3.66 Cr
Thanisandra Main Road, Bangalore
1, 2 BHK Apartment
₹ 92.77 Lac to 1.35 Cr
Sarjapur Road, Bangalore
2, 3, 4 BHK Apartment
₹ 1.81 Cr to 3.10 Cr
Panathur, Bangalore
1, 2 BHK Apartment
₹ 87.72 Lac to 1.65 Cr
Panathur, Bangalore
1, 2 BHK Apartment
₹ 87.72 Lac to 1.65 Cr
Rajanukunte, Bangalore
Plot
₹ 1.43 Cr to 2.66 Cr
Thanisandra Main Road, Bangalore
2, 3, 4 BHK Apartment, Villa
₹ 1.80 Cr to 4.32 Cr
Ashok Nagar, Bangalore
Price On Request
Bellandur, Bangalore
2, 3, 4 BHK Apartment
₹ 2.44 Cr to 4.96 Cr
Panathur, Bangalore
1, 2 BHK Apartment
₹ 87.72 Lac to 1.65 Cr
Bhoganhalli, Bangalore
3, 4 BHK Apartment
₹ 3.77 Cr to 5.40 Cr
Shanthala Nagar, Bangalore
Price On Request
Kanakapura Road, Bangalore
2, 3 BHK Apartment
₹ 1.85 Cr to 2.44 Cr

Padmanabha Nagar, Bangalore
3,4 BHK
₹ 1.99 Cr to 4.55 Cr
Mysore Road, Bangalore
2,3 BHK
₹ 1.83 Cr to 3.17 Cr

Raja Rajeshwari Nagar, Bangalore
2,3 BHK
₹ 1.53 Cr to 2.26 Cr

Banashankari 3rd Stage, Bangalore
3,4 BHK
₹ 3.23 Cr to 4.36 Cr

Padmanabha Nagar, Bangalore
2,3 BHK
₹ 1.73 Cr to 2.81 Cr

Padmanabha Nagar, Bangalore
3,4 BHK
₹ 2.21 Cr to 3.49 Cr

Raja Rajeshwari Nagar, Bangalore
1,2,3,4 BHK
₹ 1.21 Cr to 5.82 Cr

Padmanabha Nagar, Bangalore
3,4 BHK
₹ 3.46 Cr to 6.29 Cr

Banashankari, Bangalore
2,3 BHK
₹ 1.35 Cr to 2.03 Cr
Raja Rajeshwari Nagar, Bangalore
1,2,3 BHK
₹ 75.36 Lac to 1.93 Cr

Raja Rajeshwari Nagar, Bangalore
3, 4 BHK Apartment
₹ 2.96 Cr to 4.12 Cr

Basavanagudi, Bangalore
4 BHK Apartment
₹ 12.81 Cr to 14.35 Cr

Raja Rajeshwari Nagar, Bangalore
3, 4 BHK Apartment
₹ 3.46 Cr to 5.16 Cr

Jayanagar, Bangalore
3 BHK Apartment
₹ 3.77 Cr to 3.87 Cr

Jayanagar, Bangalore
4 BHK Apartment
₹ 9.63 Cr to 10.32 Cr

Subramanyapura, Bangalore
3, 4 BHK Apartment
₹ 2.15 Cr to 2.68 Cr

Subramanyapura, Bangalore
3 BHK Apartment
₹ 1.83 Cr to 2.21 Cr

Raja Rajeshwari Nagar, Bangalore
3 BHK Apartment
Price On Request

Chamrajpet, Bangalore
3 BHK Apartment
₹ 2.80 Cr to 3.10 Cr

Kanakapura Road, Bangalore
3 BHK Apartment
₹ 2.75 Cr to 3.06 Cr

Rajaji Nagar, Bangalore
3 BHK Apartment
₹ 2.30 Cr to 2.61 Cr

Binnipete, Bangalore
2, 3 BHK Apartment
₹ 1.54 Cr to 2.27 Cr

JP Nagar, Bangalore
2, 3, 4 BHK Apartment
₹ 94.80 Lac to 2.36 Cr

Banashankari 5th Stage, Bangalore
2, 3, 4 BHK Apartment
₹ 1.11 Cr to 2.17 Cr

Lalbagh Rd, Bangalore
2, 3, 4 BHK Apartment
₹ 1.63 Cr to 4.71 Cr

Basavanagudi, Bangalore
4 BHK Apartment
₹ 8.10 Cr

Basavanagudi, Bangalore
Price On Request

Jayanagar, Bangalore
3, 4 BHK Apartment
₹ 4.57 Cr to 8.16 Cr

Binnipete, Bangalore
2, 3, 4 BHK Apartment
₹ 1.99 Cr to 5.66 Cr

Binnipete, Bangalore
2, 3 BHK Apartment
₹ 1.94 Cr to 3.09 Cr

JP Nagar, Bangalore
2, 3, 4 BHK Apartment
₹ 1.89 Cr to 4.69 Cr

Uttarahalli, Bangalore
1, 2, 3 BHK Apartment
₹ 85.93 Lac to 2.27 Cr

Kanakapura, Bangalore
1, 2, 3 BHK Apartment
₹ 38.87 Lac to 1.14 Cr

Jayanagar, Bangalore
Price On Request

Jayanagar, Bangalore
Price On Request
Explore resale listings currently available in Sobha Royal Crest, Bangalore.

Banashankari, Bangalore
₹ 3 Cr
Banashankari, Bangalore
₹ 2.95 Cr
Banashankari, Bangalore
₹ 3.7 Cr

Banashankari, Bangalore
₹ 3.5 Cr 
Banashankari, Bangalore
₹ 2.77 Cr
Banashankari, Bangalore
₹ 3.6 Cr 3, 4 BHK apartments, starting from 1853 Sq.Ft. and running up to a larger 4 BHK, spread across four listed size and price variants.
It's PRM/KA/RERA/1251/309/PR/300522/004936, registered with Karnataka RERA. You can verify it directly on the state portal.
Sobha Royal Crest is currently Under Construction, with possession expected around Dec 2028.
Gymnasium, Swimming Pool, Power Backup, Treated Water Supply, 24 x 7 Security, CCTV / Video Surveillance, Party Hall, Clubhouse, Rain Water Harvesting, Sewage Treatment Plant cover sports, safety, convenience, and leisure, a clubhouse, swimming pool, and a dedicated senior citizen area among them. It's a genuinely broad list for a project of this scale.
Yes. Pes University sits just 0.5 km from the project, and Sri Maruthi Medicals is under a kilometre away, both confirmed distances straight from the project's own landmark data.
This suits buyers who want a genuinely large-format home in an established, well-connected part of South Bangalore, especially those who value space and build quality over a newer amenity-heavy township. The premium price point makes it less of a fit for strictly budget-focused first-time buyers.
Generally yes, RERA-registered projects from established developers tend to be loan-eligible with most major nationalised and private banks. Still, confirm current bank approvals directly with the developer or your preferred lender before assuming financing is sorted for a specific unit.
This website is only for the purpose of providing information regarding real estate projects in different geographies. Any information which is being provided on this website is not an advertisement or a solicitation. The company has not verified the information and the compliances of the projects. Further, the company has not checked the RERA* registration status of the real estate projects listed herein. The company does not make any representation in regards to the compliances done against these projects. Please note that you should make yourself aware about the RERA* registration status of the listed real estate projects.
*Real Estate (Regulation & Development) Act, 2016.


