Sports

- Gymnasium
- Kids' Play Areas / Sand Pits


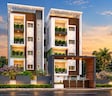
Amrutha MMK Lumina is a residential development situated in Mahadevpura, Bangalore with pincode 560048, crafted by Amrutha Shelters PvtLtd. Built across 1 with 2, 3 BHK Flats, it offers 2, 3 BHK starting from 1125 Sq.Ft. up to 1685 Sq.Ft.. Priced from ₹ 1.13 Cr to ₹ 1.69 Cr, the property provides units featuring Acrylic Emulsion, Vitrified Tiles, RCC Frame Structure. Residents enjoy Gymnasium, Kids' Play Areas / Sand Pits, Power Backup, Treated Water Supply, 24 x 7 Security, CCTV / Video Surveillance, Party Hall, Indoor Games, Rain Water Harvesting, Normal Park / Central Green, alongside convenience to Gopalan National school, Mtb Jnana Jyothi Vidyanikethan, Gopalan National School, Smart Kids Centre For Excellence, Vibgyor Group Of Schools and Gopalan National school, Mahadevpura, Phoenix Mall, Mahadevpura, Marriott Hotel, Whitefield via I T P L Main Road, NH 44.

₹1.13 Cr - 1.69 Cr
₹10,000 Per Sq. Ft.
Amrutha MMK Lumina by Amrutha Shelters PvtLtd is a premier residential development located at Mahadevpura Bangalore (pincode 560048), designed to elevate modern living standards. Spanning a total area of 0.56 Acres, this vibrant community is structured across 1 featuring 2, 3 BHK Flats with diverse 2, 3 BHK. Homebuyers can explore 4 offering unit types like 2 BHK Apartment, 2 BHK Apartment, 3 BHK Apartment, and 3 BHK Apartment, with starting sizes from 1125 Sq.Ft. up to 1685 Sq.Ft..
Priced from ₹ 1.13 Cr to ₹ 1.69 Cr with an average rate of ₹ 10,000 Per Sq. Ft., homes here come with contemporary Acrylic Emulsion, Vitrified Tiles, RCC Frame Structure and access to popular amenities including Gymnasium, Kids' Play Areas / Sand Pits, Power Backup, Treated Water Supply, 24 x 7 Security, CCTV / Video Surveillance, Party Hall, Indoor Games, Rain Water Harvesting, Normal Park / Central Green. Scheduled for possession by Apr 2028 under a New Launch phase, the property holds RERA registration PRM/KA/RERA/1251/446/PR/071026/008998 following its launch on Oct 2026. Residents will benefit from proximity to major landmarks like Gopalan National school, Mahadevpura, Phoenix Mall, Mahadevpura, Marriott Hotel, Whitefield, connecting roads such as I T P L Main Road, NH 44, educational institutions like Gopalan National school, Mtb Jnana Jyothi Vidyanikethan, Gopalan National School, Smart Kids Centre For Excellence, Vibgyor Group Of Schools, and financial services including IndusInd Bank, Yes Bank, Indusind Bank, Corporation Bank, Idbi Bank. Backed by 16 successful completions, this micromarket reflects an average asking price of ₹ 12,400 /Sq.Ft. alongside a locality average asking price of ₹ 18,150 /Sq.Ft. and rental yields starting at ₹ 47 /Sq.Ft..
Homes are available starting from ₹ 1.13 Cr and priced up to ₹ 1.69 Cr, with an average cost of ₹ 10,000 Per Sq. Ft.. Specific configurations feature pricing detailed as 2 BHK: ₹ 1.13 Cr, 3 BHK: ₹ 1.38 Cr, alongside individual options such as ₹ 1.13 Cr, ₹ 1.23 Cr, ₹ 1.38 Cr, and ₹ 1.69 Cr. To put these figures into perspective, the rates compare favorably against the average asking price of ₹ 18,150 /Sq.Ft. in the surrounding area, while the broader regional benchmark stands at ₹ 12,400 /Sq.Ft.. Prospective buyers can review these structured costs to select configurations that best align with their investment goals.
View the latest price list for Amrutha MMK Lumina.
*Prices are indicative and subject to applicable charges and project terms.
Mahadevpura's average asking price is stable quarter-on-quarter.
Monthly Rent in Mahadevpura ranges from ₹ 19.3 K to ₹ 68.5 K with options available for STUDIO,1,2,3 BHK units
Amrutha MMK Lumina offers 2, 3 BHK Flats featuring 2, 3 BHK, spread across 1 with residential units designed for modern family living.
2 BHK Apartment provides 1125 Sq. Ft. of well-ventilated living space, priced from ₹ 1.13 Cr.
2 BHK Apartment comes with 1225 Sq. Ft., available starting at ₹ 1.23 Cr.
3 BHK Apartment spans 1380 Sq. Ft., offered at ₹ 1.38 Cr.
3 BHK Apartment delivers 1685 Sq. Ft., priced from ₹ 1.69 Cr.
Homes are available starting from ₹ 1.13 Cr and priced up to ₹ 1.69 Cr, with an average cost of ₹ 10,000 Per Sq. Ft.. Specific configurations feature pricing detailed as 2 BHK: ₹ 1.13 Cr, 3 BHK: ₹ 1.38 Cr, alongside individual options such as ₹ 1.13 Cr, ₹ 1.23 Cr, ₹ 1.38 Cr, and ₹ 1.69 Cr. To put these figures into perspective, the rates compare favorably against the average asking price of ₹ 18,150 /Sq.Ft. in the surrounding area, while the broader regional benchmark stands at ₹ 12,400 /Sq.Ft.. Prospective buyers can review these structured costs to select configurations that best align with their investment goals.

Price:₹ 1.13 Cr

Price:₹ 1.23 Cr

Price:₹ 1.38 Cr

Price:₹ 1.69 Cr
Explore the master plan, project photos and walkthrough videos of Amrutha MMK Lumina to understand the overall layout, tower placement, amenities, landscaped spaces and key highlights before making your buying decision.

Living here offers a peaceful residential experience with a focus on green spaces and outdoor recreation. Families will appreciate the dedicated play areas for children, allowing for safe and enjoyable outdoor time. This project stands out for its thoughtful integration of green elements and recreational spots, creating a comfortable living environment.
Download brochure & master plan of Amrutha MMK Lumina to explore floor plans and layout details in Mahadevpura, Bangalore.
Residents at Amrutha MMK Lumina can access Gymnasium, Kids' Play Areas / Sand Pits, Power Backup, Treated Water Supply, 24 x 7 Security, CCTV / Video Surveillance, Party Hall, Indoor Games, Rain Water Harvesting, Normal Park / Central Green, thoughtfully designed to foster a balanced and active lifestyle for every family member. Located at Mahadevpura Bangalore, this development creates an engaging community environment where homeowners can unwind, socialize, and pursue wellness right within the premises. The property integrates recreational spaces and modern facilities to support a vibrant daily routine, ensuring that individuals of all age groups find meaningful ways to relax and connect with neighbors in a secure neighborhood.
Amrutha MMK Lumina is situated at Mahadevpura Bangalore, offering exceptional reach to key destinations through major thoroughfares including I T P L Main Road, NH 44. Residents benefit from close proximity to prominent educational institutions such as Gopalan National school, Mtb Jnana Jyothi Vidyanikethan, Gopalan National School, Smart Kids Centre For Excellence, Vibgyor Group Of Schools, ensuring families have reliable daily convenience. Financial services are easily accessible with IndusInd Bank, Yes Bank, Indusind Bank, Corporation Bank, Idbi Bank situated nearby. Furthermore, daily commuting and navigation are significantly enhanced by the presence of key hubs like Gopalan National school, Mahadevpura, Phoenix Mall, Mahadevpura, Marriott Hotel, Whitefield, positioning this address as a strategic choice for homebuyers seeking balanced urban accessibility and peaceful residential living.

Estimate commute from your office or kid's school to Amrutha MMK Lumina.

Please select the starting point to calculate the travel time.
Average Asking Price in Mahadevpura
Based on active listings and recent trends

Based on demand, livability, and activity
Know More About MahadevpuraMahadevapura is a well-connected area with other parts of the city via the Outer Ring Road. It's surrounded by major areas like KR Puram, Whitefield, and Marathahalli. The nearest railway stations are KR Puram Station and Whitefield Station. This area is well connected with Kempegowda International Airport via ORR. It offers easy access to the famous Business Hub/IT SEZ on Marathahalli ORR and also the Whitefield ITPL Zone.
— Sonal, Former resident
Trust & Verification
Amrutha MMK Lumina is progressing smoothly with an official launch on Oct 2026, keeping pace toward its scheduled delivery. Currently categorized under New Launch, the construction milestone points toward a timely handover by Apr 2028 for eagerly awaiting homeowners. Buyers can invest with complete confidence and transparency, backed by the official regulatory approval under PRM/KA/RERA/1251/446/PR/071026/008998, ensuring full compliance and adherence to all statutory guidelines throughout the entire building lifecycle.
Amrutha Mmk Lumina
Rera Url:

Mahadevpura, Bangalore

CV Raman Nagar, Bangalore

Whitefield, Bangalore
Compare multiple homes side-by-side and find the option that best fits your budget, lifestyle, and needs.

Full Cost Clarity
Compare sale price or rent, applicable charges, and key ownership/rental expenses.
Amenities & Features
Compare amenities, furnishing, configuration, and property features side-by-side.
Best Pick Recommendation
Get an expert-recommended option based on your selected preferences.
Builder / Seller Details
Review key trust signals like builder profile, seller details, and project history.

Amrutha MMK Lumina is brought to you by Amrutha Shelters PvtLtd. The company brings a strong commitment to excellence in residential real estate development, focusing on creating thoughtfully designed homes and thriving communities. With a successful background featuring 16 completed projects, the builder consistently emphasizes quality construction, modern design standards, and timely execution. Their portfolio reflects an understanding of modern homebuyers' expectations, ensuring that every residential community provides enduring value, functional layouts, and a superior living experience.

Bidare Agraha, Bangalore
3 BHK Apartment
₹ 1.65 Cr to 2.21 Cr

KR Puram, Bangalore
2, 3 BHK Apartment
₹ 39.50 Lac to 61.40 Lac

Whitefield, Bangalore
2, 3 BHK Apartment
₹ 1.03 Cr to 1.32 Cr

Doddanekundi, Bangalore
2, 3 BHK Apartment
Price On Request

Marathahalli, Bangalore
2, 3 BHK Apartment
Price On Request

Doddanekundi, Bangalore
2, 3 BHK Apartment
Price On Request

Belathur, Bangalore
2, 3 BHK Apartment
₹ 86.81 Lac to 1.28 Cr

Mahadevpura, Bangalore
3, 4 BHK Apartment
Price On Request

Whitefield, Bangalore
2, 3 BHK Apartment
Price On Request
KR Puram, Bangalore
2, 3 BHK Apartment
₹ 39.50 Lac to 61.40 Lac
Whitefield, Bangalore
2, 3 BHK Apartment
₹ 1.03 Cr to 1.32 Cr
Doddanekundi, Bangalore
2, 3 BHK Apartment
Price On Request
Marathahalli, Bangalore
2, 3 BHK Apartment
Price On Request
Doddanekundi, Bangalore
2, 3 BHK Apartment
Price On Request
Belathur, Bangalore
2, 3 BHK Apartment
₹ 86.81 Lac to 1.28 Cr
Mahadevpura, Bangalore
3, 4 BHK Apartment
Price On Request
Whitefield, Bangalore
2, 3 BHK Apartment
Price On Request

Marathahalli, Bangalore
2,3 BHK
₹ 2.03 Cr to 2.55 Cr

Old Madras Road, Bangalore
3,4 BHK
₹ 2.08 Cr to 4.23 Cr
Whitefield, Bangalore
2,3,4 BHK
₹ 2.11 Cr to 5.44 Cr

Whitefield, Bangalore
2,3 BHK
₹ 1.77 Cr to 3.00 Cr

Marathahalli, Bangalore
2,3 BHK
₹ 78.21 Lac to 1.02 Cr

CV Raman Nagar, Bangalore
2,3 BHK
₹ 1.66 Cr to 2.36 Cr

Vibhutipura, Bangalore
3,4 BHK
₹ 1.22 Cr to 2.06 Cr

KR Puram, Bangalore
2,3 BHK
₹ 84.88 Lac to 1.07 Cr

Ayyappa Nagar, Bangalore
2,3 BHK
₹ 1.03 Cr to 1.28 Cr

Hoodi, Bangalore
2,3 BHK
₹ 1.26 Cr to 1.76 Cr

Munnekollal, Bangalore
2, 3, 4 BHK Apartment
₹ 2.20 Cr to 5.22 Cr

Thubarahalli, Bangalore
3 BHK Apartment
₹ 2.62 Cr to 3.48 Cr

New Thippasandra, Bangalore
3 BHK Apartment
Price On Request

Ramamurthy Nagar, Bangalore
2, 3 BHK Apartment
Price On Request

Munnekollal, Bangalore
2, 3 BHK Apartment
₹ 1.36 Cr to 1.96 Cr

Yemalur, Bangalore
1, 2, 3 BHK Apartment
Price On Request

KR Puram, Bangalore
2, 3 BHK Apartment
₹ 88.45 Lac to 1.26 Cr

Indiranagar, Bangalore
3 BHK Apartment
Price On Request

Indiranagar, Bangalore
2, 3 BHK Apartment
₹ 2.55 Cr to 3.60 Cr

Old Madras Road, Bangalore
1, 2, 3 BHK Apartment
₹ 77.28 Lac to 2.05 Cr

Hoodi, Bangalore
Retail Shop, Office Space
₹ 4.96 Cr to 13.47 Cr

Hoodi, Bangalore
Retail Shop, Office Space
₹ 5.92 Cr to 6.92 Cr

Whitefield, Bangalore
1, 2, 3, 4 BHK Apartment
₹ 1.70 Cr to 4.01 Cr

KR Puram, Bangalore
2, 3, 4 BHK Apartment
₹ 85.48 Lac to 1.49 Cr

KR Puram, Bangalore
2, 3 BHK Apartment
₹ 1.31 Cr to 2.15 Cr

Whitefield, Bangalore
4 BHK Villa, Apartment
₹ 2.99 Cr to 3.76 Cr

Whitefield, Bangalore
3, 4 BHK Apartment
₹ 2.83 Cr to 5.84 Cr

Doddanekundi, Bangalore
2, 3 BHK Apartment
Price On Request

KR Puram, Bangalore
Studio, Retail Shop, Office Space
₹ 42.00 Lac to 4.50 Cr

Whitefield, Bangalore
2, 3, 4 BHK Apartment
₹ 2.26 Cr to 7.83 Cr

Whitefield, Bangalore
2, 3, 4 BHK Apartment
₹ 1.71 Cr to 5.68 Cr

Bellandur, Bangalore
1, 2, 3 BHK Apartment
₹ 1.29 Cr to 3.37 Cr

Whitefield, Bangalore
Price On Request

Nagavarapalya, Bangalore
Price On Request

Whitefield, Bangalore
Price On Request

Brookefield, Bangalore
2, 3 BHK Apartment
₹ 2.16 Cr to 2.84 Cr

Whitefield, Bangalore
Office Space
Price On Request

CV Raman Nagar, Bangalore
3 BHK Apartment
₹ 2.58 Cr to 3.23 Cr
This website is only for the purpose of providing information regarding real estate projects in different geographies. Any information which is being provided on this website is not an advertisement or a solicitation. The company has not verified the information and the compliances of the projects. Further, the company has not checked the RERA* registration status of the real estate projects listed herein. The company does not make any representation in regards to the compliances done against these projects. Please note that you should make yourself aware about the RERA* registration status of the listed real estate projects.
*Real Estate (Regulation & Development) Act, 2016.


