
2 BHK Apartment - 960 sq. ft. (Carpet Area)
Asking price
Price:₹ 2.56 Cr


 +12 Photos
 Video
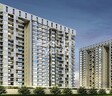
DNR Casablanca is a residential project located in Mahadevpura, Bangalore, designed for those who prefer to stay close to the city’s active work zones. Spread across around 2.3 acres, the project offers a compact yet well-planned environment with two residential towers and organised open spaces.
The project features 2 and 3 BHK apartments with sizes ranging from approximately 1255 to 1846 sq ft, giving residents a balance between space and usability. What works in favour of DNR Casablanca Mahadevpura Bangalore is its location, which connects easily to Whitefield, KR Puram and Outer Ring Road. For those looking at DNR Casablanca Bangalore, the project fits well into a lifestyle that revolves around work, access and daily convenience.
Only two towers within the project, which keeps the layout more organised and less crowded.
Central activity zone with pool deck and open spaces planned between the towers.
Homes designed with a clear separation between living and private areas.
Located in a fully developed part of East Bangalore, not dependent on future growth.
Close to major retail and work hubs, making daily routines more efficient.
Here are the key details of DNR Casablanca:
Category | Details |
Project Name | DNR Casablanca |
Location | Mahadevpura, Bangalore |
Developer | DNR Group |
Project Type | Residential Apartments |
Total Project Area | About 2.3 Acres |
Configuration | 2 BHK and 3 BHK Apartments |
Size Range | Approx. 1255 – 1846 sq ft |
Towers | 2 Towers |
Project Layout | Centrally planned open and activity zones |
Address | DNR Casablanca Mahadevpura Bangalore |
The features and amenities at DNR Casablanca are given below:
Gymnasium
Basketball court
Badminton court
Outdoor fitness area
Multipurpose hall
Indoor games room
Steam room
Swimming pool with deck area
Children’s play area
Landscaped gardens
Open seating spaces
CCTV surveillance
Intercom system
Power backup
Secured entry points
Mahadevpura is one of the more active residential and commercial pockets in East Bangalore, mainly because of its proximity to major work zones. From DNR Casablanca Mahadevpura Bangalore, reaching areas like Whitefield, KR Puram and Outer Ring Road is fairly straightforward, which helps reduce daily travel time.
The location also benefits from existing infrastructure rather than planned development. Offices, retail spaces such as Phoenix Marketcity and healthcare facilities are already present in the surrounding area. For residents at DNR Casablanca Bangalore, this means most daily needs and work destinations are within a short distance, making the location practical for regular use.
Why Invest in DNR Casablanca?In areas like Mahadevpura, demand is largely driven by proximity to workplaces rather than future speculation. This makes projects in this belt more practical from both a living and rental perspective. DNR Casablanca Mahadevpura Bangalore sits within this active zone, where offices, retail and daily infrastructure are already in place.
The project itself is compact, with two towers and a clearly organised layout, which keeps the living environment more manageable compared to larger developments. For buyers considering DNR Casablanca Bangalore, the value lies in its location advantage, steady demand from working professionals and a setup that fits well into the everyday rhythm of the city.


 Floor plan

 Floor plan

 Floor plan

 Floor plan

DNR Casablanca's average asking price is stable quarter-on-quarter, compared with Mahadevpura.
DNR Casablanca avg. price is ₹ 18.1 K/Sq.Ft. compared to Mahadevpura at ₹ 18.1 K/Sq.Ft.
Monthly Rent in Mahadevpura ranges from ₹ 19.3 K to ₹ 68.5 K with options available for STUDIO,1,2,3 BHK units
Get the latest price and market updates for DNR Casablanca.
Rent in DNR Casablanca ranges from ₹ 59 K to ₹ 72 K with options available for 2 BHK.
DNR CASABLANCA, developed by MASCOT CONSTRUCTIONS, MICRO INFRASTRUCTURE, ANUSHKA INVESTMENTS, officially launched on 15-Sep-2017. Registered under RERA No. PRM/KA/RERA/1251/446/PR/171223/001978. with total area of 2.30 Acre.
Explore rental listings currently available in DNR Casablanca, Bangalore.
Explore the master plan, project photos and walkthrough videos of DNR Casablanca to understand the overall layout, tower placement, amenities, landscaped spaces and key highlights before making your buying decision.

Living at DNR Casablanca means enjoying a balanced lifestyle where green spaces and modern conveniences meet. Families will appreciate the dedicated play areas and pools for children, while working professionals benefit from easy access to major IT hubs. This project stands out in Mahadevpura for its integration of extensive open areas and a rich variety of amenities that cater to every age group.
Download brochure, master plan & walkthrough video of DNR Casablanca to explore floor plans, layout, and complete project details in Mahadevpura, Bangalore.

Estimate commute from your office or kid's school to DNR Casablanca.

Please select the starting point to calculate the travel time.
Average Asking Price in Mahadevpura
Based on active listings and recent trends

Based on demand, livability, and activity
Know More About MahadevpuraMahadevapura is a well-connected area with other parts of the city via the Outer Ring Road. It's surrounded by major areas like KR Puram, Whitefield, and Marathahalli. The nearest railway stations are KR Puram Station and Whitefield Station. This area is well connected with Kempegowda International Airport via ORR. It offers easy access to the famous Business Hub/IT SEZ on Marathahalli ORR and also the Whitefield ITPL Zone.
— Sonal, Former resident
Trust & Verification
Dnr Casablanca
Rera Url:

Mahadevpura, Bangalore

Whitefield, Bangalore

Whitefield, Bangalore
Compare multiple homes side-by-side and find the option that best fits your budget, lifestyle, and needs.

Full Cost Clarity
Compare sale price or rent, applicable charges, and key ownership/rental expenses.
Amenities & Features
Compare amenities, furnishing, configuration, and property features side-by-side.
Best Pick Recommendation
Get an expert-recommended option based on your selected preferences.
Builder / Seller Details
Review key trust signals like builder profile, seller details, and project history.

DNR Group is a well-known real estate company based in Bangalore. DNR Group, the builder is headed by real estate veteran, Mr. Anand Surana, the Chairman and Mr. Vipul Kumat, the Managing Director. This young and dynamic real estate company is well known to develop quality living as well as work spaces in and around Bangalore. DNR Group?s construction portfolio spans across both residential and commercial sectors. The construction mantra of this builder is based on concept based designs, best in class specifications and international standards. Key residential project in pipeline by DNR Group, the real estate builder is: DNR Atmosphere located in Whitefield, Bangalore offers 276 units of 3 and 4 BHK apartments with sizes ranging from 1,610 sq. ft. to 2,787 sq. ft.

Chikkagubbi Village, Bangalore
1, 2, 3 BHK Apartment
₹ 86.15 Lac to 2.39 Cr

Rajaji Nagar, Bangalore
3, 4, 5 BHK Apartment
₹ 3.46 Cr to 9.50 Cr

Bellandur, Bangalore
2, 3, 4 BHK Apartment
₹ 2.29 Cr to 4.33 Cr

Devanahalli, Bangalore
Plot
₹ 90.00 Lac to 1.43 Cr

Koramangala, Bangalore
3, 4 BHK Apartment
₹ 1.72 Cr to 3.30 Cr

Bellandur, Bangalore
3, 4 BHK Apartment
₹ 3.65 Cr to 6.19 Cr

Mahadevpura, Bangalore
3 BHK Apartment
Price On Request

Varthur, Bangalore
3, 4 BHK Apartment
₹ 1.59 Cr to 2.75 Cr
Bellandur, Bangalore
2, 3, 4 BHK Apartment
₹ 2.29 Cr to 4.33 Cr
Devanahalli, Bangalore
Plot
₹ 90.00 Lac to 1.43 Cr
Koramangala, Bangalore
3, 4 BHK Apartment
₹ 1.72 Cr to 3.30 Cr
Bellandur, Bangalore
3, 4 BHK Apartment
₹ 3.65 Cr to 6.19 Cr
Mahadevpura, Bangalore
3 BHK Apartment
Price On Request
Varthur, Bangalore
3, 4 BHK Apartment
₹ 1.59 Cr to 2.75 Cr

Mahadevpura, Bangalore
2,3 BHK
₹ 1.25 Cr to 2.00 Cr

KR Puram, Bangalore
2,3 BHK
₹ 1.57 Cr to 2.20 Cr

Whitefield, Bangalore
3,4 BHK
₹ 3.37 Cr to 5.24 Cr

CV Raman Nagar, Bangalore
2,3 BHK
₹ 1.73 Cr to 2.16 Cr

Whitefield, Bangalore
2,3 BHK
₹ 1.77 Cr to 3.00 Cr

Whitefield, Bangalore
1,3,4 BHK
₹ 1.52 Cr to 3.87 Cr

Whitefield, Bangalore
1,2,3 BHK
₹ 1.59 Cr to 4.19 Cr

Hoodi, Bangalore
2,3 BHK
₹ 1.77 Cr to 2.89 Cr

CV Raman Nagar, Bangalore
3 BHK
₹ 2.58 Cr to 3.23 Cr

Old Madras Road, Bangalore
2,3 BHK
₹ 1.49 Cr to 2.15 Cr

Marathahalli ORR, Bangalore
2, 3, 4 BHK Apartment
₹ 2.26 Cr to 5.22 Cr

Yemalur, Bangalore
1, 2, 3 BHK Apartment
Price On Request

KR Puram, Bangalore
2, 3 BHK Apartment
₹ 88.45 Lac to 1.26 Cr

Thubarahalli, Bangalore
3 BHK Apartment
₹ 2.62 Cr to 3.48 Cr

New Thippasandra, Bangalore
3 BHK Apartment
Price On Request

Ramamurthy Nagar, Bangalore
2, 3 BHK Apartment
Price On Request

Indiranagar, Bangalore
3 BHK Apartment
Price On Request

Ayyappa Nagar, Bangalore
2, 3 BHK Apartment
₹ 1.03 Cr to 1.28 Cr

Indiranagar, Bangalore
2, 3 BHK Apartment
₹ 2.55 Cr to 3.60 Cr

Old Madras Road, Bangalore
1, 2, 3 BHK Apartment
₹ 77.28 Lac to 2.05 Cr

Hoodi, Bangalore
Retail Shop, Office Space
₹ 4.96 Cr to 13.47 Cr

Hoodi, Bangalore
Retail Shop, Office Space
₹ 5.92 Cr to 6.92 Cr

Whitefield, Bangalore
1, 2, 3, 4 BHK Apartment
₹ 1.70 Cr to 4.01 Cr

KR Puram, Bangalore
2, 3, 4 BHK Apartment
₹ 85.48 Lac to 1.49 Cr

KR Puram, Bangalore
2, 3 BHK Apartment
₹ 1.31 Cr to 2.15 Cr

Whitefield, Bangalore
4 BHK Villa, Apartment
₹ 2.99 Cr to 3.76 Cr

Whitefield, Bangalore
3, 4 BHK Apartment
₹ 2.83 Cr to 5.84 Cr

Doddanekundi, Bangalore
2, 3 BHK Apartment
Price On Request

Old Madras Road, Bangalore
2, 3 BHK Apartment
₹ 1.68 Cr to 2.31 Cr

KR Puram, Bangalore
Studio, Retail Shop, Office Space
₹ 42.00 Lac to 4.50 Cr

Whitefield, Bangalore
2, 3, 4 BHK Apartment
₹ 2.27 Cr to 7.85 Cr

Whitefield, Bangalore
2, 3, 4 BHK Apartment
₹ 1.71 Cr to 5.68 Cr

Bellandur, Bangalore
1, 2, 3 BHK Apartment
₹ 1.29 Cr to 3.37 Cr

Whitefield, Bangalore
Price On Request

Nagavarapalya, Bangalore
Price On Request

Whitefield, Bangalore
Price On Request

Brookefield, Bangalore
2, 3 BHK Apartment
₹ 2.16 Cr to 2.84 Cr
DNR Casablanca is planned as a compact development with two residential towers, which helps keep the layout more organised and easier to manage for residents.
Apartments in the project range from approximately 1255 sq ft to 1846 sq ft, offering a mix of mid-sized to relatively spacious homes.
Yes, the project includes a central open area with landscaped zones, pool deck and activity spaces planned between the towers.
The project offers a mix of indoor and outdoor facilities such as a gym, sports courts, an indoor games room, a multipurpose hall and fitness areas.
DNR Casablanca Bangalore offers a more structured and compact residential setup, suitable for those who prefer a smaller community within a well-developed part of the city.
This website is only for the purpose of providing information regarding real estate projects in different geographies. Any information which is being provided on this website is not an advertisement or a solicitation. The company has not verified the information and the compliances of the projects. Further, the company has not checked the RERA* registration status of the real estate projects listed herein. The company does not make any representation in regards to the compliances done against these projects. Please note that you should make yourself aware about the RERA* registration status of the listed real estate projects.
*Real Estate (Regulation & Development) Act, 2016.


