DNR Corporation developer logo

DNR Solace Devanahalli, Bangalore

Spread across 30 Acres in Devanahalli, Bangalore, DNR Solace by DNR Corporation is a Plot development with Plot options sized from 1200 Sq.Ft. to 1900 Sq.Ft.. The project is Ready to Move, with possession in Dec 2026. Prices begin at ₹ 90.00 Lac.
DNR Solace Cover Image

₹90.00 Lac - 1.43 Cr

₹7,500 Per Sq. Ft.

Project Status
Ready to Move
Size
1200 to 1900 Sq. Ft.
Number of Units
432
Total Area
30 Acres
On this page

About DNR Solace, Devanahalli by DNR Corporation

DNR Solace is a premium plotted development located on Devanahalli in North Bengaluru. Thoughtfully designed to blend nature, open space, this peaceful address gives you the rare chance to build your dream home exactly the way you imagined it.

Spread across 30 acres, the project features 432 meticulously planned premium plots, each crafted to deliver comfort, exclusivity, and a lifestyle inspired by nature.

Every corner of DNR Solace reflects the spirit of thoughtful living, from its 35,000 sq. ft. clubhouse to over 45 world-class amenities designed to enrich every aspect of life.

DNR Solace offers the rare advantage of connectivity without compromising tranquillity. Its proximity to Nandi Hills, reputed educational institutions, and premium resorts further enhances its appeal as both a lifestyle destination and a sound investment choice.

DNR Solace is created by the DNR Corporation, an established builder known for excellence in design and quality. It represents the vision of the DNR brand, to build communities that have lasting value and uplifted living.

Amenities at DNR Solace, Devanahalli, Bangalore

  • Enjoy movies and events at the Amphitheatre.
  • Walk through the serene sculpture garden.
  • Relax with your friends in the Garden Pavilion or Family Lawn with Tiered Seating.
  • Let your kids play and laugh freely in the Toddler’s Play Park.
  • Relax, read, or chat in the peaceful senior citizen Park.
  • Stay fit and competitive on the basketball court or volleyball court.
  • Experience fun and fitness with every game at the Mini Soccer Field.
  • Start your day refreshed on the scenic Jogging and walking track.
  • Get fit and stay active at the outdoor fitness park.
  • Relax and rejuvenate at the yoga and reflexology park.
  • Relax your mind and soul under the Meditation Pavilion.
  • Give your furry companions a joyful space to play at the pet park.
  • Breathe in the freshness surrounded by fruit trees at the orchard garden.
  • Reconnect with nature in the lush miyawaki plantation.
  • Stroll through beautifully designed urban gardens filled with seasonal greens.
  • Unwind, connect, and host gatherings at the premium clubhouse.
  • Serene Bamboo Garden for peaceful strolls amid lush greens.
  • Unique Tree Artwork with Seating that blends art with relaxation.
  • Charming Picnic Spot perfect for family gatherings and outdoor leisure.
  • Scenic Lake Promenade offering tranquil waterside walks.
  • Elegant Gallery Seating designed for casual conversations and community bonding.
  • Sparkling 25M Lap Pool for energizing swims and fitness routines.
  • Dedicated Games Room for endless indoor fun and recreation.

Location Advantage of DNR Solace, Devanahalli, Bangalore

Commute and Connectivity

  • Doddaballapur Road - .1 km
  • Bellary Road- 5 km
  • International Airport- 16 km

Nearby IT hubs and Offices

  • KIADB Hardware Park, Devanahalli Business Park, Prestige Tech Cloud

Social Infrastructure Highlights

  • Schools- Akash Medical College, Chankaya University, Gitam University.
  • Healthcare- KK Hospital, Aveksha Hospital, Ramaiah Leena Hospital
  • Shopping Malls- Tynimo, The Arcade at Brigade Orchards

Upcoming Infrastructure near DNR Solace, Devanahalli, Bangalore

  • The BSRP Project- Will improve connectivity from KSR Bangalore to Devanahalli.
  • New Railway Terminal- A new railway terminal will boost connectivity.
  • PRR and STRR Upgrade- The PRR and STRR projects will enhance connectivity.
  • Smart City Initiatives- The Smart City plan is to create jobs with green and smart development.

Investment Opportunities at DNR Solace, Devanahalli, Bangalore

  • High price appreciation rate due to infrastructure updates.
  • Devanahalli’s rapid growth makes DNR Solace a smart, high-return investment.

DNR Solace in Devanahalli offers luxury, greenery, and great connectivity, making it a smart, future-ready investment.

DNR Solace Price List, Price Trends and Market Insights

Price List

View the latest price list for DNR Solace.

Unit Type (Saleable) Price* Action
Plot 1200 Sq. Ft. ₹ 90.00 Lac
Plot 1900 Sq. Ft. ₹ 1.43 Cr

*Prices are indicative and subject to applicable charges and project terms.

DNR Solace Floor Plans

Representative image for Floor plan of 1200 Sq. Ft. Plot in DNR Solace, Bangalore
Floor Plans Coming Soon We're working on updating the latest floor plans. Get notified when they're ready!
1200 Sq. Ft. Plot

Price:₹ 90.00 Lac

₹ 62.48 K EMI

Top Experts in Bangalore

Meet the top real estate experts for DNR Solace, Bangalore.

Master Plan, Photos, Videos & Brochure of DNR Solace

Explore the master plan, project photos and walkthrough videos of DNR Solace to understand the overall layout, tower placement, amenities, landscaped spaces and key highlights before making your buying decision.

Master Plan 1

Overview about DNR Solace
  • DNR Solace is a plotted residential development located in Devanahalli, Bangalore. It offers excellent connectivity to key destinations and features a well-organized layout with designated green spaces and a central clubhouse.
Land Use and Density
  • Around 20%-30% of the plot is green, anchored by PARK 1 and PARK 4, providing residents with dedicated natural spaces.
  • The open area covers 25%-35% of the plot, providing residents with a generous sense of space and freedom of movement beyond the dedicated green zones.
  • Only 45%-55% of the plot has been built on, ensuring homes here benefit from good air and light, and a spacious feel across the development.
Connectivity Access
  • Bellary Road and Doddaballapur Road provide excellent connectivity, while the EXISTING 3M WIDEN TO 12M ROAD and PROPOSED 90M STRR ROAD ensure smooth travel for daily commutes and errands.
Amenities Lifestyle
  • The Swimming Pool gives residents a place to cool off and relax within the community.
  • This amenity serves as a central hub for social gatherings and community activities.
  • A Sports Court allows residents to engage in physical activities and enjoy outdoor games.
  • These amenities offer dedicated outdoor spaces for families and children to enjoy.
Tower Placement Orientation
  • Plots are laid out in a structured grid, mostly facing the internal avenues.
  • Many plots, such as the 30' X 50' brown ones, show a consistent rectangular shape and alignment.
  • Plots along the western boundary, adjacent to the STARR LAND BANK, are oriented north-south.
  • The eastern plots, bordering the project's widened road, also maintain a uniform orientation.
Amenity Access
  • Homes in the northern part of the development are a short walk to the northwest leisure area.
  • Plots in the central and southern sections can easily reach the large green space in the middle.
  • The community gathering points are positioned for convenient access from most residences.
  • Western plots are close to the extensive green area located at the project's edge.
Noise Privacy Road Facing
  • Plots along the southern edge of the development might experience more external sound.
  • Residences on the eastern side, bordering the project's boundary, could have increased road exposure.
  • The internal arrangement of plots with avenues between rows provides good privacy from adjacent homes.
  • Plots such as 376 and 375, located deeper within the layout, benefit from a quieter setting.
Corridor Analysis
  • The broad internal avenues provide significant spacing between plot rows, ensuring open views.
  • Natural light reaches all plots effectively due to the well-planned distances between structures.
  • The central green space offers an expansive visual break, enhancing the sense of openness.
  • Plots bordering the western edge of the property enjoy an unobstructed outlook.
Internal Circulation Pedestrian
  • The internal road system allows for easy movement across the entire development.
  • Residents can comfortably walk along the wide avenues that connect different plot groupings.
  • The layout supports straightforward navigation for cars to reach each individual plot.
  • Central green areas are accessible via pathways, encouraging walking within the community.
Child Senior Friendly Zones
  • Dedicated green spaces within the layout offer safe areas for children to play.
  • Flat internal roads provide easy walking and movement for older residents.
  • The central green space offers a calm environment suitable for seniors to relax.
  • Plots are set back from major external roads, creating a safer internal environment for families.
Green Cover Landscape
  • Green areas are thoughtfully distributed throughout the development, providing visual relief.
  • Linear green strips run alongside some internal avenues, softening the streetscape.
  • A large central green expanse forms a key focal point for the community.
  • Smaller green pockets are interspersed among the plots, adding to the natural feel.
Traffic Flow Access Planning
  • Access to the development is provided from the main road at the southern end.
  • The internal road system is designed to manage vehicle movement efficiently.
  • Parking is available on the surface alongside the internal avenues.
  • The layout ensures smooth entry and exit points for residents' cars.
Overall Livability Assessment
  • The project offers a well-structured plotted community with diverse plot sizes available.
  • The integration of green spaces throughout the layout enhances the living environment.
  • The clear road network within the development supports easy navigation for all.
  • Residents benefit from a balanced setting that combines privacy with community access.
Final Summary

This project delivers a home life centered around spacious plots and easy access to major city points. Working professionals and families benefit most from the strong road network and dedicated green areas for relaxation. The well-planned plotted layout and essential amenities make this a practical choice for those seeking a connected yet serene living environment.

Download Hub for DNR Solace

Download brochure, master plan & walkthrough video of DNR Solace to explore floor plans, layout, and complete project details in Devanahalli, Bangalore.
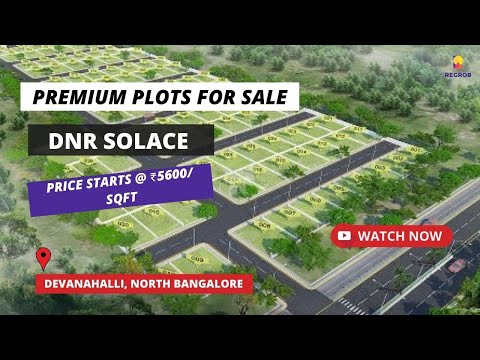
Master Plan

Overall project layout & design

Walkthrough Video

Virtual tour of the property

Expert Review

DNR Solace | ☎+91-9172055685 | Residential Plots for Sale in Devanahalli North Bangalore #plots ▶
R
Regrob.com @Regrob.com
DNR Solace | ☎+91-9172055685 | Residential Plots for Sale in Devanahalli North Bangalore #plots
DNR Solace Plotted Development Devanahalli - 9040-241-511- Brochure, Price, Location, Review ▶
L
Limeprop @LIMEPROP
DNR Solace Plotted Development Devanahalli - 9040-241-511- Brochure, Price, Location, Review
DNR solace plots on STRR devanahalli airport 1200 sft @ 65 lacs in north Bangalore cal 6364488899 ▶
B
Bangalore Real Estate Advisors @bangalore real estate advisors
DNR solace plots on STRR devanahalli airport 1200 sft @ 65 lacs in north Bangalore cal 6364488899

Amenities & Specifications of DNR Solace

Sports

  • Gymnasium
  • Swimming Pool
  • Kids' Pool
  • Badminton Court(s)
  • Tennis Court(s)
  • Squash Court
  • Cricket
  • Kids' Play Areas / Sand Pits
  • Basketball
  • Yoga Areas
  • Jogging / Cycle Track

Safety

  • 24 x 7 Security
  • CCTV / Video Surveillance

Leisure

  • Cafe / Coffee Bar
  • Reading Room/Library
  • Party Hall
  • Amphitheater
  • Spa
  • Luxurious Clubhouse
  • Jacuzzi
  • Senior Citizen Area

Environment

  • Rain Water Harvesting
  • Sewage Treatment Plant
  • Solar Lighting
  • Eco Friendly
  • Large Green Area

Convenience

  • Day Care Center
  • Pet Area
  • 24*7 Water Supply
  • Party Lawn

Location and Connectivity Around DNR Corporation Devanahalli

Connectivity map showing nearby places around North Bangalore
North Bangalore Check Travel Time

Estimate commute from your office or kid's school to DNR Solace.

RERA Details of DNR Solace

Scan the QR code to verify the project's RERA registration details.

PRM/KA/RERA/1250/303/PR/060324/006670

Dnr Solace

View Detailed RERA
  • Square Yards RERA Reg. PRM/KA/RERA/1251/310/AG/171114/000400

How does DNR Solace compare with similar projects?

Compare DNR Solace with similar projects. Evaluate pricing, configurations, possession timelines, and project scale to find the best fit for your needs.
Current Project
DNR Solace project in Devanahalli, Bangalore

DNR Solace

Devanahalli, Bangalore

Rated 3.8 out of 5
Price
₹90.00 Lac - 1.43 Cr
Per Sq. Ft
₹7,500 Per Sq. Ft
Unit Size
1200 to 1900 Sq. Ft
Possession
Dec 2026
Status
Ready to Move
RERA No.
PRM/KA/RERA/1250/303 /PR/060324/006670
Land Area
30 Acres
Total Units
432
Density
14 Units/Acre
Godrej Reserve project in Devanahalli, Bangalore

Godrej Reserve

Devanahalli, Bangalore

Rated 4.0 out of 5
Price
₹1.53 Cr - 2.12 Cr
Per Sq. Ft
₹5,213 Per Sq. Ft
Unit Size
1800 to 2500 Sq. Ft
Possession
Oct 30, 2018
Status
Ready to Move
RERA No.
PRM/KA/RERA/1250/303 /PR/181122/002158 PRM/KA/RERA/1250/303/PR/181123/002192
Land Area
92.7 Acres
Total Units
950
Density
10 Units/Acre
Century Seasons project in Devanahalli, Bangalore

Century Seasons

Devanahalli, Bangalore

Rated 4.6 out of 5
Price
₹1.13 Cr - 1.80 Cr
Per Sq. Ft
N/A
Unit Size
1500 to 2400 Sq. Ft
Possession
Jan 2025
Status
Ready to Move
RERA No.
PRM/KA/RERA/1250/303 /PR/210302/003971 PRM/KA/RERA/1250/303/PR/010722/005031
Land Area
25.02 Acres
Total Units
379
Density
15 Units/Acre
View Detailed Comparison

DNR Solace Reviews & Ratings

Read the reviews about DNR Solace located at Devanahalli Bangalore and see what residents and real estate experts have to say about the project.

5 Reviews
100% Residents recommend this project
Reviewed by
  • 80% Owners
  • 20% Real estate agents
Top Reviews

I dwell upon DNR Solace proximity to the airport and metro that attracts corporate clients. High Appeal due to a 35,000 sq ft clubhouse and others features.

I love the sports facilities, like tennis, squash, pool. These are ideal for my familiy.

Location close to schools, airport is excellent; clubhouse impressed me.

Attractive on paper, but some surrounding public infrastructure still underdeveloped.

Traffic noise from NH 648 can be noticeable; need better road buffers.

DNR Corporation Track Record

12 Years
Experience
9 Total
Projects
7 Delivered
Projects

DNR Group is a well-known real estate company based in Bangalore. DNR Group, the builder is headed by real estate veteran, Mr. Anand Surana, the Chairman and Mr. Vipul Kumat, the Managing Director. This young and dynamic real estate company is well known to develop quality living as well as work spaces in and around Bangalore. DNR Group?s construction portfolio spans across both residential and commercial sectors. The construction mantra of this builder is based on concept based designs, best in class specifications and international standards. Key residential project in pipeline by DNR Group, the real estate builder is: DNR Atmosphere located in Whitefield, Bangalore offers 276 units of 3 and 4 BHK apartments with sizes ranging from 1,610 sq. ft. to 2,787 sq. ft.

You May Also Like

Frequently Asked Questions About DNR Solace

69.00 Lac.

About 5 kilometers.

We don t have the RERA details available at the moment.

Plot options in 1200 sq. ft. and 2000 sq. ft. areas are available.

Kindly contact our sales team for availability and booking details.

1.15 Cr.

Strategically located and aesthetically designed plots.

Nine projects.

*Disclaimer

This website is only for the purpose of providing information regarding real estate projects in different geographies. Any information which is being provided on this website is not an advertisement or a solicitation. The company has not verified the information and the compliances of the projects. Further, the company has not checked the RERA* registration status of the real estate projects listed herein. The company does not make any representation in regards to the compliances done against these projects. Please note that you should make yourself aware about the RERA* registration status of the listed real estate projects.

*Real Estate (Regulation & Development) Act, 2016.