
Shravanthi North One Bangalore | Shravanthi North One Devanahalli | Shravanthi North One Reviews


 +4 Photos
 Video
Video
₹84.00 Lac - 1.68 Cr
₹7,000 Per Sq. Ft.
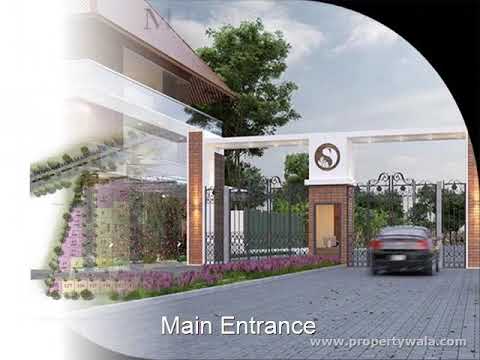
The esteemed residential project, Shravanthi Northone, is located in the serene surroundings of Devanahalli, Bangalore. This ultra-modern development boasts an unparalleled connectivity, being just 1 km away from the esteemed Bellary Road, and 7.5 km away from Doddaballapur Road. While we await the RERA certification, we are proud to offer a treasure trove of luxurious amenities that cater to every need, want and whim of its esteemed residents. From a state-of-the-art gymnasium and 24x7 security, to a soothing Reading Room/Library and environmentally friendly Rain Water Harvesting, Shravanthi Northone is indeed a haven for those seeking a lifestyle of opulence and serenity.
At Shravanthi Northone, we understand the importance of having the right balance of space, functionality and aesthetics. This is why we present to you a meticulously designed range of Plot options, carefully crafted to meet the needs of discerning homebuyers. Whether you re looking to create a bespoke home or a thriving commercial venture, our plots are designed to provide you with an unrestricted canvas to bring your vision to life. With a choice of 2 types of plots, offering 1200 Sq. Ft. and 2400 Sq. Ft. areas, respectively, you re sure to find the perfect fit for your needs and budget.
If you re looking for a secure, peaceful and luxurious lifestyle, look no further than Shravanthi Northone. Here, you ll discover an unbeatable blend of modern comforts, sleek architecture and serene natural ambiance, all waiting to be yours. So why wait? Explore the latest residential plots at Shravanthi Northone today and behold the epitome of elegance and luxury that awaits you.
Available Unit OptionsThe following table outlines the available unit options at Shravanthi Northone:
| Unit Type | Price (Rs.) | |
| Plot | 1200 | 72.02 Lac |
| Plot | 2400 | 1.44 Cr |
This real estate project is situated near several significant landmarks, offering residents a blend of convenience and comfort. The proximity to these landmarks ensures easy access to essential amenities and services, making it an ideal choice for those seeking a comfortable lifestyle.
View the latest price list for Shravanthi Northone.
*Prices are indicative and subject to applicable charges and project terms.
Devanahalli's average asking price is rising quarter-on-quarter.

Price:₹ 84.00 Lac
Price:₹ 1.68 Cr
Explore the master plan, project photos and walkthrough videos of Shravanthi Northone to understand the overall layout, tower placement, amenities, landscaped spaces and key highlights before making your buying decision.

Living here means enjoying a well-structured residential environment with essential amenities for daily life. Families will appreciate the dedicated play areas and the central clubhouse for community engagement. The project stands out for its clear road network and integrated green spaces, offering a pleasant and organized living experience in its location.
Download brochure, master plan & walkthrough video of Shravanthi Northone to explore floor plans, layout, and complete project details in Devanahalli, Bangalore.

Estimate commute from your office or kid's school to Shravanthi Northone.

Please select the starting point to calculate the travel time.
Trust & Verification
Shravanthi NorthOne
Rera Url:

Devanahalli, Bangalore

Doddaballapura, Bangalore

Devanahalli, Bangalore
Compare multiple homes side-by-side and find the option that best fits your budget, lifestyle, and needs.

Full Cost Clarity
Compare sale price or rent, applicable charges, and key ownership/rental expenses.
Amenities & Features
Compare amenities, furnishing, configuration, and property features side-by-side.
Best Pick Recommendation
Get an expert-recommended option based on your selected preferences.
Builder / Seller Details
Review key trust signals like builder profile, seller details, and project history.

Shravanthi Shelters, a renowned real estate developer in Bangalore and Thane, has successfully completed 51 projects so far. Dedicated to excellence, this developer is determined to deliver exceptional and well-built properties time and time again. The name Shravanthi is synonymous with prosperity, new beginnings, and a vibrant flow of love and energy within a home.With a track record of completing projects spanning over 2 million sqft, Shravanthi confidently stands as a pioneer in construction and development across South Bangalore. Established in 1991, the company has spearheaded numerous projects, providing high-quality residential homes and commercial complexes in prime locations.Shravanthi does not merely create dream homes but also constructs modern hotels and commercial buildings that stand out in terms of design and quality. The prime locations of their projects offer a range of conveniences, including schools, colleges, IT parks, and hospitals within proximity.When you invest in a property at Shravanthi, you can rest assured that it has been crafted meticulously with the utmost attention to every minute detail. The company goes above and beyond conventional construction practices to maintain exceptional quality and excellence. Choose Shravanthi and experience a living space that offers nothing but the best.

Tharalu, Bangalore
Plot
Price On Request

Bettadasanapura, Bangalore
2, 3 BHK Apartment
₹ 50.88 Lac to 90.47 Lac

Basavanagudi, Bangalore
Price On Request

Arekere, Bangalore
2, 3 BHK Apartment
₹ 70.00 Lac to 1.07 Cr

Banashankari, Bangalore
4 BHK Villa
Price On Request

JP Nagar, Bangalore
Price On Request

Outer Ring Road, Bangalore
Price On Request

Yelahanka New Town, Bangalore
Price On Request
Banashankari, Bangalore
2, 3 BHK Apartment
Price On Request

BTM Layout, Bangalore
1 BHK Apartment
Price On Request

Bannerghatta Road, Bangalore
2, 3 BHK Apartment
Price On Request
Kumaraswamy Layout, Bangalore
2 BHK Apartment
₹ 60.00 Lac
Arekere, Bangalore
2, 3 BHK Apartment
₹ 70.00 Lac to 1.07 Cr
Banashankari, Bangalore
4 BHK Villa
Price On Request
JP Nagar, Bangalore
Price On Request
Outer Ring Road, Bangalore
Price On Request
Yelahanka New Town, Bangalore
Price On Request
Banashankari, Bangalore
2, 3 BHK Apartment
Price On Request
BTM Layout, Bangalore
1 BHK Apartment
Price On Request
Bannerghatta Road, Bangalore
2, 3 BHK Apartment
Price On Request
Kumaraswamy Layout, Bangalore
2 BHK Apartment
₹ 60.00 Lac

Devanahalli, Bangalore
₹ 99.60 Lac to 1.99 Cr

Devanahalli, Bangalore
₹ 1.13 Cr to 1.80 Cr

Doddajala, Bangalore
₹ 72.00 Lac to 1.50 Cr

Devanahalli, Bangalore
₹ 92.40 Lac to 3.08 Cr

Devanahalli, Bangalore
₹ 47.22 Lac to 89.94 Lac

Devanahalli, Bangalore
₹ 55.37 Lac to 2.47 Cr

Devanahalli, Bangalore
₹ 90.00 Lac to 1.50 Cr

Devanahalli, Bangalore
₹ 88.00 Lac to 1.10 Cr

Devanahalli, Bangalore
,1 BHK
₹ 53.00 Lac to 1.06 Cr

Devanahalli, Bangalore
₹ 89.00 Lac to 1.78 Cr

Thellohalli Agrahara, Bangalore
Plot
₹ 27.36 Lac to 36.00 Lac

International Airport road, Bangalore
Plot
₹ 26.50 Lac

Bagaluru, Bangalore
Price On Request

Doddaballapura, Bangalore
Plot
Price On Request

Vijayanagar, Bangalore
Price On Request

Boodihal, Bangalore
Plot
Price On Request

International Airport road, Bangalore
Price On Request

Kurubarakunte, Bangalore
Plot
Price On Request

Hosathota, Bangalore
2, 3 BHK Apartment
₹ 45.45 Lac to 77.55 Lac

Gokare, Bangalore
Plot
Price On Request
No specific information has been provided regarding the total project area.
Shravanthi Northone is conveniently connected to Bellary Road and Doddaballapur Road.
We don t have the RERA details available at the moment.
The project offers plots of 1200 Sq. Ft. and 2400 Sq. Ft.
This project focuses on providing the basic needs for quality living, offering key features that meet modern requirements.
Shravanthi Shelters has completed 53 projects in their portfolio.
The project offers plots only, without residential apartments.
The prices start from 72.02 Lac for a 1200 Sq. Ft. plot and 1.44 Cr for a 2400 Sq. Ft. plot.
Includes clubhouse, swimming pool, gym, indoor games, kids' play area, basketball & tennis courts, intercom, landscaped gardens.
Has 30'–40' asphalt internal roads, underground cabling and power, streetlights, pedestrian paths with landscaping.
Provides treated round-the-clock water supply, STP on site, rainwater harvesting sump pits on every road, multiple borewells, UG sump (80 kL) and overhead tank.
Off Devanahalli; schools (Akash International/School of Bliss), hospitals (Akash Hospital ~5 km), airport ~11 km, bus stop ~1.6 km away.
This website is only for the purpose of providing information regarding real estate projects in different geographies. Any information which is being provided on this website is not an advertisement or a solicitation. The company has not verified the information and the compliances of the projects. Further, the company has not checked the RERA* registration status of the real estate projects listed herein. The company does not make any representation in regards to the compliances done against these projects. Please note that you should make yourself aware about the RERA* registration status of the listed real estate projects.
*Real Estate (Regulation & Development) Act, 2016.


