Siri Malle Infra Developers developer logo

Siri Sirikanthi Magical Springs Devanahalli, Bangalore

In Devanahalli, Bangalore located near North Gate Office Park approximately 13.52 km away. Siri Malle Infra Developers presents Siri Sirikanthi Magical Springs, a Plot with Plot. Plot sizes range from 1200 Sq.Ft. to 4000 Sq.Ft., across 34 Acres of land. Starting price is ₹ 92.40 Lac, with possession expected by Dec 2025.
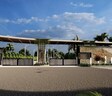
Siri Sirikanthi Magical Springs Cover Image

₹92.40 Lac - 3.08 Cr

₹7,700 Per Sq. Ft.

Project Status
Ready to Move
Ready to Move Since
Dec 2025
Size
1200 to 4000 Sq. Ft.
Number of Units
200
Total Area
34 Acres
On this page

About Siri Sirikanthi Magical Springs, Devanahalli by Siri Malle Infra Developers

Siri Sirikanthi Magical Springs is a luxurious and serene residential project located at Devanahalli, Bangalore. The project is strategically connected to NH 44, making it an ideal option for those who commute to various parts of the city. The project offers a range of amenities that cater to the needs of its residents, including a well-equipped gymnasium, 24x7 security, a cafe/coffee bar, and a pet area. The property also features rainwater harvesting facilities, ensuring a sustainable living environment.

The project boasts of spacious plots available for sale, ranging from 1200 Sq. Ft. to 4000 Sq. Ft. These plots are priced at 75.60 Lac and 2.52 Cr, respectively. With its prime location and numerous amenities, Siri Sirikanthi Magical Springs is the perfect abode for those seeking a peaceful and luxurious living experience in the heart of the city.

If you re looking for a dream home that offers the perfect blend of luxury and serenity, then Siri Sirikanthi Magical Springs is the ideal choice for you. With its well-connected location and state-of-the-art amenities, this project is sure to provide you with a lifestyle that s unparalleled in the city.

Available Unit Options

The following table outlines the available unit options at Siri Sirikanthi Magical Springs:

Unit TypeArea (Sq. Ft.)Price (Rs.)
Plot120075.60 Lac
Plot40002.52 Cr
Nearby Landmarks

The residential property is strategically located near several notable landmarks, providing residents with easy access to essential amenities and services. These landmarks not only enhance the quality of life for residents but also offer a unique blend of convenience and comfort.

  • Shanthinikethan Public School is 6.10 km away, providing quality education for children.
  • Akash Hospital is 5.19 km away, ensuring timely medical attention in case of an emergency.
  • Devanahalli Railway station is 5.47 km away, offering a convenient connection to the city.
  • Hotel Terminal View is 4.68 km away, perfect for guests and visitors.
  • DRV Plaza is 6.59 km away, offering a range of shopping and dining options.

Siri Sirikanthi Magical Springs Price List, Price Trends and Market Insights

Price List

View the latest price list for Siri Sirikanthi Magical Springs.

Unit Type (Saleable) Price* Action
Plot 1200 Sq. Ft. ₹ 92.40 Lac
Plot 4000 Sq. Ft. ₹ 3.08 Cr

*Prices are indicative and subject to applicable charges and project terms.

Siri Sirikanthi Magical Springs Floor Plans

Representative image for Floor plan of 1200 Sq. Ft. Plot in Siri Sirikanthi Magical Springs, Bangalore
Floor Plans Coming Soon We're working on updating the latest floor plans. Get notified when they're ready!
1200 Sq. Ft. Plot

Price:₹ 92.40 Lac

₹ 64.14 K EMI

Master Plan, Photos, Videos & Brochure of Siri Sirikanthi Magical Springs

Explore the master plan, project photos and walkthrough videos of Siri Sirikanthi Magical Springs to understand the overall layout, tower placement, amenities, landscaped spaces and key highlights before making your buying decision.

Master Plan 1

Overview about Siri Sirikanthi Magical Springs
  • Siri Sirikanthi Magical Springs is a residential plot development designed to offer a spacious living environment. It features a structured layout of numbered plots set within a vast green landscape. The project emphasizes green spaces and community living.
Land Use and Density
  • Around 70%-85% of the plot is green, anchored by the Central landscaped garden, Landscaped green corridors, and Tree-lined avenues, so homes are surrounded by natural beauty.
  • The open area covers 75%-90% of the plot and Outdoor seating areas fill the non-green stretches, giving residents places to gather and relax outside their doors.
  • Only 1%-3% of the plot has been built on, so most of what you see from your window is open space rather than other buildings and homes here get more air and light than in a tightly packed complex.
Connectivity Access
  • NH 44 is close by, so getting to major destinations is convenient. The project includes an Entry gate, Internal road network, and Street lighting for smooth daily movement.
Amenities Lifestyle
  • The Clubhouse and this amenity provide residents with spaces for social gatherings and community interaction.
  • A Multi-sport court and Walking paths let residents engage in physical activity and outdoor exercise within the community.
  • A Kids' play area and this amenity mean children and families have dedicated spaces for recreation and social interaction.
Tower Placement Orientation
  • Residential plots are arranged in rectangular blocks along this amenity.
  • Plots are spaced with uniform setbacks from the roads, creating clear boundaries.
  • The numbered plots are laid out in a grid-like pattern, ensuring easy identification.
  • Each block of plots is separated by roads or green strips, providing distinct sections.
Amenity Access
  • Residents from plots in the central area have immediate access to the main recreational facilities.
  • Plots located further from the center require a short walk to reach the community gathering spots.
  • The layout ensures that all homes are within comfortable walking distance of shared activity zones.
  • Access to the sports facility at the lower left is convenient for plots in that section.
Noise Privacy Road Facing
  • Plots along the property's right edge are buffered from the external road by a green strip.
  • The arrangement of plots ensures separation from neighboring homes, enhancing privacy.
  • Internal roads are lined with trees, which can help dampen sounds within the community.
  • The central location of many plots keeps them away from the main entry point activity.
Corridor Analysis
  • The wide gaps between blocks of residential plots allow for ample natural light.
  • Views from many plots extend across open green areas, creating an airy feel.
  • The layout ensures unobstructed sky views for most homes within the development.
  • Green strips separating plot blocks contribute to a sense of openness and space.
Internal Circulation Pedestrian
  • Cars move through a clear network of roads connecting all residential plots.
  • Pedestrians can comfortably walk along the edges of the roads throughout the property.
  • The central amenity area allows for easy foot travel between different activity spots.
  • The main road provides direct access to all sections of the plotted community.
Child Senior Friendly Zones
  • The central recreational space offers a dedicated area for children's activities.
  • Older residents can enjoy gentle strolls on the paved paths within the community.
  • The overall low density of residential plots means less traffic for children playing.
  • Shaded spots near community facilities provide comfortable resting places for seniors.
Green Cover Landscape
  • Extensive green areas form a continuous band around the entire plotted development.
  • Large patches of lawn are integrated within the central amenity zone, providing open space.
  • Rows of trees line the internal roads, adding to the green character of the project.
  • Smaller green pockets are distributed between blocks of residential plots.
Traffic Flow Access Planning
  • A single main access point controls entry and exit for all vehicles into the property.
  • Cars can park directly alongside the internal roads serving the residential plots.
  • The road layout provides clear routes for reaching any plot within the development.
  • The external road offers direct connectivity to the project's main entrance.
Overall Livability Assessment
  • This area offers a peaceful setting for building a home.
  • The clear layout of residential plots simplifies navigation and community organization.
  • Residents benefit from a design that prioritizes individual space and outdoor enjoyment.
  • The project provides a balanced environment for family life and personal retreat.
Final Summary

Living here offers a spacious and green home life, where natural surroundings are part of the everyday experience. Families benefit from dedicated play areas and ample outdoor space for children to explore safely. This project stands out for its commitment to extensive green coverage and a low-density residential environment.

Download Hub for Siri Sirikanthi Magical Springs

Download brochure, master plan & walkthrough video of Siri Sirikanthi Magical Springs to explore floor plans, layout, and complete project details in Devanahalli, Bangalore.

Master Plan

Overall project layout & design

Walkthrough Video

Virtual tour of the property

Amenities & Specifications of Siri Sirikanthi Magical Springs

Sports

  • Gymnasium
  • Swimming Pool
  • Kids' Pool
  • Badminton Court(s)
  • Tennis Court(s)
  • Squash Court
  • Kids' Play Areas / Sand Pits
  • Yoga Areas
  • Jogging / Cycle Track
  • Table Tennis
  • Snooker/Pool/Billiards

Safety

  • 24 x 7 Security
  • CCTV / Video Surveillance

Leisure

  • Cafe / Coffee Bar
  • Mini Theatre
  • Reading Room/Library
  • Sauna
  • Amphitheater
  • Conference Room
  • Spa

Environment

  • Rain Water Harvesting
  • Large Green Area

Convenience

  • Pet Area
  • 24*7 Water Supply

Location and Connectivity Around Siri Malle Infra Developers Devanahalli

Connectivity map showing nearby places around North Bangalore
North Bangalore Check Travel Time

Estimate commute from your office or kid's school to Siri Sirikanthi Magical Springs.

RERA Details of Siri Sirikanthi Magical Springs

Scan the QR code to verify the project's RERA registration details.

PRM/KA/RERA/1250/303/PR/301223/006525

Sirikanthi Magical Springs

View Detailed RERA
  • Square Yards RERA Reg. PRM/KA/RERA/1251/310/AG/171114/000400

Property Registration Data

Registry Date Floor/Unit Tower/Wing Area Transaction Value Rate/Sq. Ft. Actions
Unit 97 N/A 2,400 Sq. Ft.
Unit 89 N/A 2,278 Sq. Ft.
Unit 133 N/A 2,900 Sq. Ft.
Unit 92 N/A 3,737 Sq. Ft.
Unit 84 N/A 1,668 Sq. Ft.
Unit 99 N/A 2,400 Sq. Ft.
Unit 116 N/A 2,400 Sq. Ft.
Unit 132 N/A 2,900 Sq. Ft.
Unit 79 N/A 1,500 Sq. Ft.
Unit 56 N/A 1,606 Sq. Ft.

How does Siri Sirikanthi Magical Springs compare with similar projects?

Compare Siri Sirikanthi Magical Springs with similar projects. Evaluate pricing, configurations, possession timelines, and project scale to find the best fit for your needs.
Current Project
Siri Sirikanthi Magical Springs project in Devanahalli, Bangalore

Siri Sirikanthi Magical Springs

Devanahalli, Bangalore

Price
₹92.40 Lac - 3.08 Cr
Per Sq. Ft
₹7,700 Per Sq. Ft
Unit Size
1200 to 4000 Sq. Ft
Possession
Dec 2025
Status
Ready to Move
RERA No.
PRM/KA/RERA/1250/303 /PR/301223/006525
Land Area
34 Acres
Total Units
200
Density
6 Units/Acre
Century Greens project in Doddaballapura, Bangalore

Century Greens

Doddaballapura, Bangalore

Price
₹93.60 Lac - 2.73 Cr
Per Sq. Ft
N/A
Unit Size
1200 to 3500 Sq. Ft
Possession
N/A
Status
Ready to Move
RERA No.
PRM/KA/RERA/1250/303 /PR/180905/001983
Land Area
8.17 Acres
Total Units
134
Density
16 Units/Acre
Ozone Urbana Meadows project in Devanahalli, Bangalore

Ozone Urbana Meadows

Devanahalli, Bangalore

Price
₹99.60 Lac - 1.99 Cr
Per Sq. Ft
N/A
Unit Size
1200 to 2400 Sq. Ft
Possession
N/A
Status
Ready to Move
RERA No.
PRM/KA/RERA/1251/310/AG/171114/000400
Land Area
43 Acres
Total Units
420
Density
10 Units/Acre
View Detailed Comparison

Siri Malle Infra Developers Track Record

1 Total
Projects
1 Delivered
Projects
You May Also Like

Frequently Asked Questions About Siri Sirikanthi Magical Springs

1200 Square Feet.

75,60,000.

We don t have the RERA details available at the moment.

We recommend contacting the developer for precise information on building regulations.

Yes, the project offers a serene and peaceful environment.

4000 Square Feet.

Siri Malle Infra Developers.

You can contact the developer for information on temporary permissions or approvals for delayed construction.

*Disclaimer

This website is only for the purpose of providing information regarding real estate projects in different geographies. Any information which is being provided on this website is not an advertisement or a solicitation. The company has not verified the information and the compliances of the projects. Further, the company has not checked the RERA* registration status of the real estate projects listed herein. The company does not make any representation in regards to the compliances done against these projects. Please note that you should make yourself aware about the RERA* registration status of the listed real estate projects.

*Real Estate (Regulation & Development) Act, 2016.