Sports

- Badminton Court(s)
- Cricket
- Kids' Play Areas / Sand Pits
- Yoga Areas
- Jogging / Cycle Track
- Table Tennis
- Snooker/Pool/Billiards


 +8 Photos
 Video
Video
₹45.00 Lac - 92.22 Lac
Presenting Maanya Tulips, a premium residential project nestled in the picturesque locality of Devanahalli, Bangalore. Strategically located near Bellary Road and Dabaspete Hosur Highway, this project offers an unbeatable blend of tranquility and convenience. With its proximity to major connectivity points, Maanya Tulips ensures that you can effortlessly navigate through the city and reach your desired destinations.
The project boasts an array of world-class amenities that cater to your every need, making it an ideal abode for those seeking a luxurious lifestyle. From a state-of-the-art badminton court to indoor games, the project offers a wide range of recreational activities to keep you entertained. Additionally, the project s commitment to safety is unmatched, with 24x7 security and 24*7 water supply ensuring your comfort and well-being. Moreover, the project s emphasis on environmental sustainability is reflected in the rain water harvesting system, making it a futuristic and eco-friendly choice.
Maanya Tulips offers a range of plot options, carefully crafted to suit your unique needs. Choose between two exclusive plot options, each featuring its own unique charm. The first option is a 1011 sq. ft. plot, available at an affordable price of 45.00 Lac. For those seeking more space, the second option is a sprawling 2070 sq. ft. plot, priced at 92.22 Lac. Whether you re a young couple or a growing family, Maanya Tulips has something for everyone. Come and experience the perfect blend of luxury and convenience at Maanya Tulips.
Available Unit OptionsThe following table outlines the available unit options at Maanya Tulips:
| Unit Type | Area (Sq. Ft.) | Price (Rs.) |
| Plot | 1011 | 45.00 Lac |
| Plot | 2070 | 92.22 Lac |
The residential property is strategically located near several notable landmarks, providing residents with easy access to essential amenities and services. These landmarks not only enhance the quality of life for residents but also offer a unique blend of convenience and comfort.
View the latest price list for Maanya Tulips.
*Prices are indicative and subject to applicable charges and project terms.
Devanahalli's average asking price is rising quarter-on-quarter.

Price:₹ 45.00 Lac
Price:₹ 92.22 Lac
Explore the master plan, project photos and walkthrough videos of Maanya Tulips to understand the overall layout, tower placement, amenities, landscaped spaces and key highlights before making your buying decision.

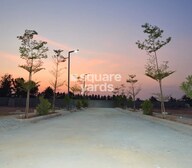
Living at this area means enjoying a well-structured residential environment where daily life is supported by a clear internal road system and accessible green spaces. Families and individuals will appreciate the designated park areas for relaxation and the community area for social interaction. This project stands out for its focus on organized plot layouts and essential community amenities, providing a comfortable and connected living experience.
Download brochure, master plan & walkthrough video of Maanya Tulips to explore floor plans, layout, and complete project details in Devanahalli, Bangalore.

Estimate commute from your office or kid's school to Maanya Tulips.


Please select the starting point to calculate the travel time.
Trust & Verification
Maanya Tulips
Rera Url:

Devanahalli, Bangalore

Devanahalli, Bangalore

Devanahalli, Bangalore
Compare multiple homes side-by-side and find the option that best fits your budget, lifestyle, and needs.

Full Cost Clarity
Compare sale price or rent, applicable charges, and key ownership/rental expenses.
Amenities & Features
Compare amenities, furnishing, configuration, and property features side-by-side.
Best Pick Recommendation
Get an expert-recommended option based on your selected preferences.
Builder / Seller Details
Review key trust signals like builder profile, seller details, and project history.


Devanahalli, Bangalore
₹ 51.60 Lac to 1.72 Cr

Devanahalli, Bangalore
2,3,4 BHK
₹ 49.15 Lac to 1.53 Cr

Devanahalli, Bangalore
₹ 44.39 Lac to 88.78 Lac

Devanahalli, Bangalore
₹ 69.73 Lac to 92.98 Lac

Devanahalli, Bangalore
₹ 40.79 Lac to 81.59 Lac

Devanahalli, Bangalore
₹ 51.00 Lac to 67.92 Lac

Devanahalli, Bangalore
₹ 50.00 Lac

Devanahalli, Bangalore
₹ 42.73 Lac to 66.78 Lac

Devanahalli, Bangalore
₹ 36.03 Lac to 72.06 Lac

Devanahalli, Bangalore
,1 BHK
₹ 53.00 Lac to 1.06 Cr

Thellohalli Agrahara, Bangalore
Plot
₹ 27.36 Lac to 36.00 Lac

International Airport road, Bangalore
Plot
₹ 26.50 Lac

Bagaluru, Bangalore
Price On Request

Doddaballapura, Bangalore
Plot
Price On Request

Vijayanagar, Bangalore
Price On Request

Boodihal, Bangalore
Plot
Price On Request

International Airport road, Bangalore
Price On Request

Kurubarakunte, Bangalore
Plot
Price On Request

Hosathota, Bangalore
2, 3 BHK Apartment
₹ 45.45 Lac to 77.55 Lac

Gokare, Bangalore
Plot
Price On Request
The project offers plot unit options with areas ranging from 1011 Sq. Ft. to 2070 Sq. Ft.
The prices of the plots range from 45.00 Lac for a 1011 Sq. Ft. unit to 92.22 Lac for a 2070 Sq. Ft. unit.
The project is located near Bellary Road (5.5 km) and Dabaspete Hosur Highway (4.5 km), providing easy access to major cities.
We do not have the RERA details available at the moment, please contact the developer for more information.
The project offers plots with features like serene surroundings and proximity to major cities.
The developer has completed 1 project so far.
The project offers plots that can be used for both residential and commercial purposes.
The project is located near Bellary Road, which is approximately 5.5 km away from the city.
This website is only for the purpose of providing information regarding real estate projects in different geographies. Any information which is being provided on this website is not an advertisement or a solicitation. The company has not verified the information and the compliances of the projects. Further, the company has not checked the RERA* registration status of the real estate projects listed herein. The company does not make any representation in regards to the compliances done against these projects. Please note that you should make yourself aware about the RERA* registration status of the listed real estate projects.
*Real Estate (Regulation & Development) Act, 2016.


